
Residential · Interior Design
Miral Residence
Riyadh, Saudi Arabia · 790 m²
Project summary
Two homes, unified by one warm contemporary language.
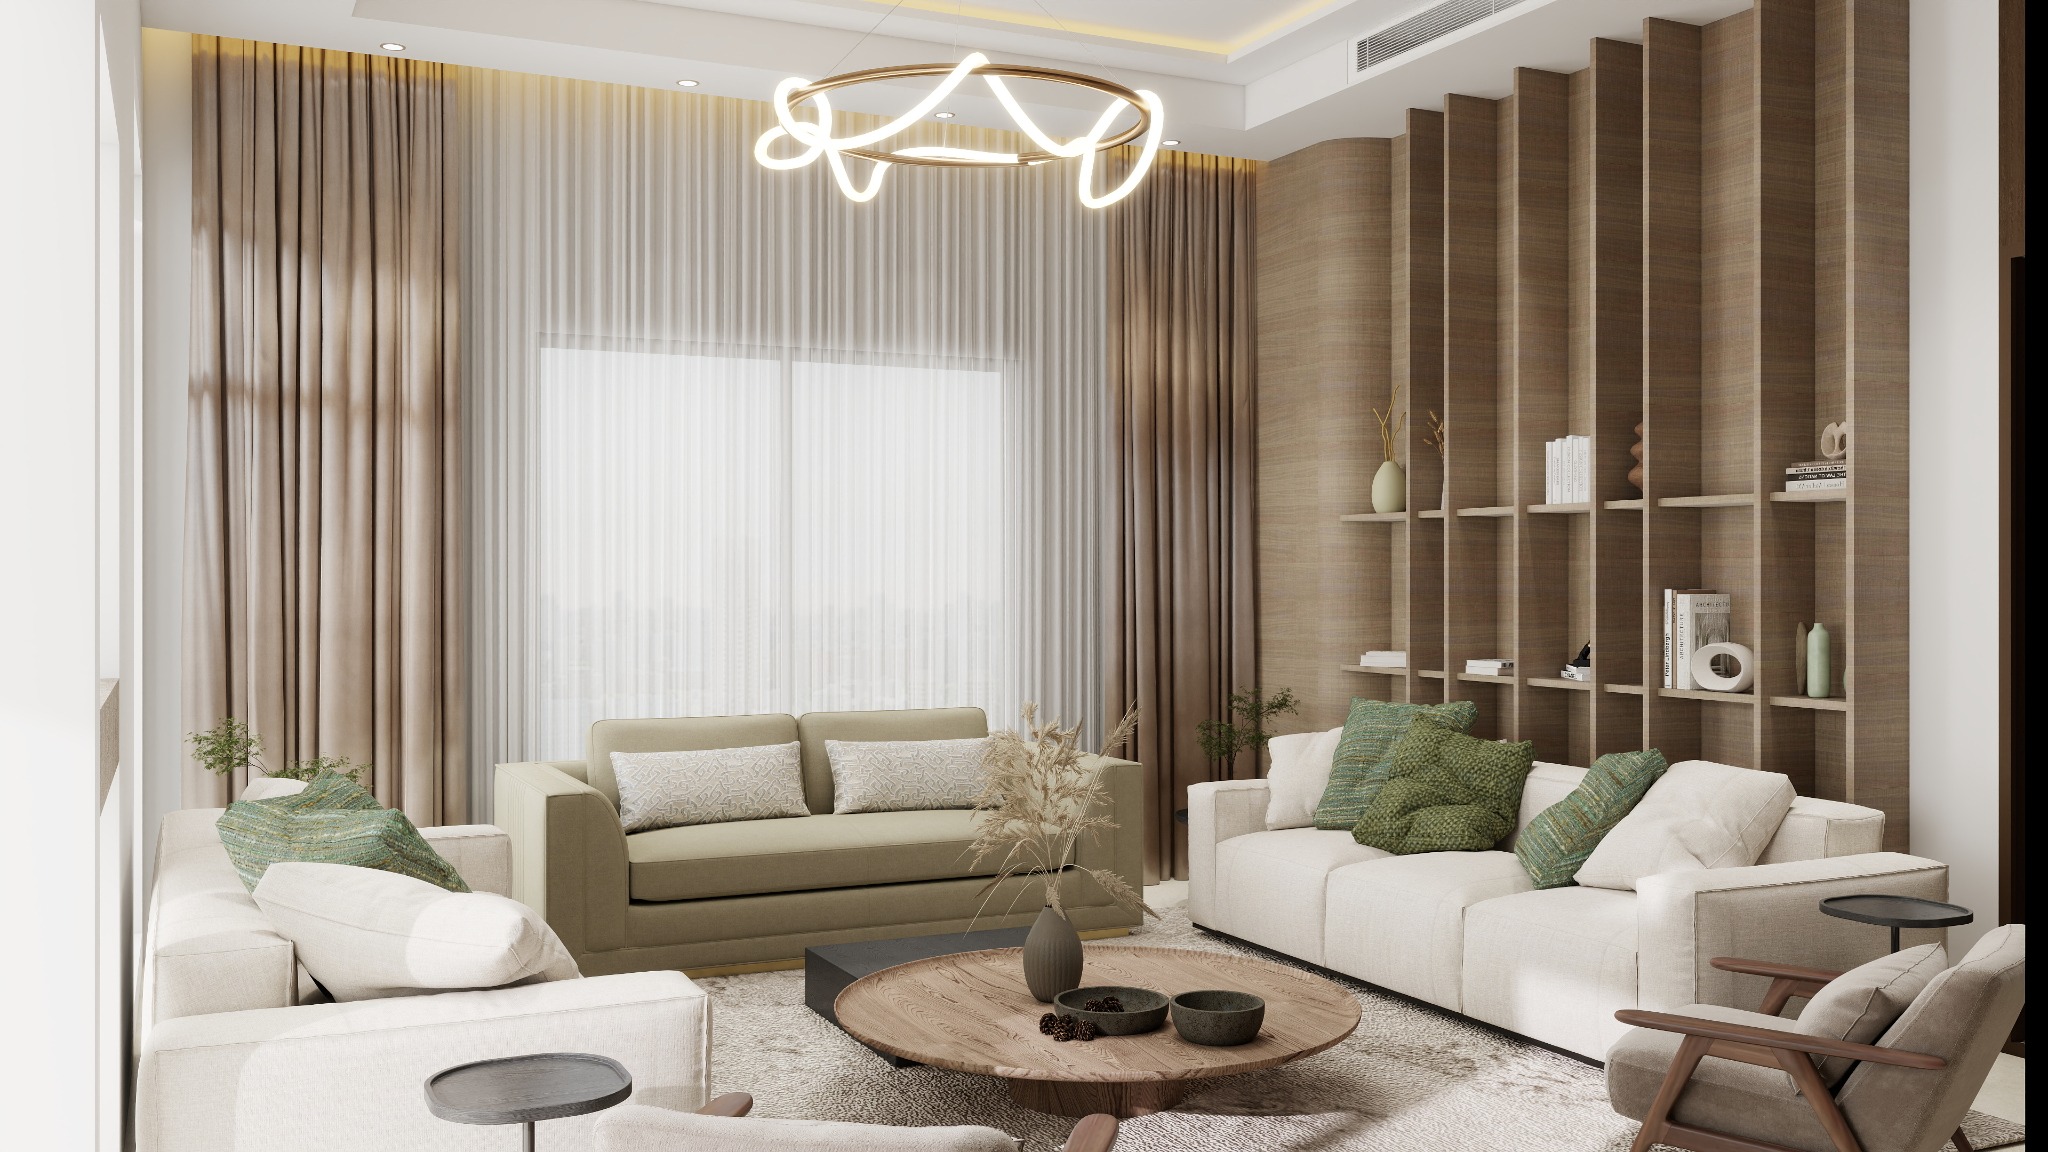
Miral Residence is a four-level villa arranged as two independent apartments, with each home occupying two floors. Developed for real-estate presentation and technical coordination, the project brings formal entertaining, everyday family life, and private rooms together through warm timber, softly veined stone, sculptural lighting, and a restrained neutral palette.
- Project
- Miral Residence
- Location
- Riyadh, Saudi Arabia
- Area
- 790 m²
- Type
- Residential · Four-level villa / two apartments
- Scope
- 3D design & shop drawings
- Deliverables
- Walkthrough, rendered views & basic detailing
Floor Plans
Ground Apartment
01
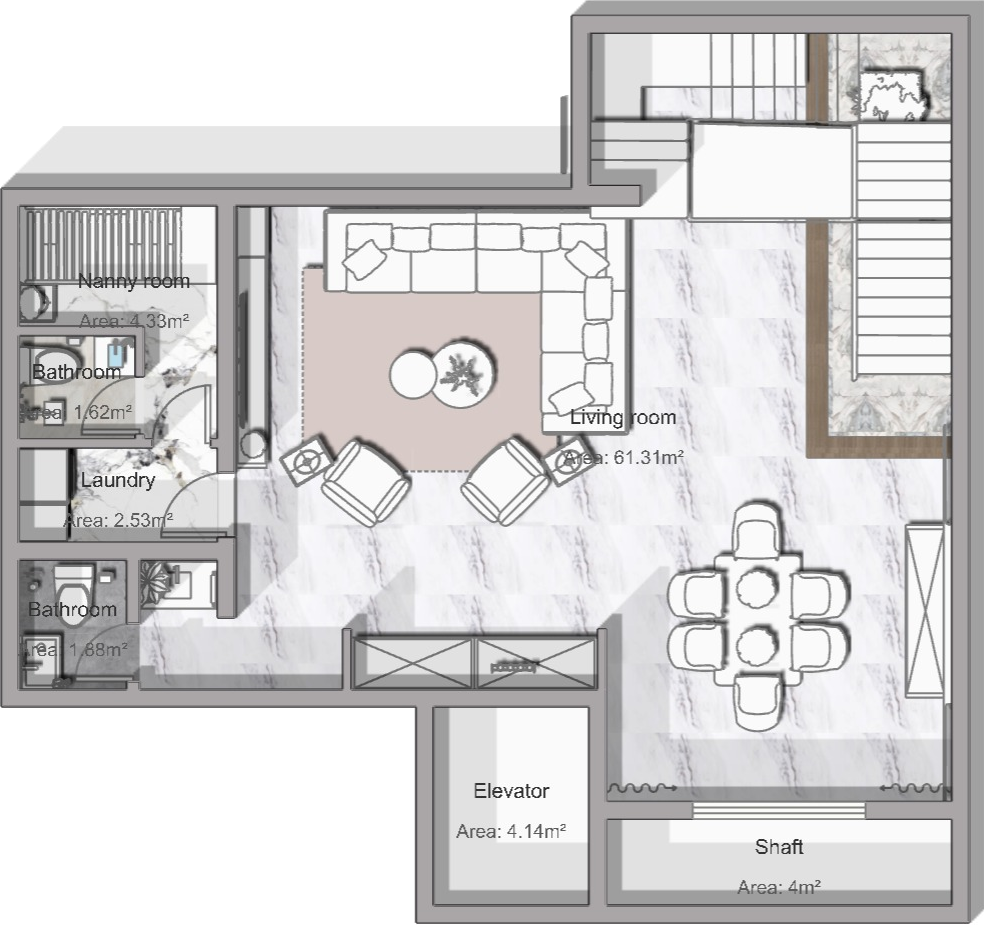
Basement Floor
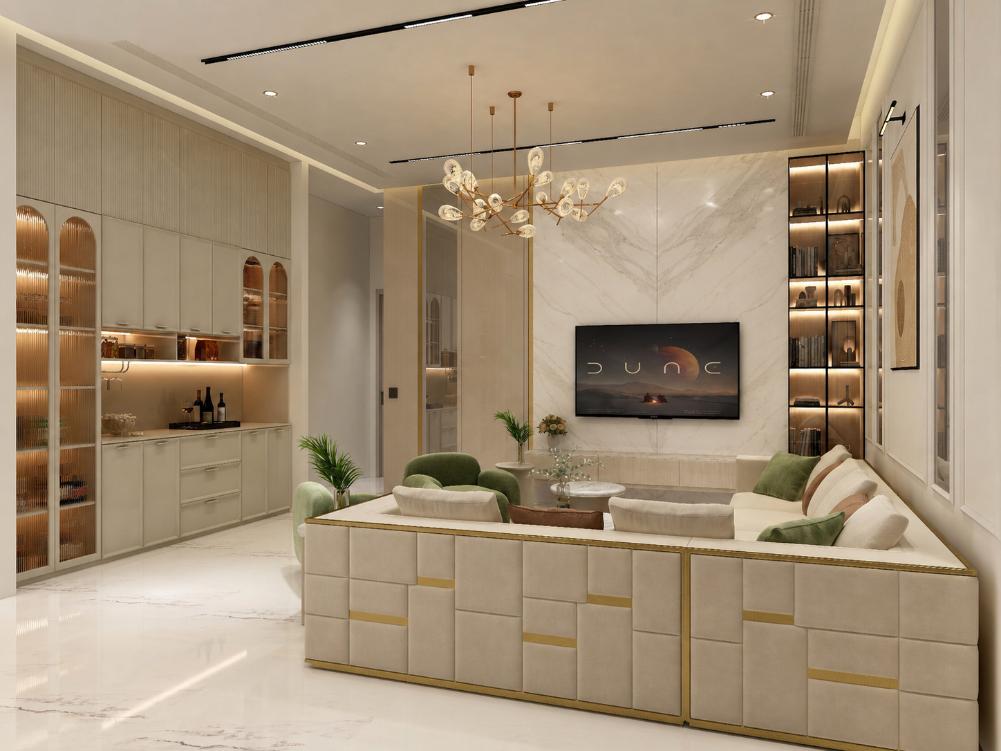
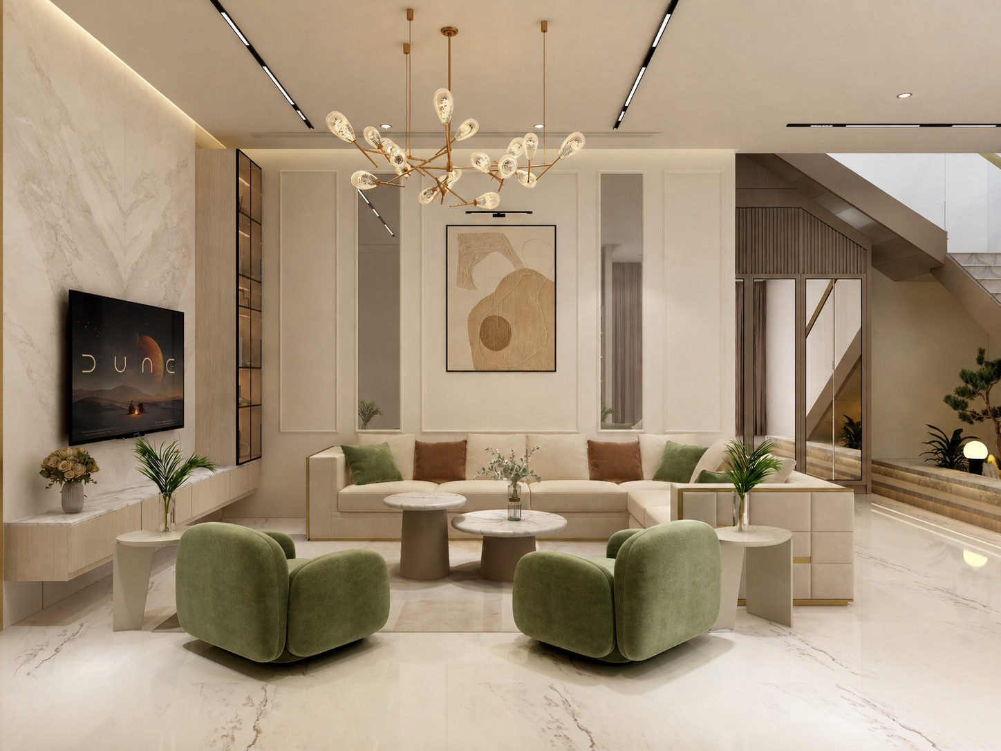
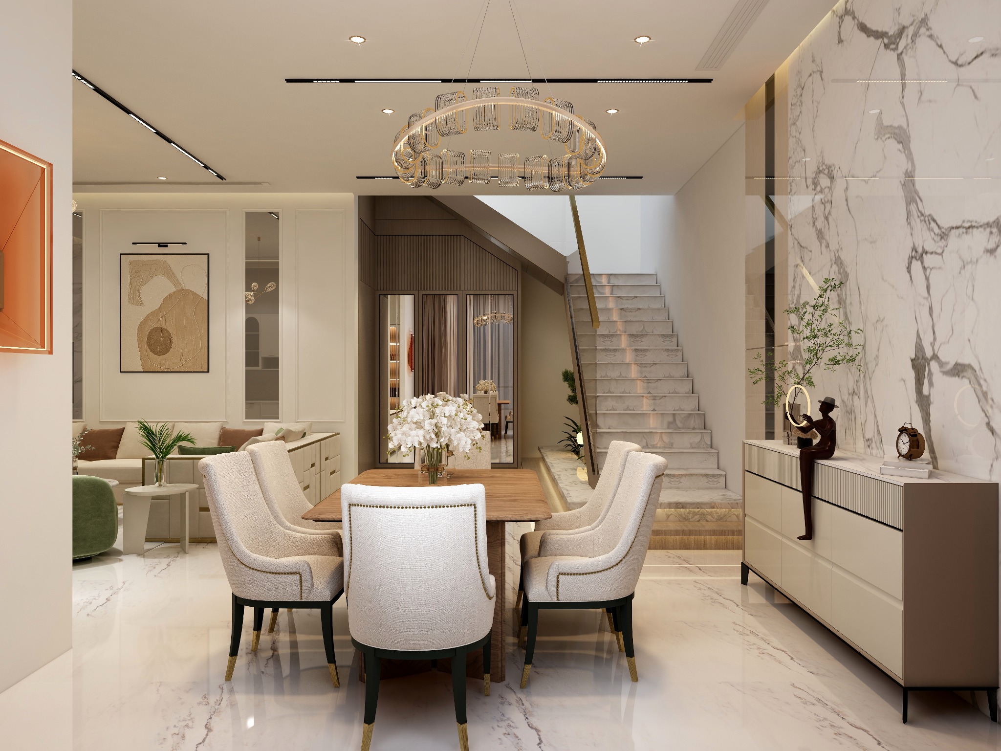
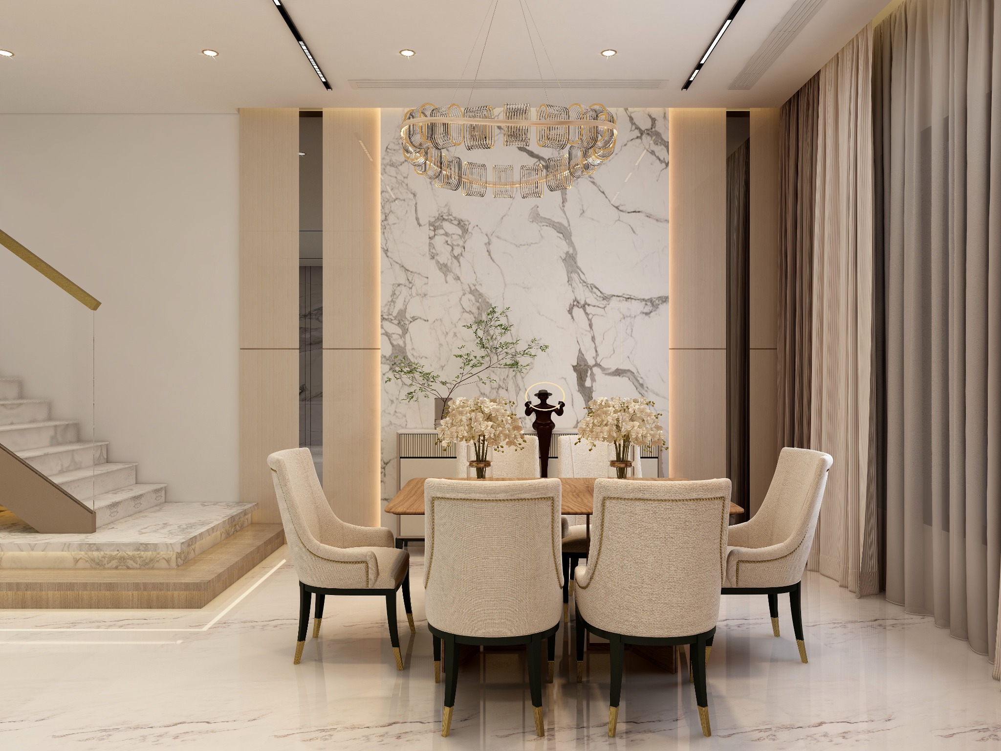
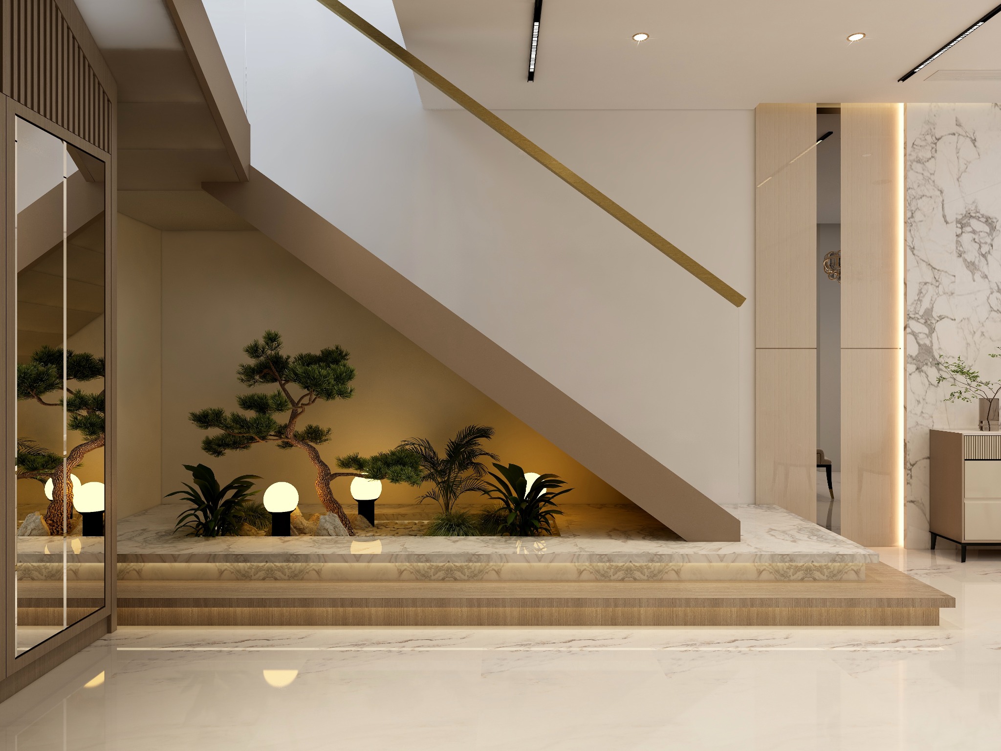


Formal gathering, softened by warmth.
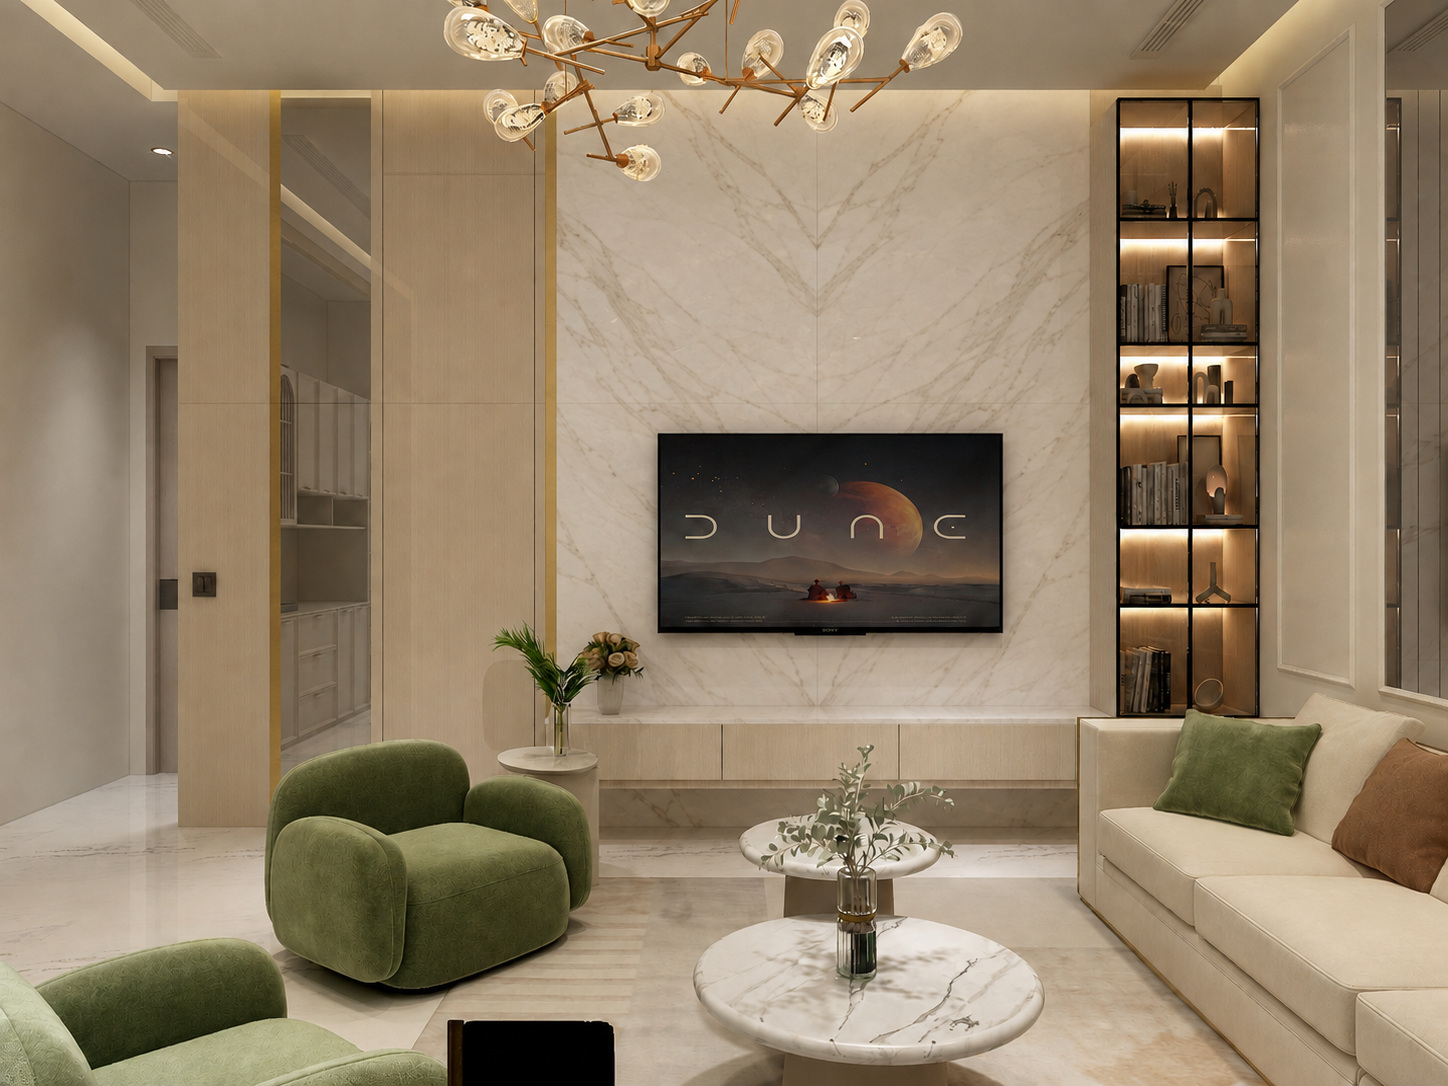
Reception, dining, and private rooms are organized as distinct spaces while sharing one warm, contemporary material language.
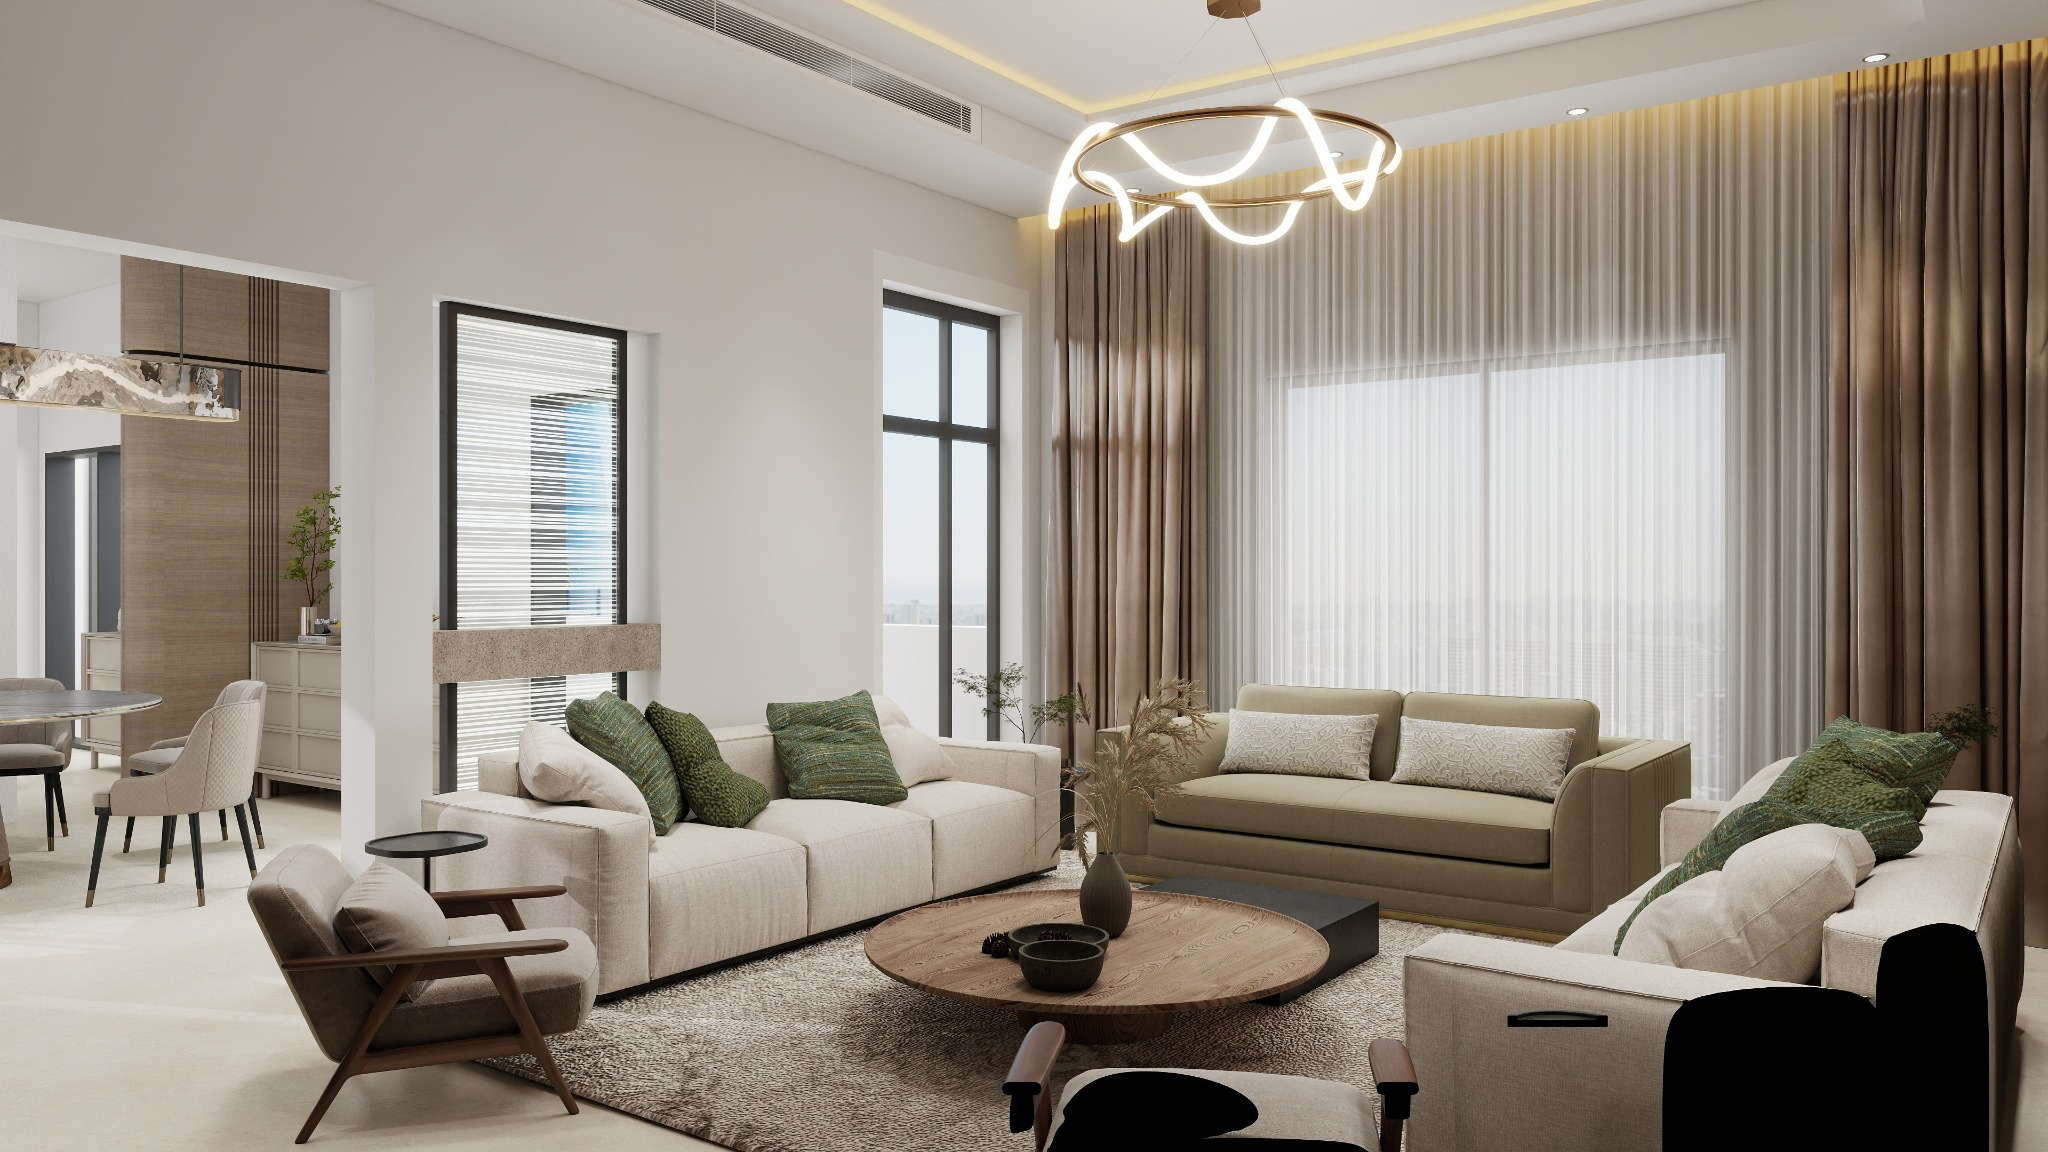
Living & Dining Area
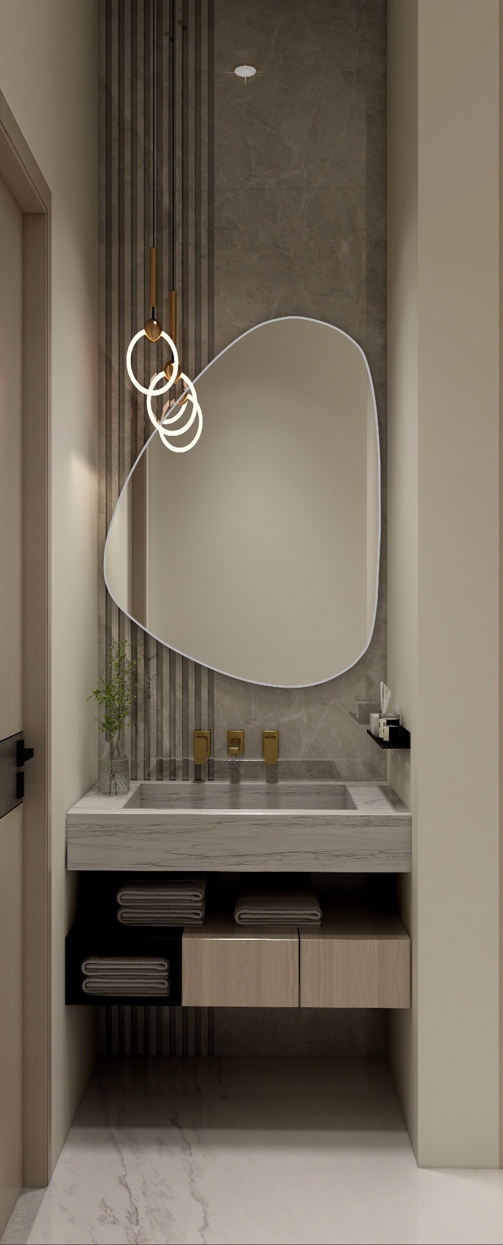
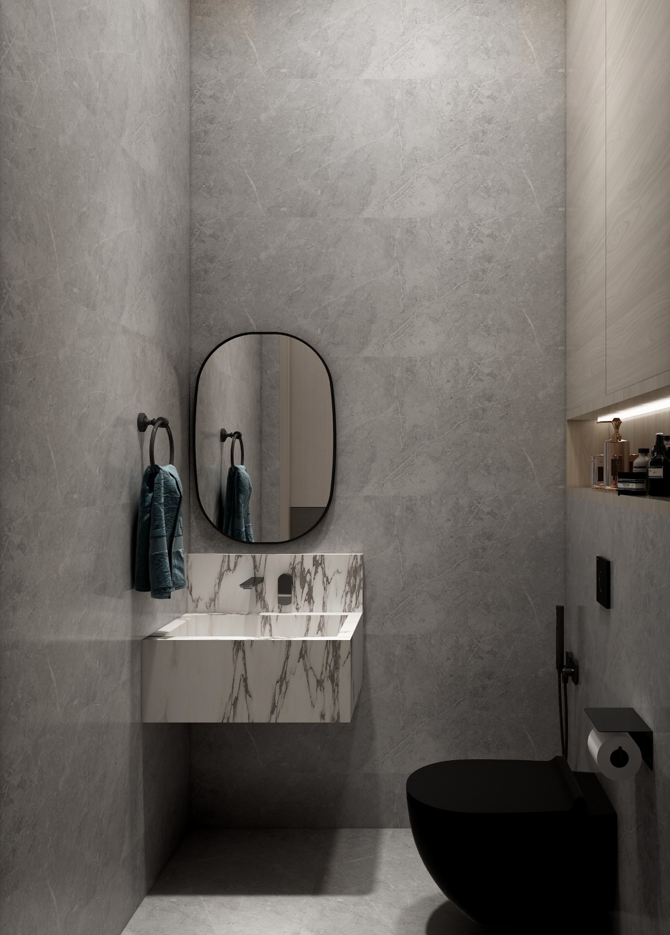
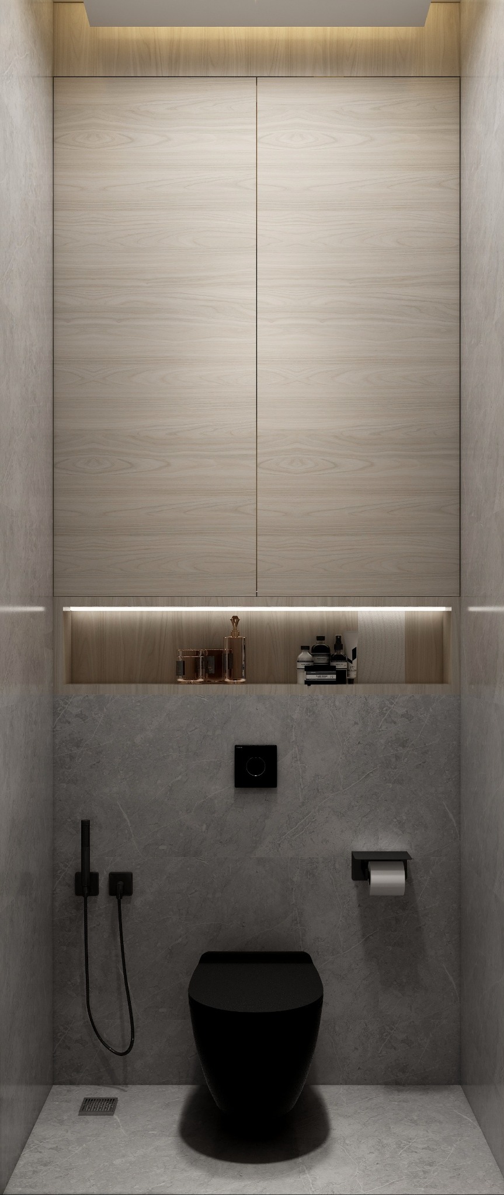
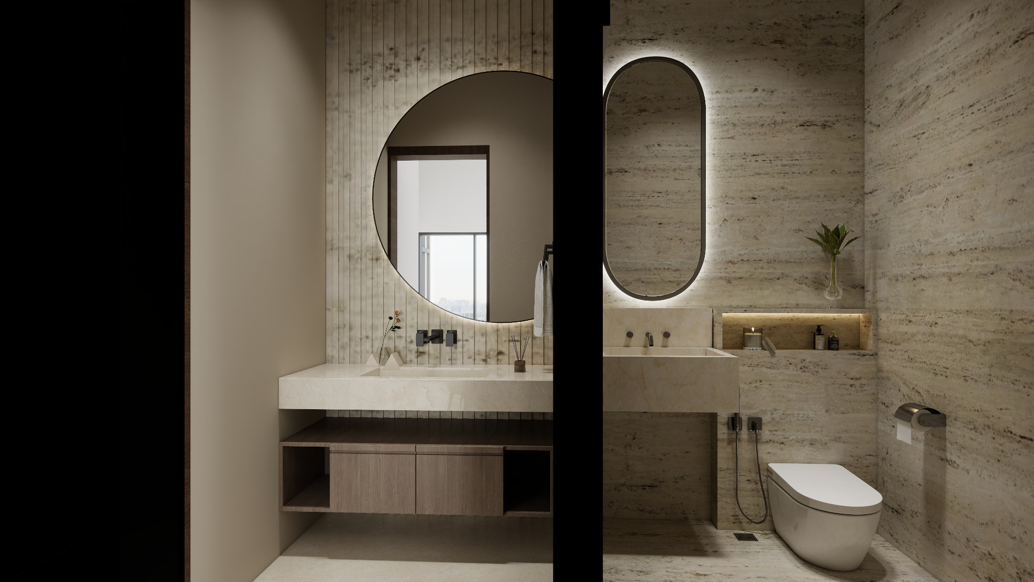
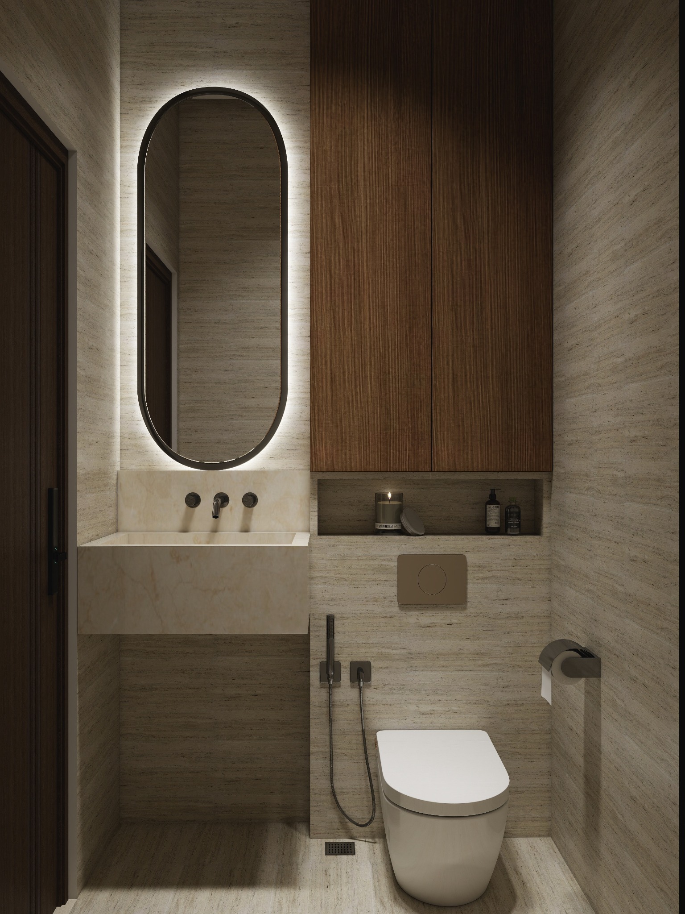
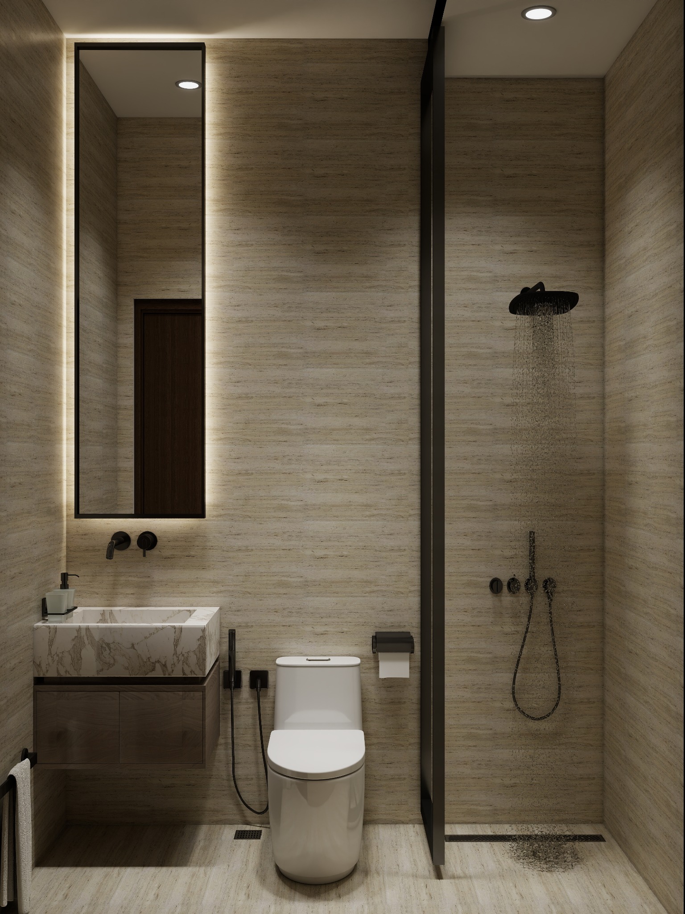
Washroom
02
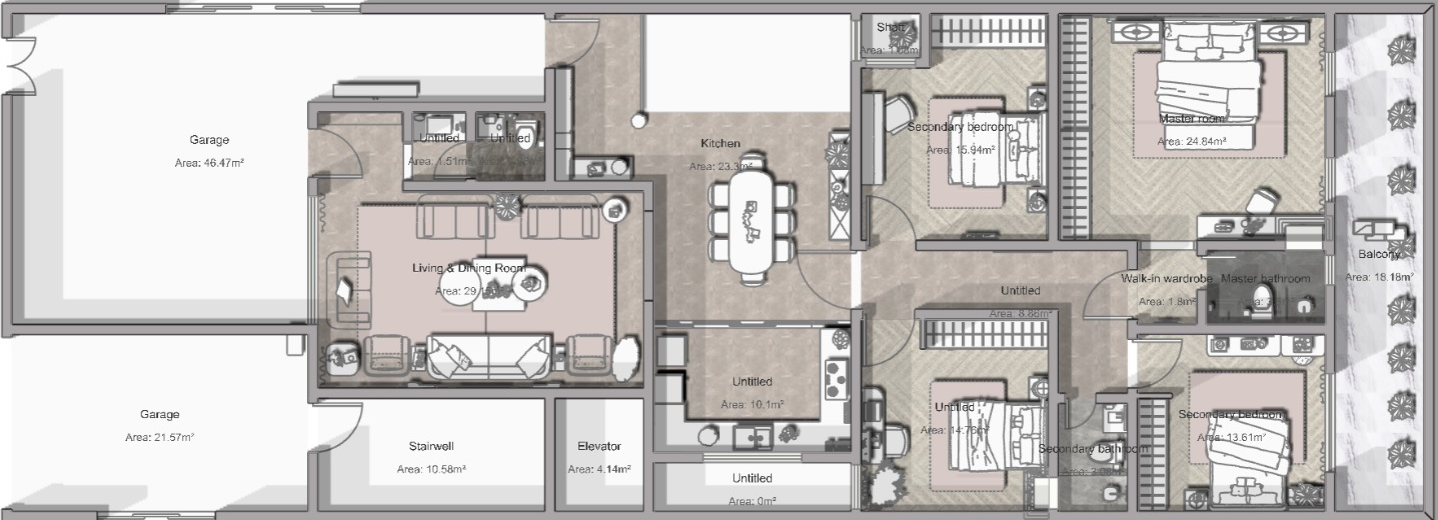
Ground Floor
A refined setting for welcoming guests.




The guest reception area is presented as its own space, with a calm neutral palette, warm timber detailing, and sculptural lighting.
Guests Majlis
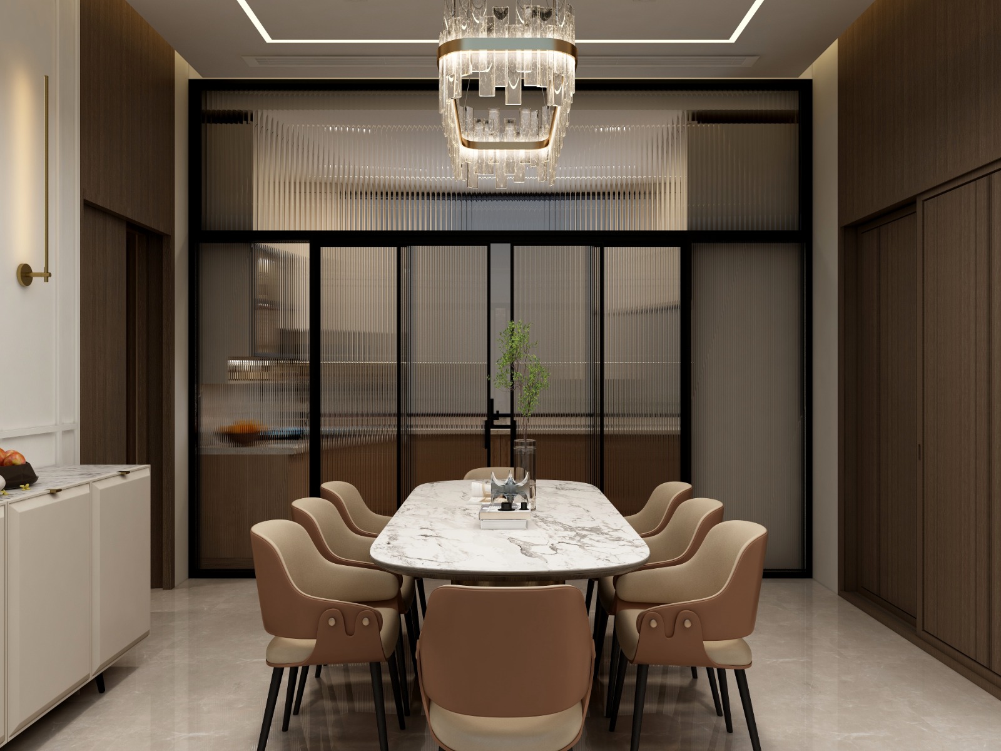
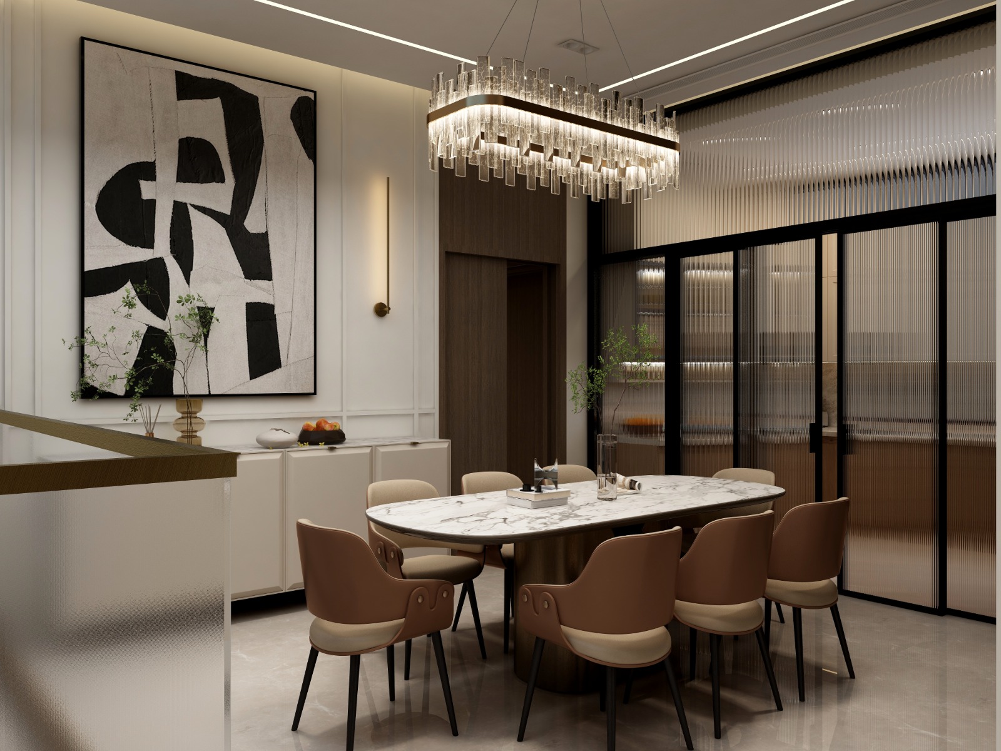
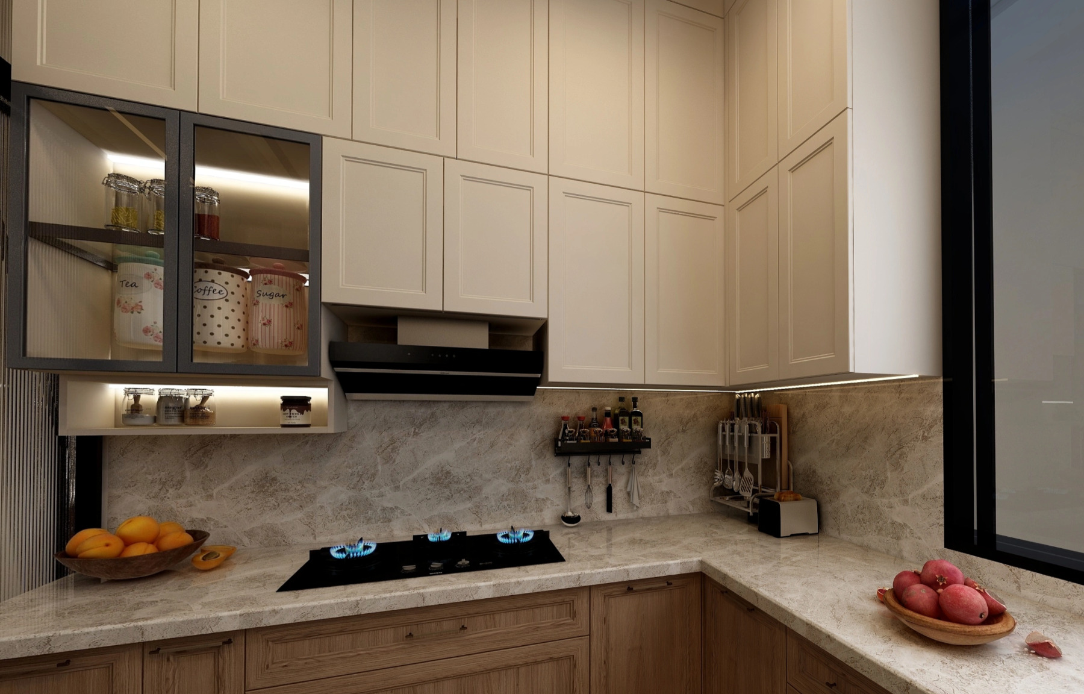
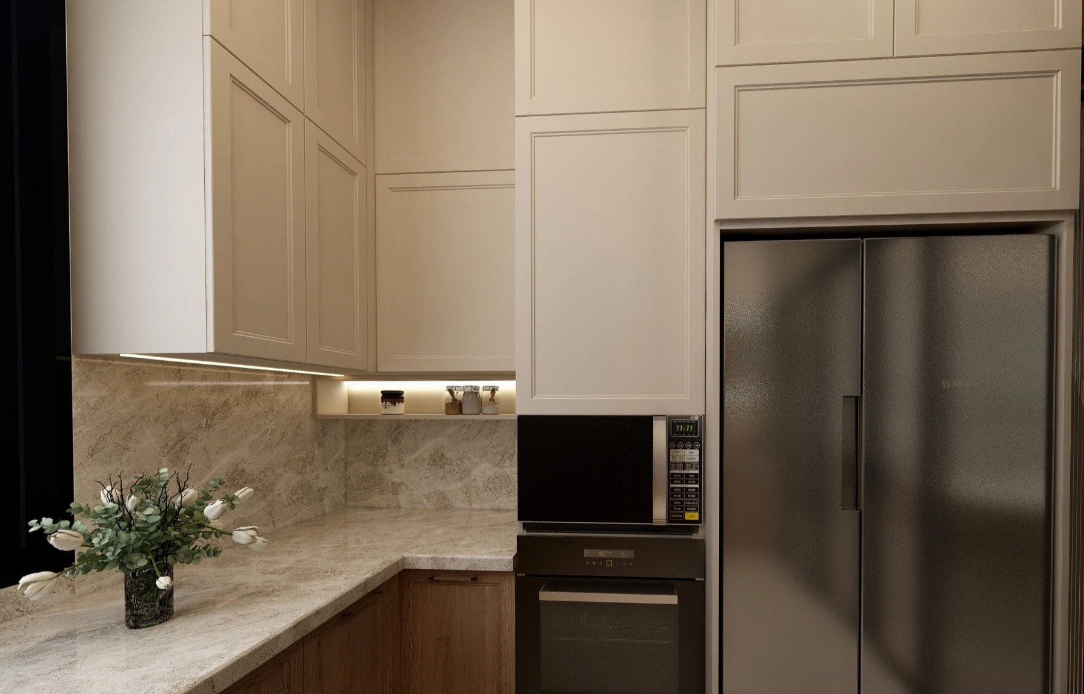
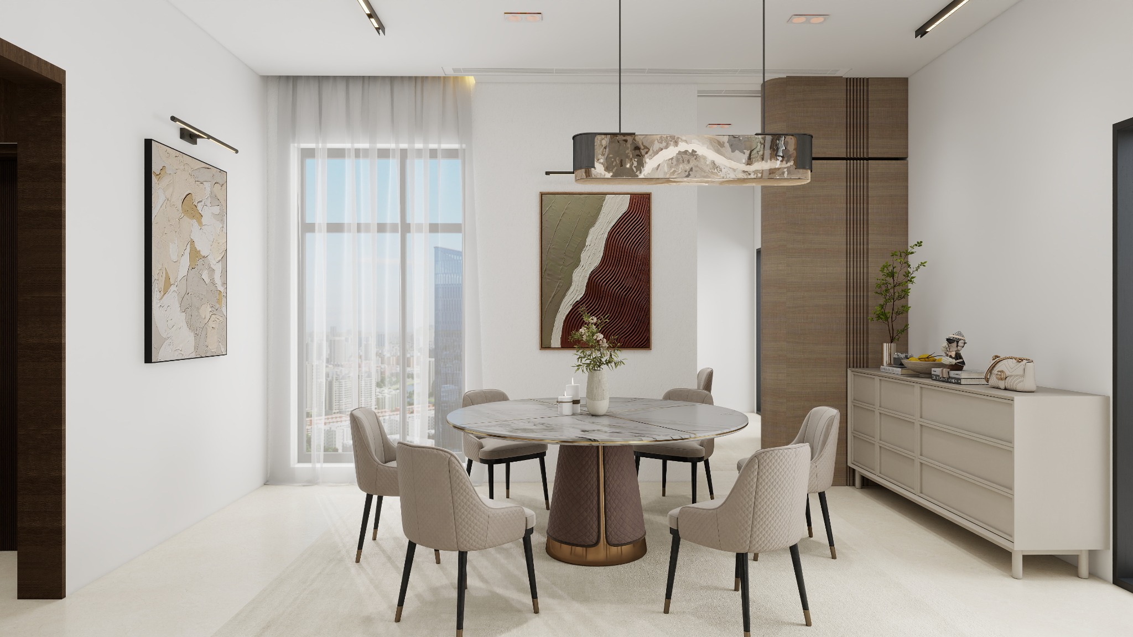
Dining Area & Kitchen


Secondary Bedrooms



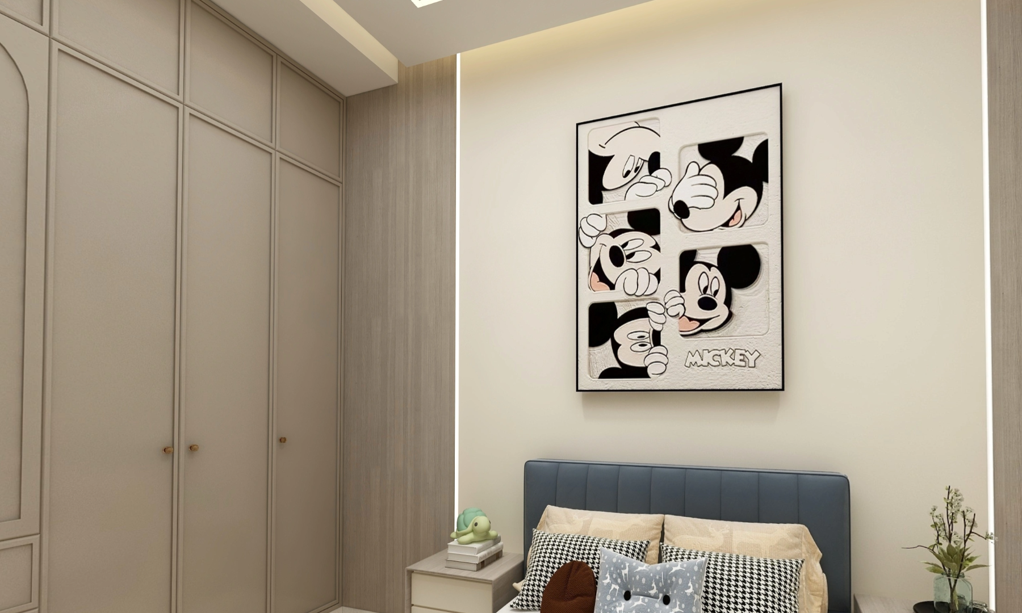




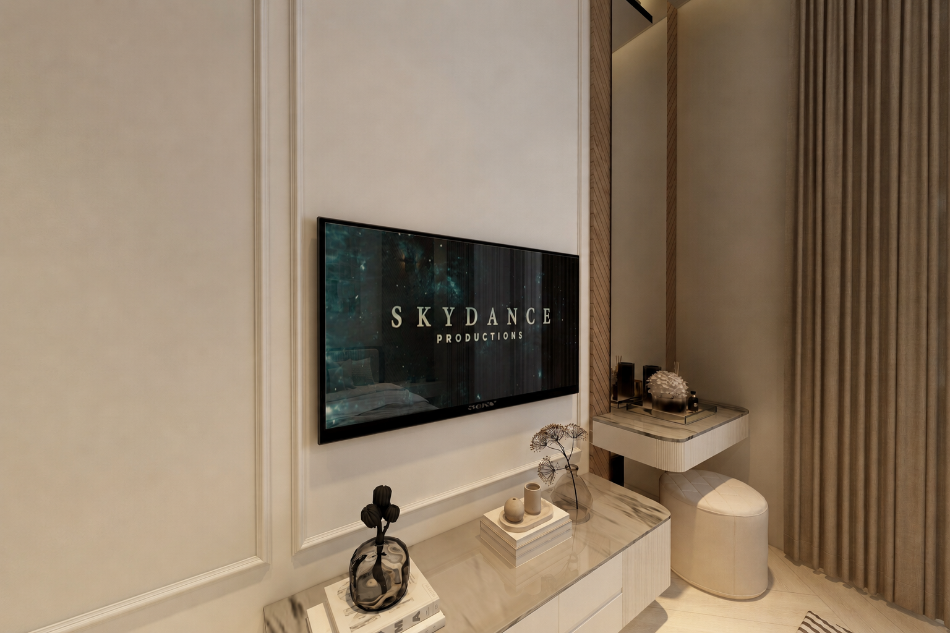
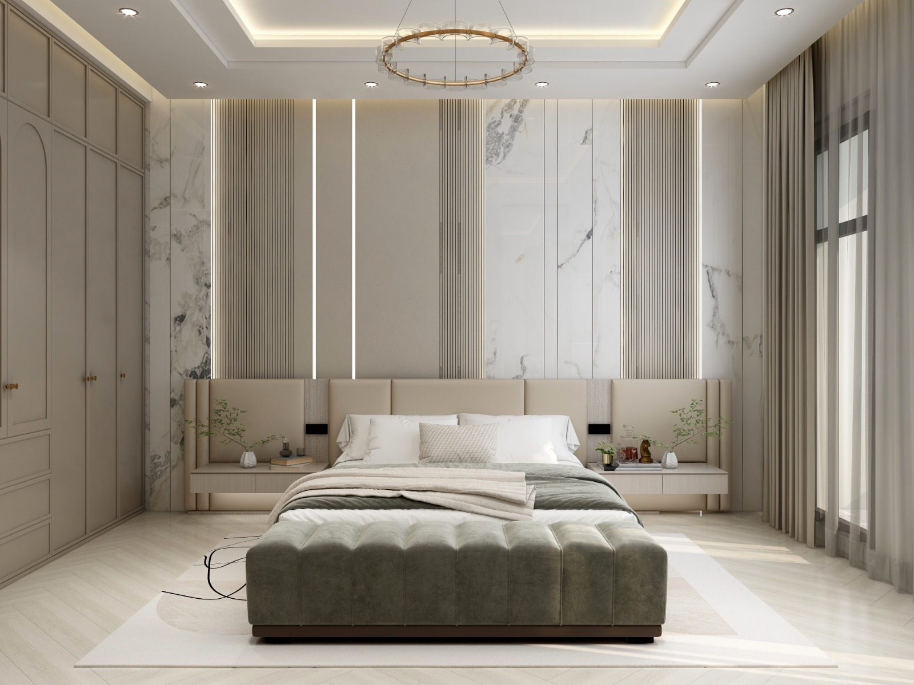
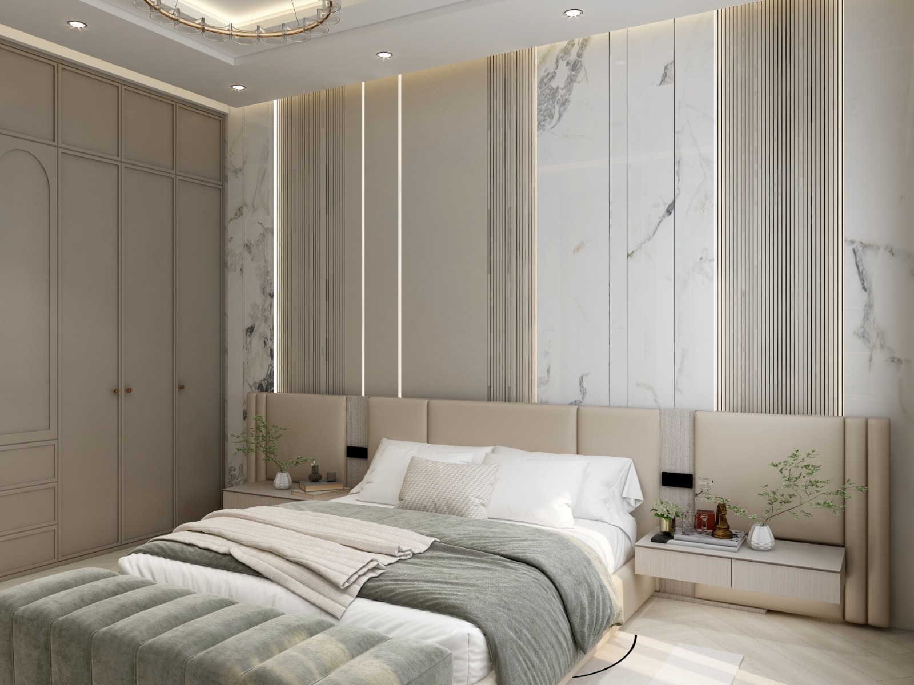
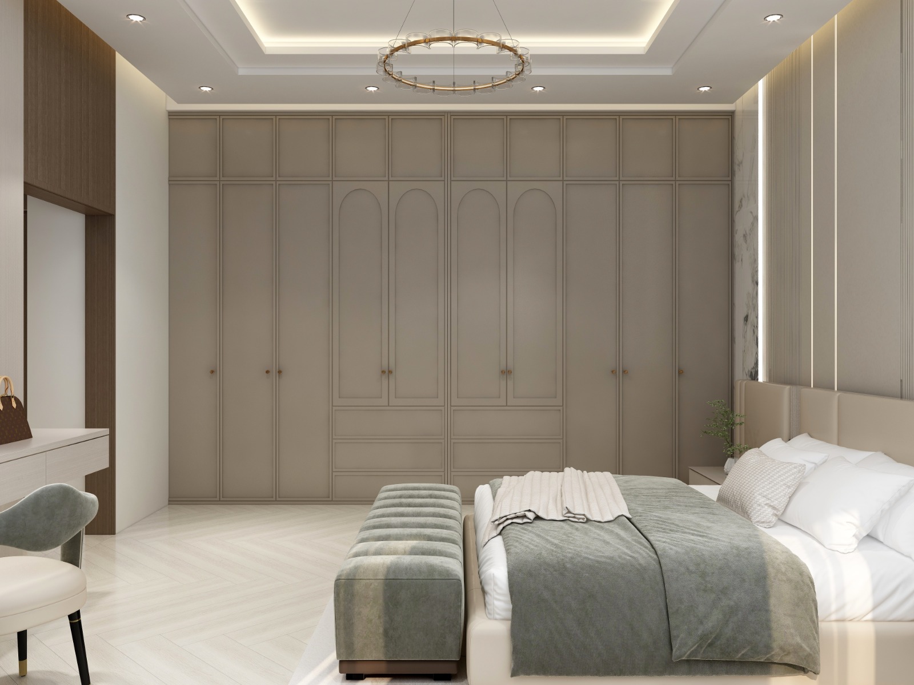
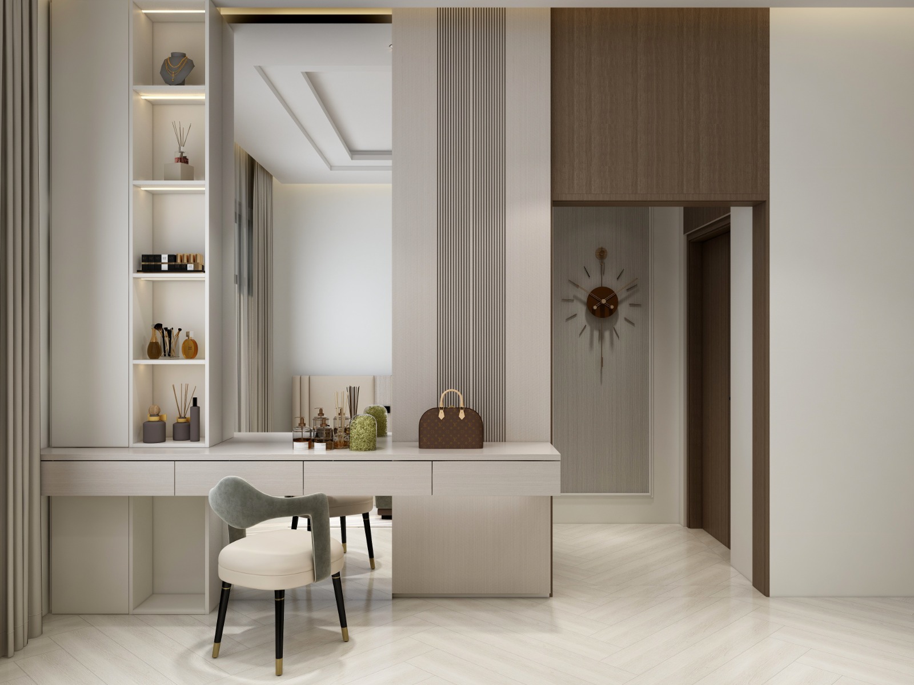
Master Bedroom
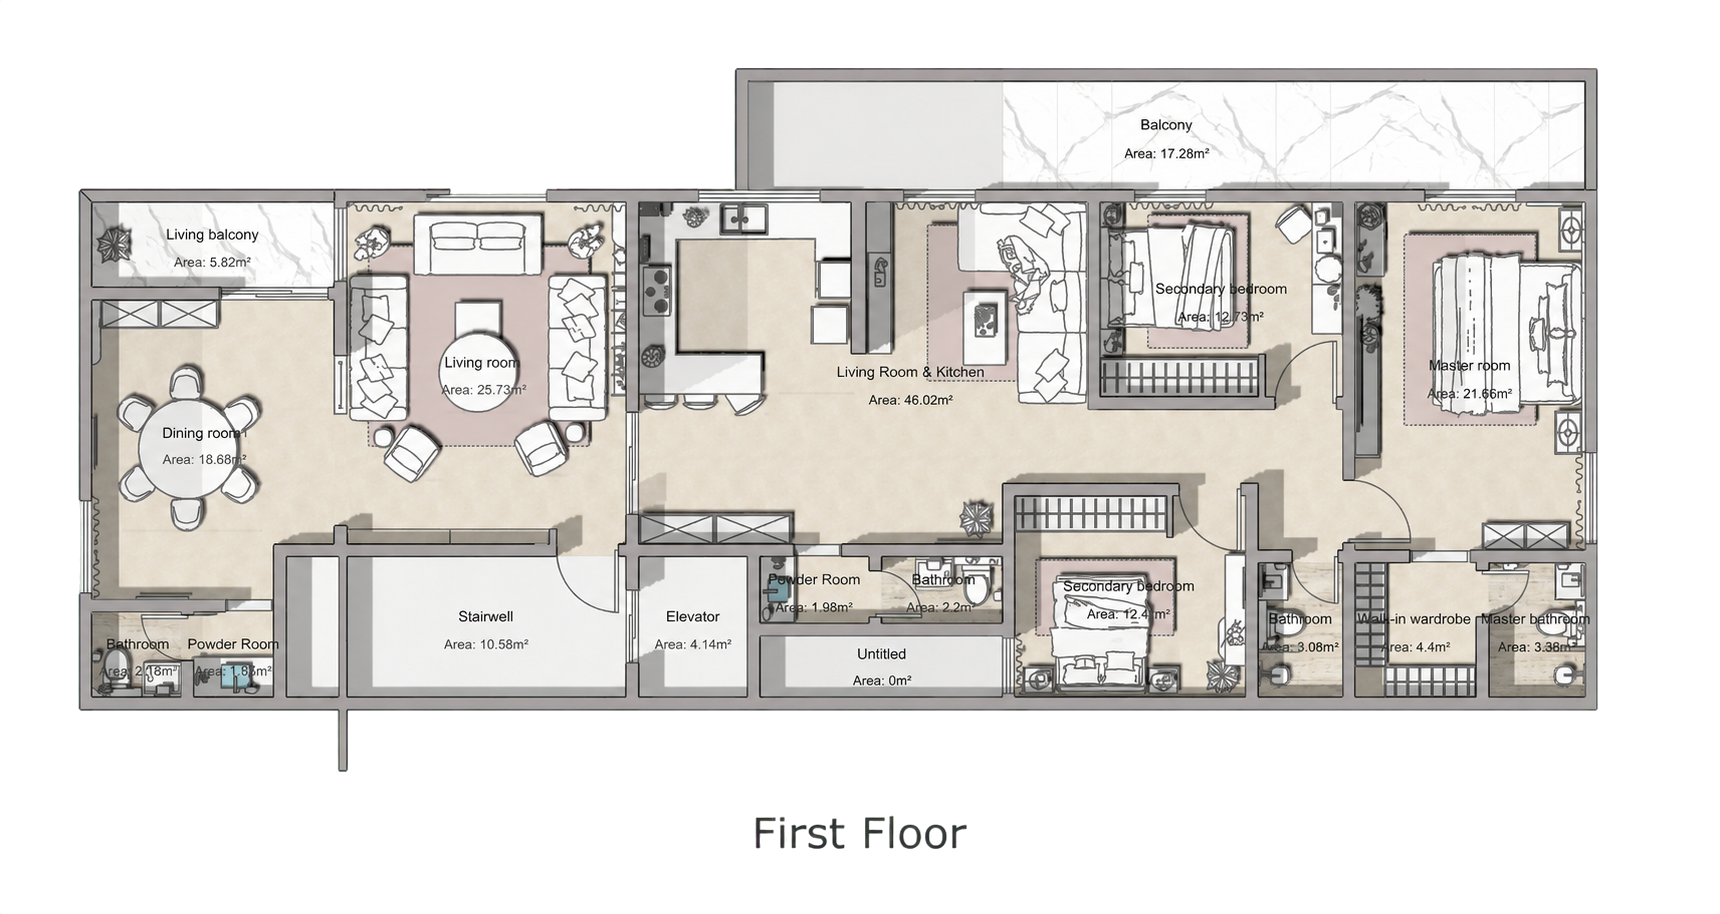
Floor Plans
First Floor Apartment
03
First Floor
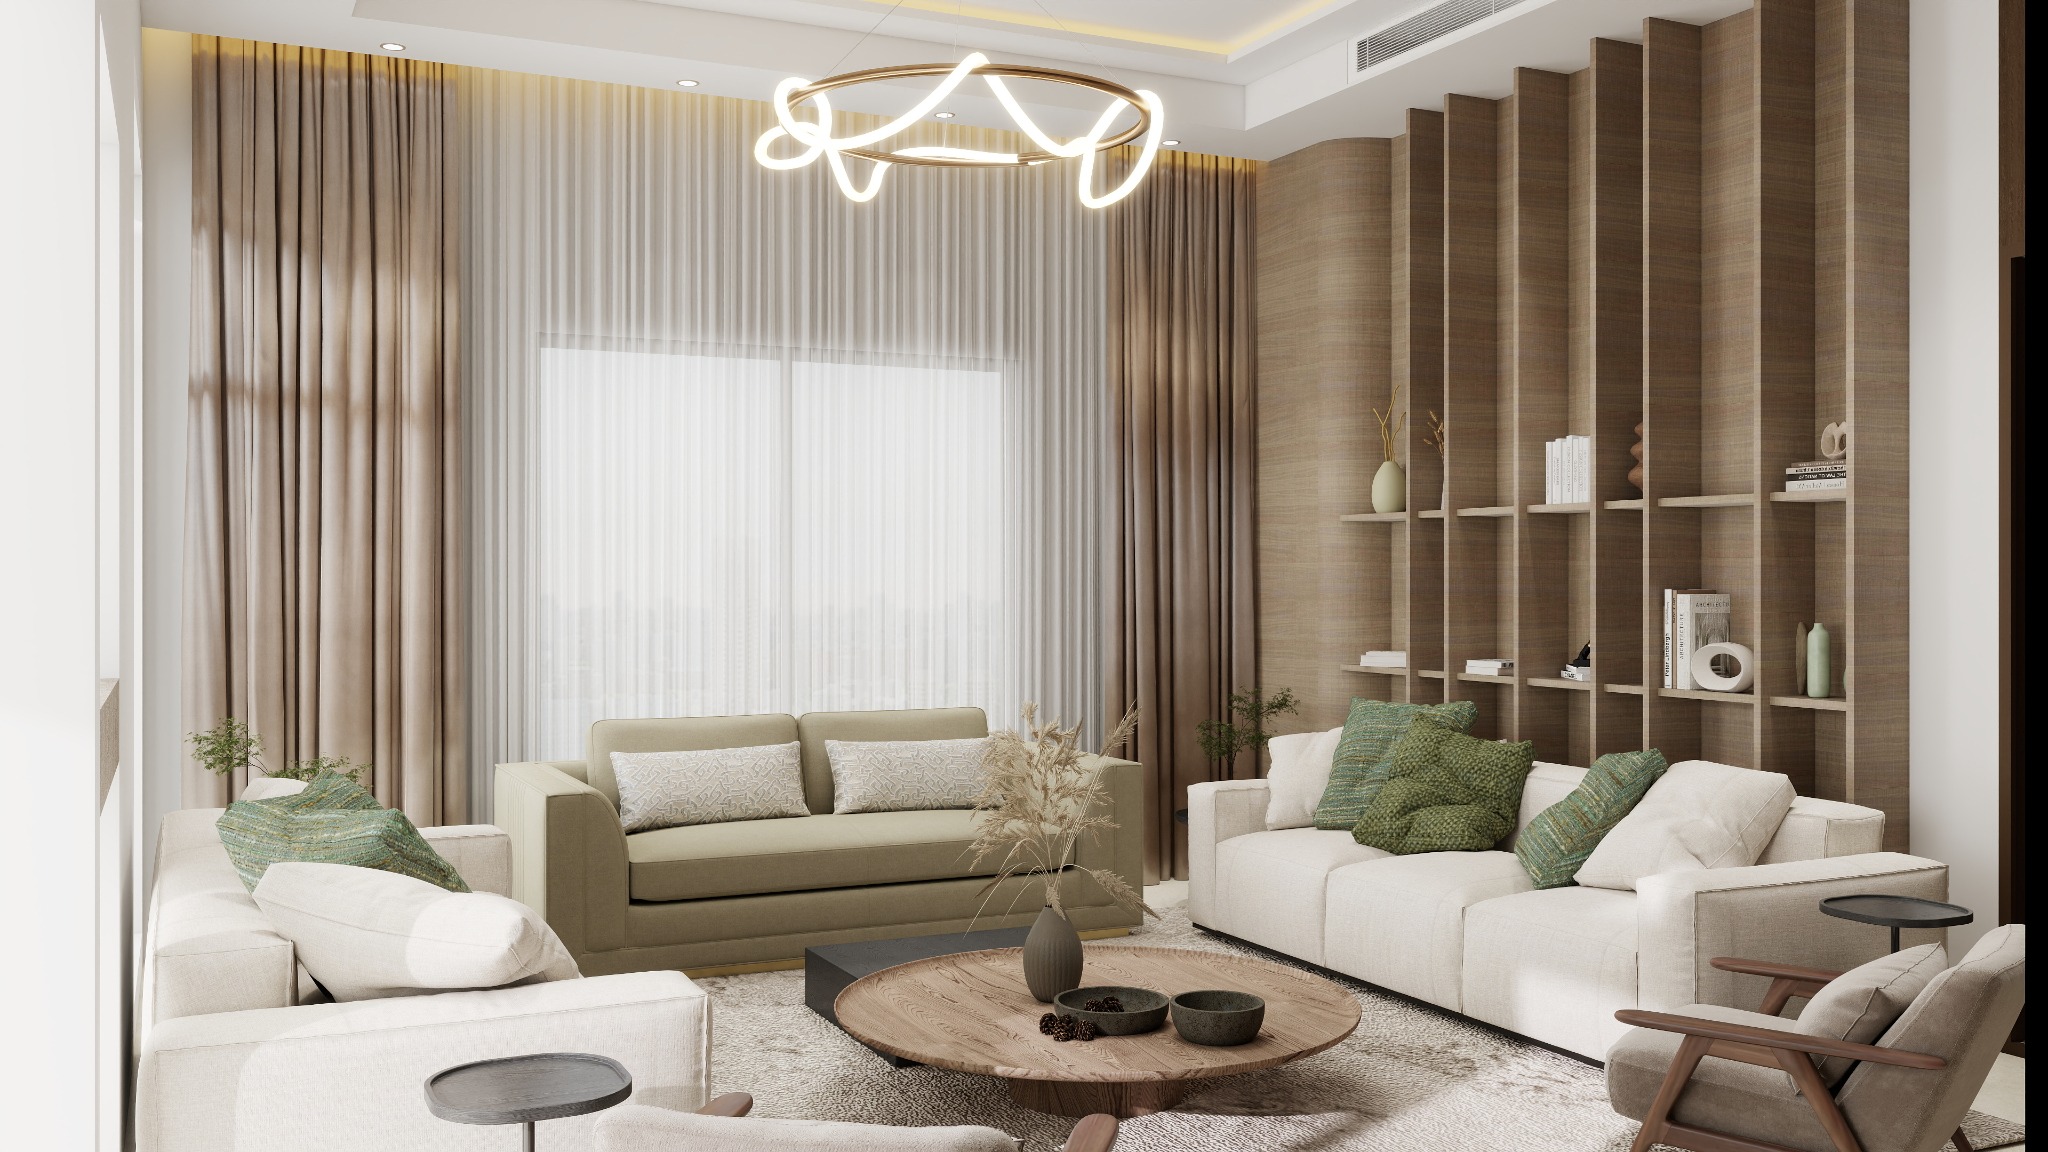
An elegant suite for welcoming guests.
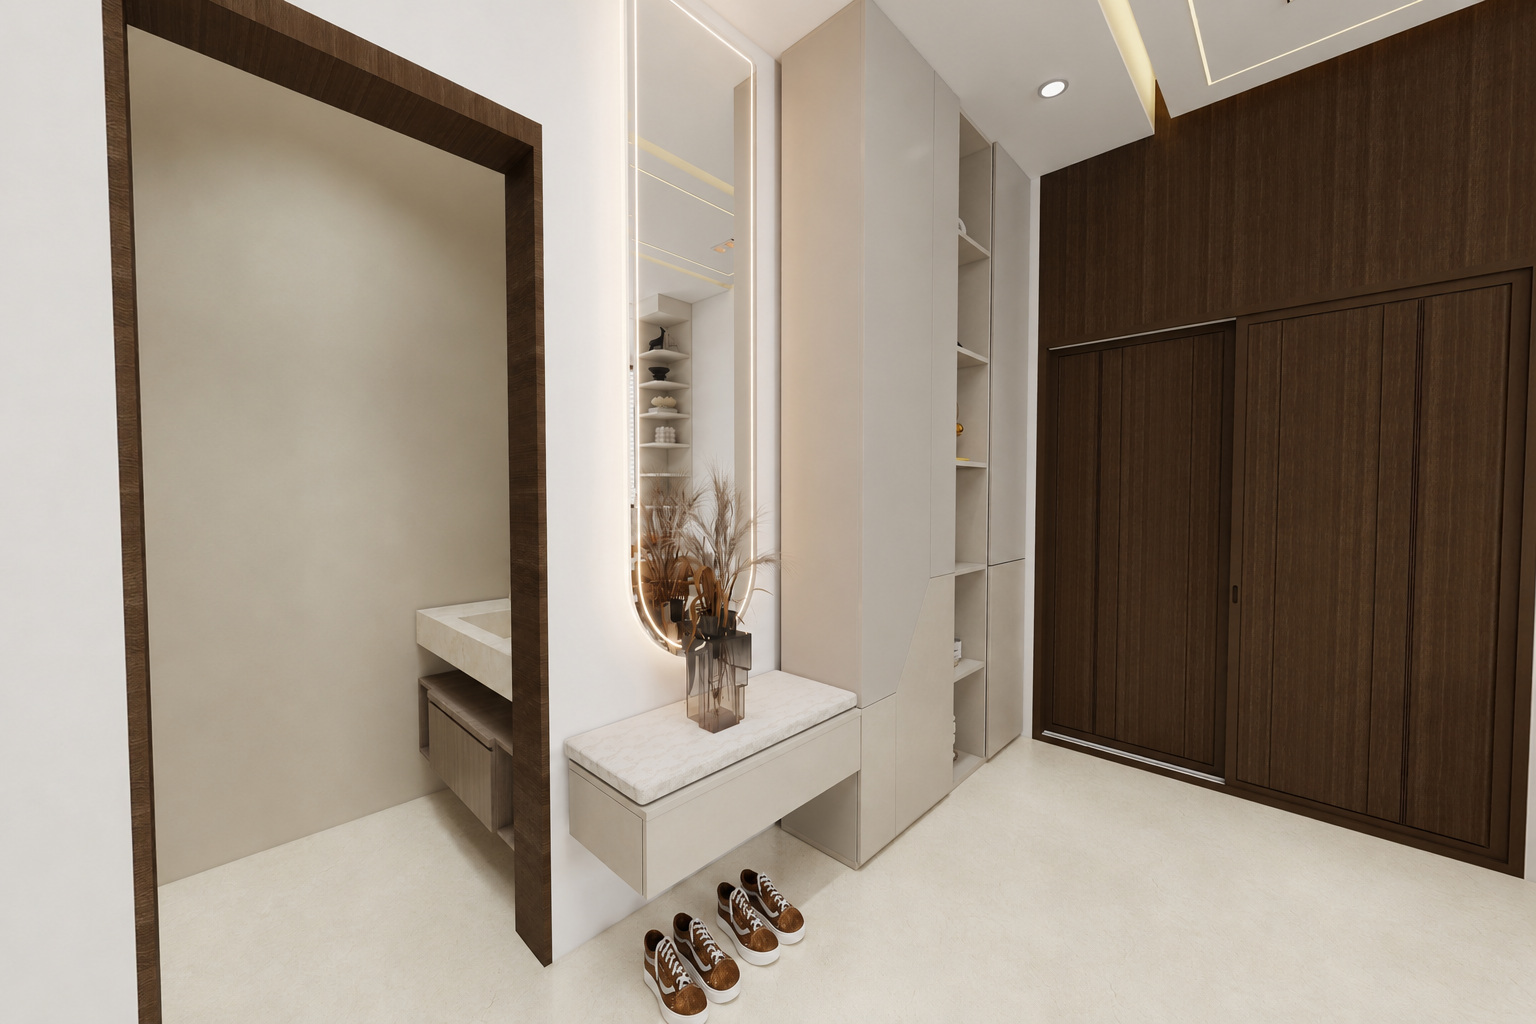
The guest majlis, dining area, and guest washroom are composed as one cohesive hospitality suite with warm neutrals, rich timber, and refined stone detailing.

Guest Majlis and Dining


Family Living & Kitchen
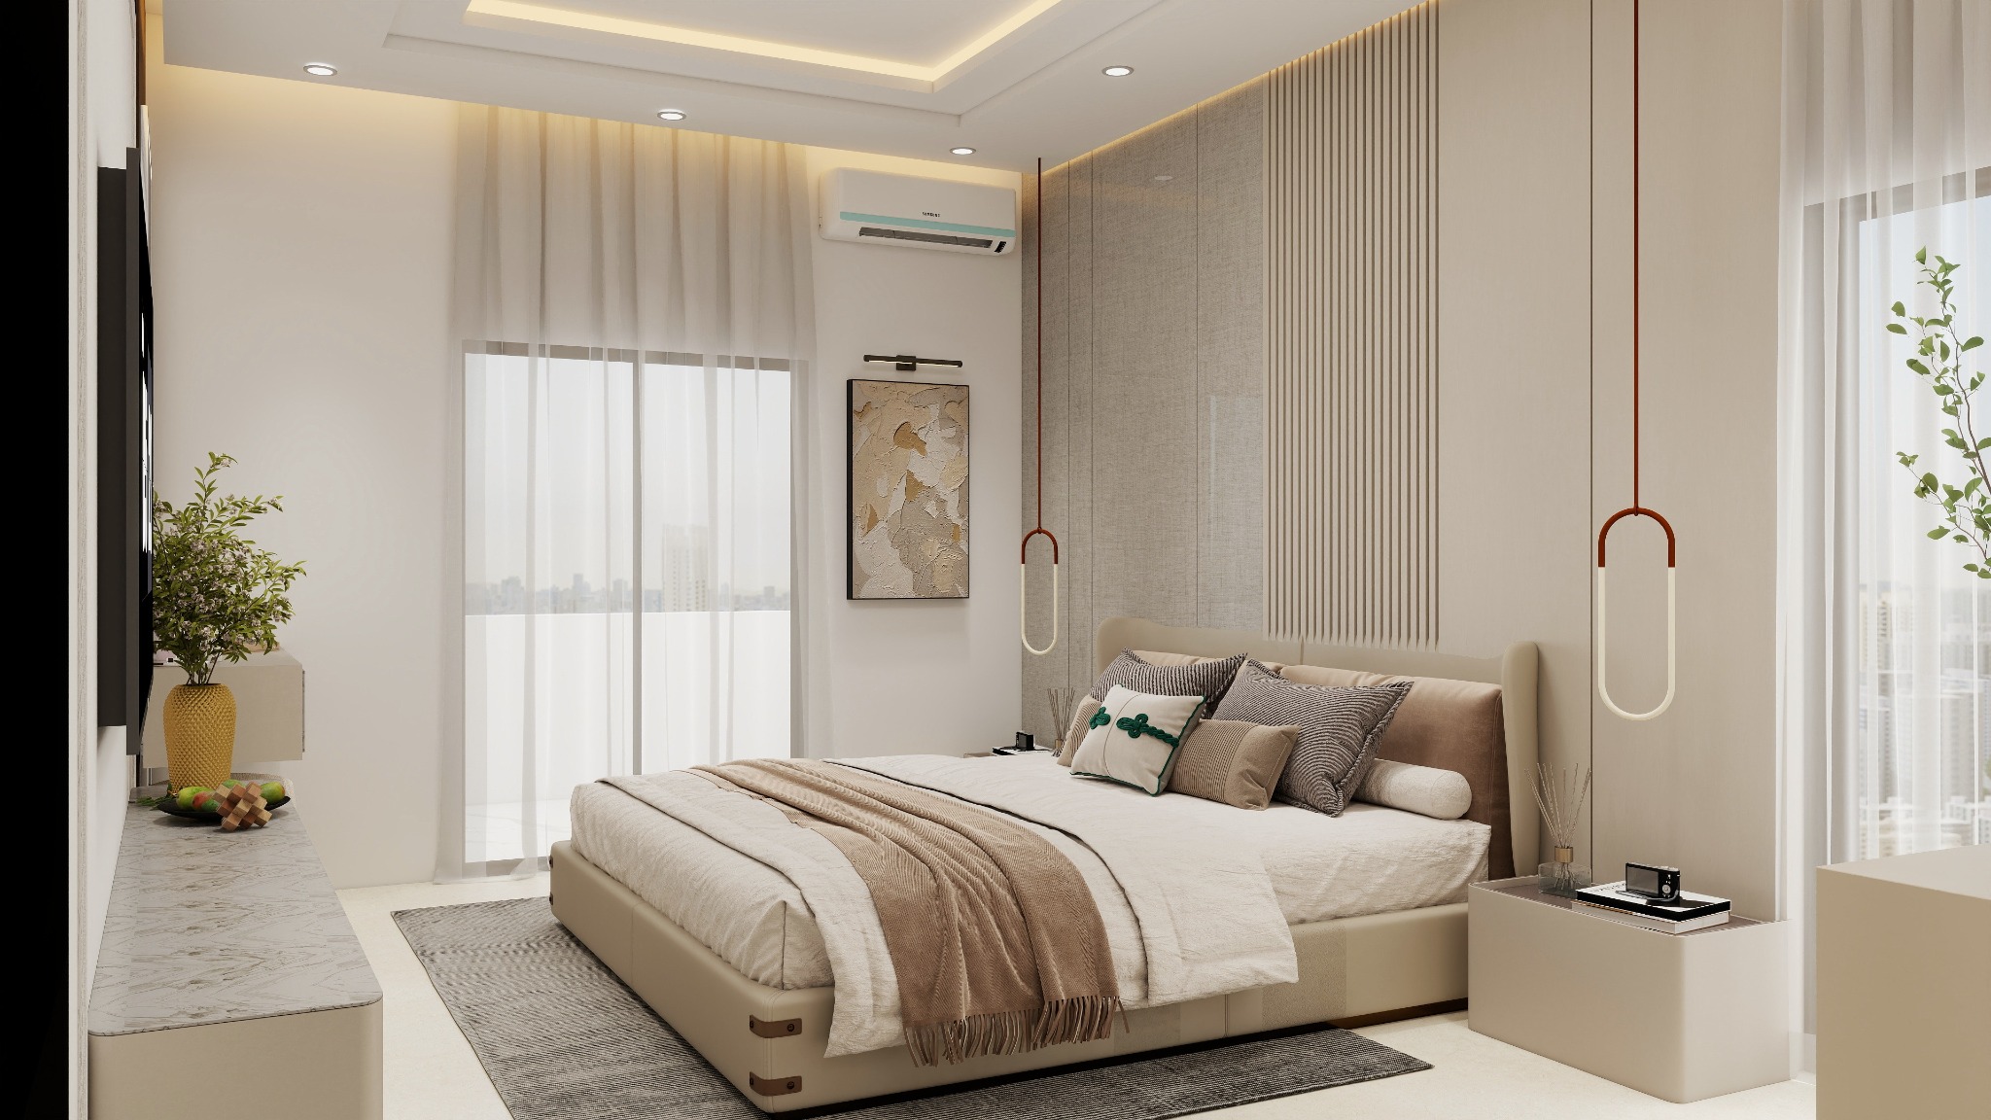
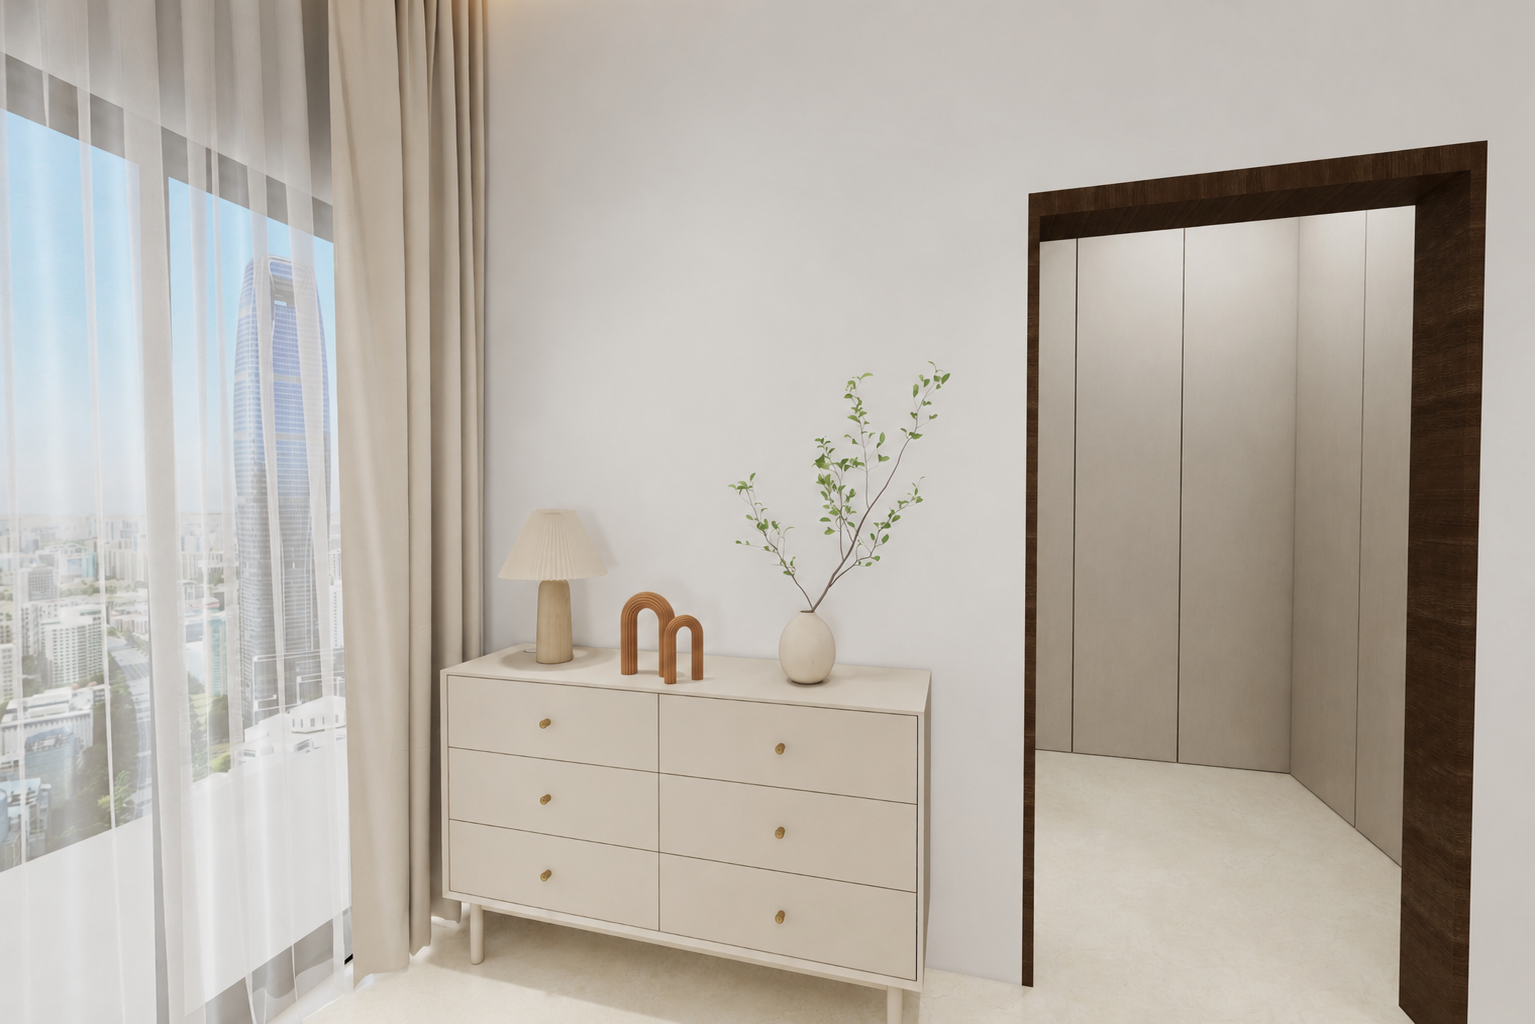

Master Bedroom
04
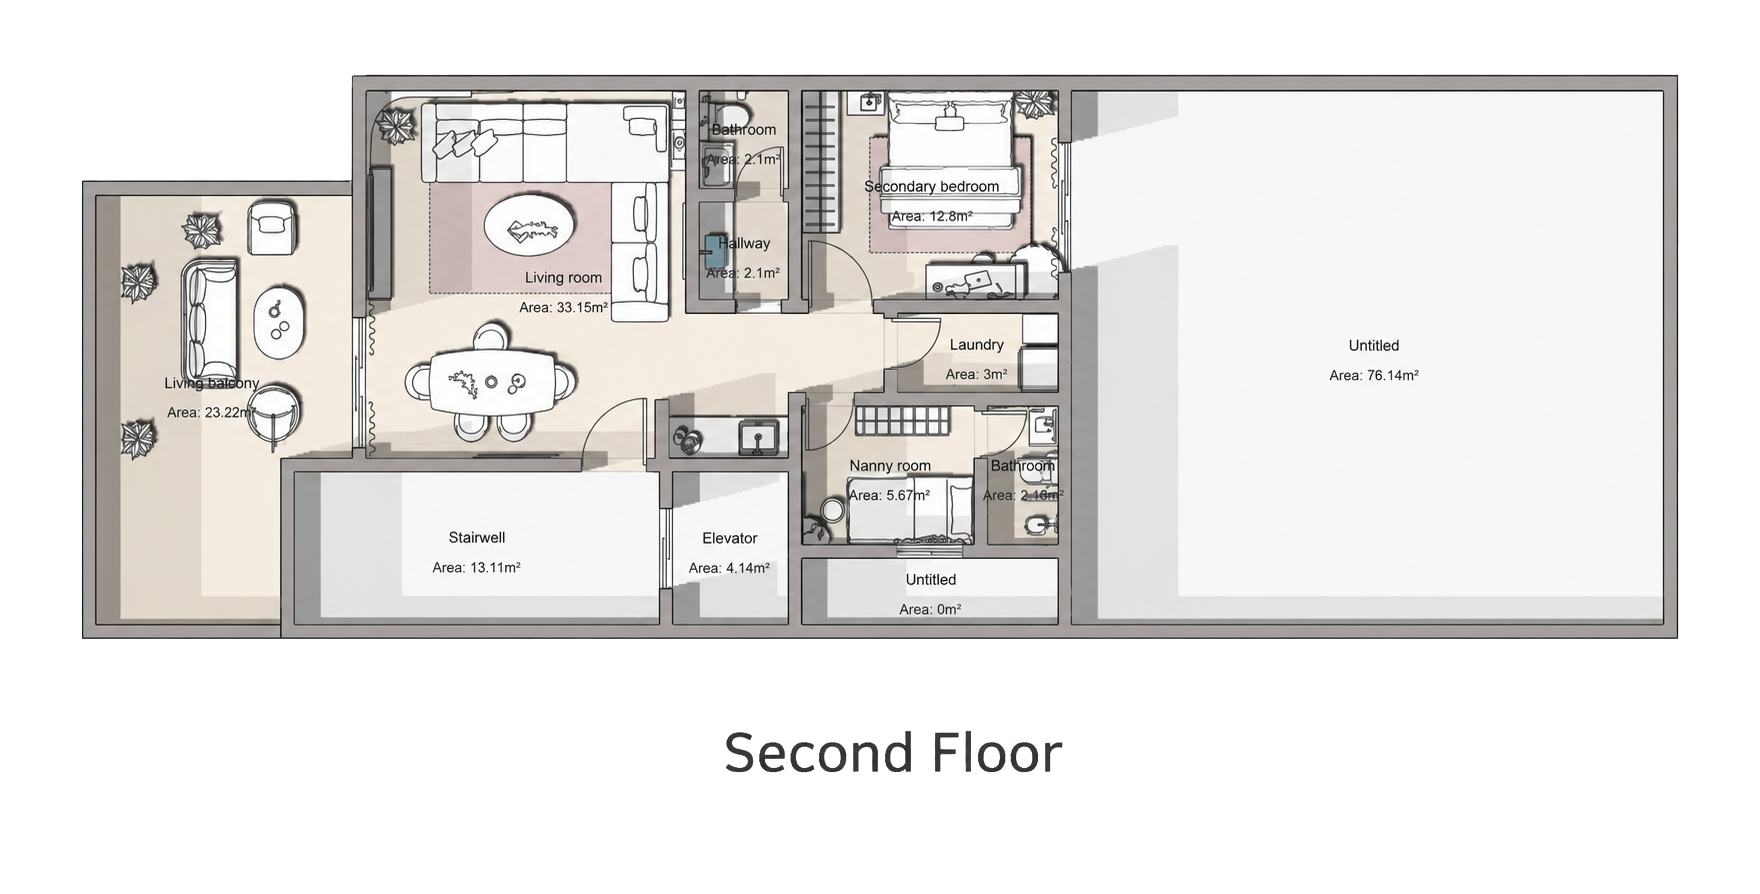
Second Floor


Relaxed family living with a warm contemporary character.
A bright family lounge and casual dining setting are brought together with soft neutrals, natural timber, layered lighting, and a compact integrated kitchenette.
Family Living
Guest Bedroom & Washroom
Next