
Educational · Institutional Interior Design
Raffles Design Institute
New Campus · Riyadh, Saudi Arabia
Project summary
A creative campus planned from program to technical coordination.
The new Raffles Design Institute campus was developed as a vibrant educational environment supporting specialist studios, administration, student life, and shared learning. The design combines clear spatial planning with an expressive, youthful identity suited to a multidisciplinary design institute.
- Year
- 2024
- Area
- 825 m²
- Location
- Riyadh, Saudi Arabia
- Type
- Educational / Institutional
- Scope
- Programming, Space Planning, Interior Design & Technical Coordination
01
Planning foundation
Programming & Zoning
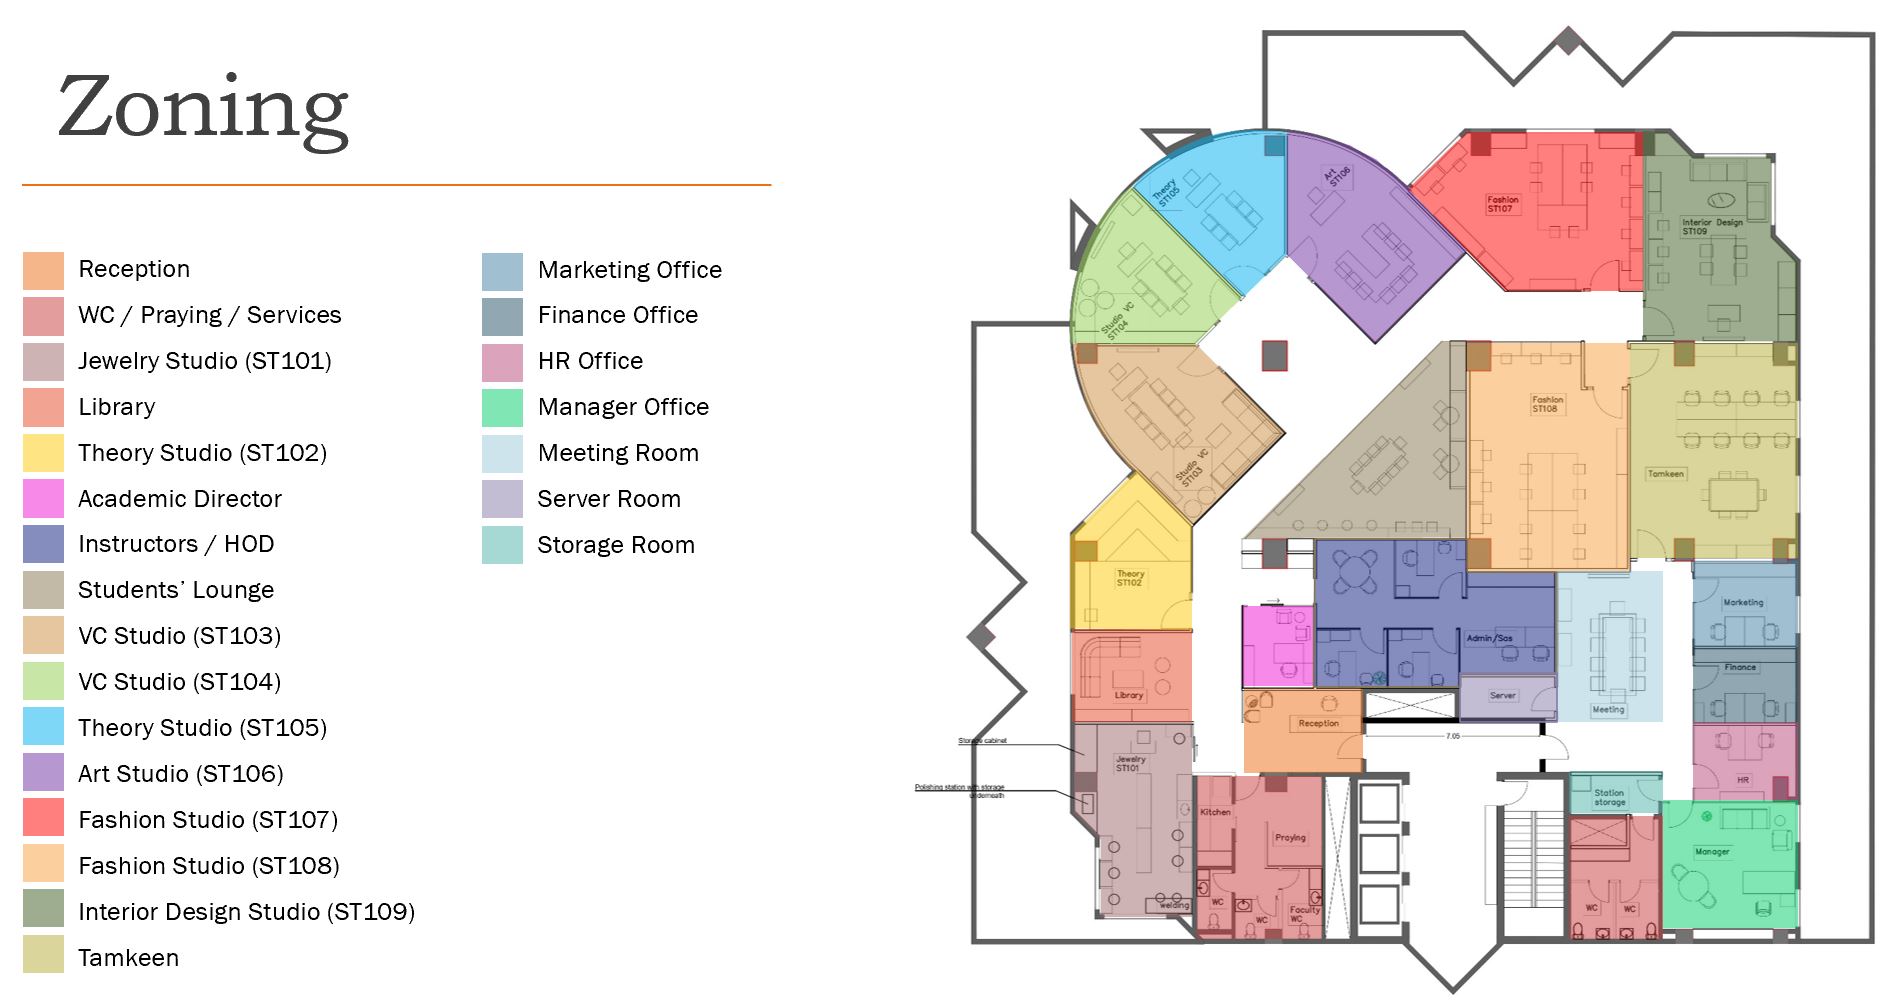
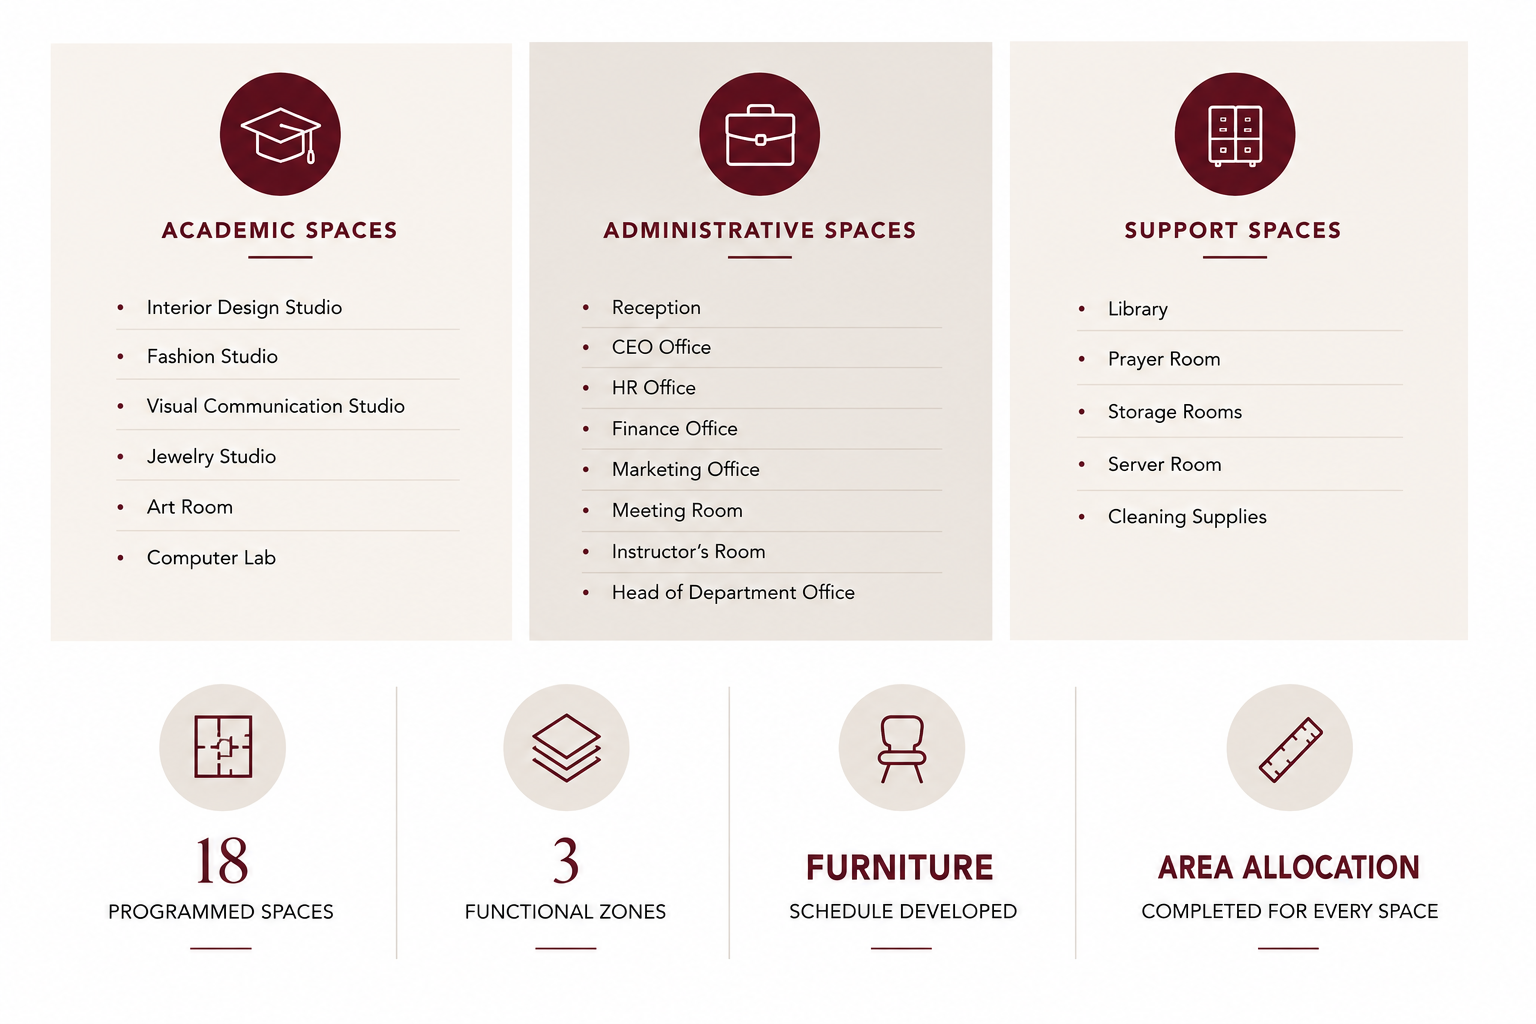
A comprehensive programming study was conducted to define the spatial, functional, and operational requirements of the new Raffles Design Institute campus. This phase established the foundation for zoning, circulation, and space planning by identifying the required facilities, furniture, and area allocations for each department.
02
Space planning
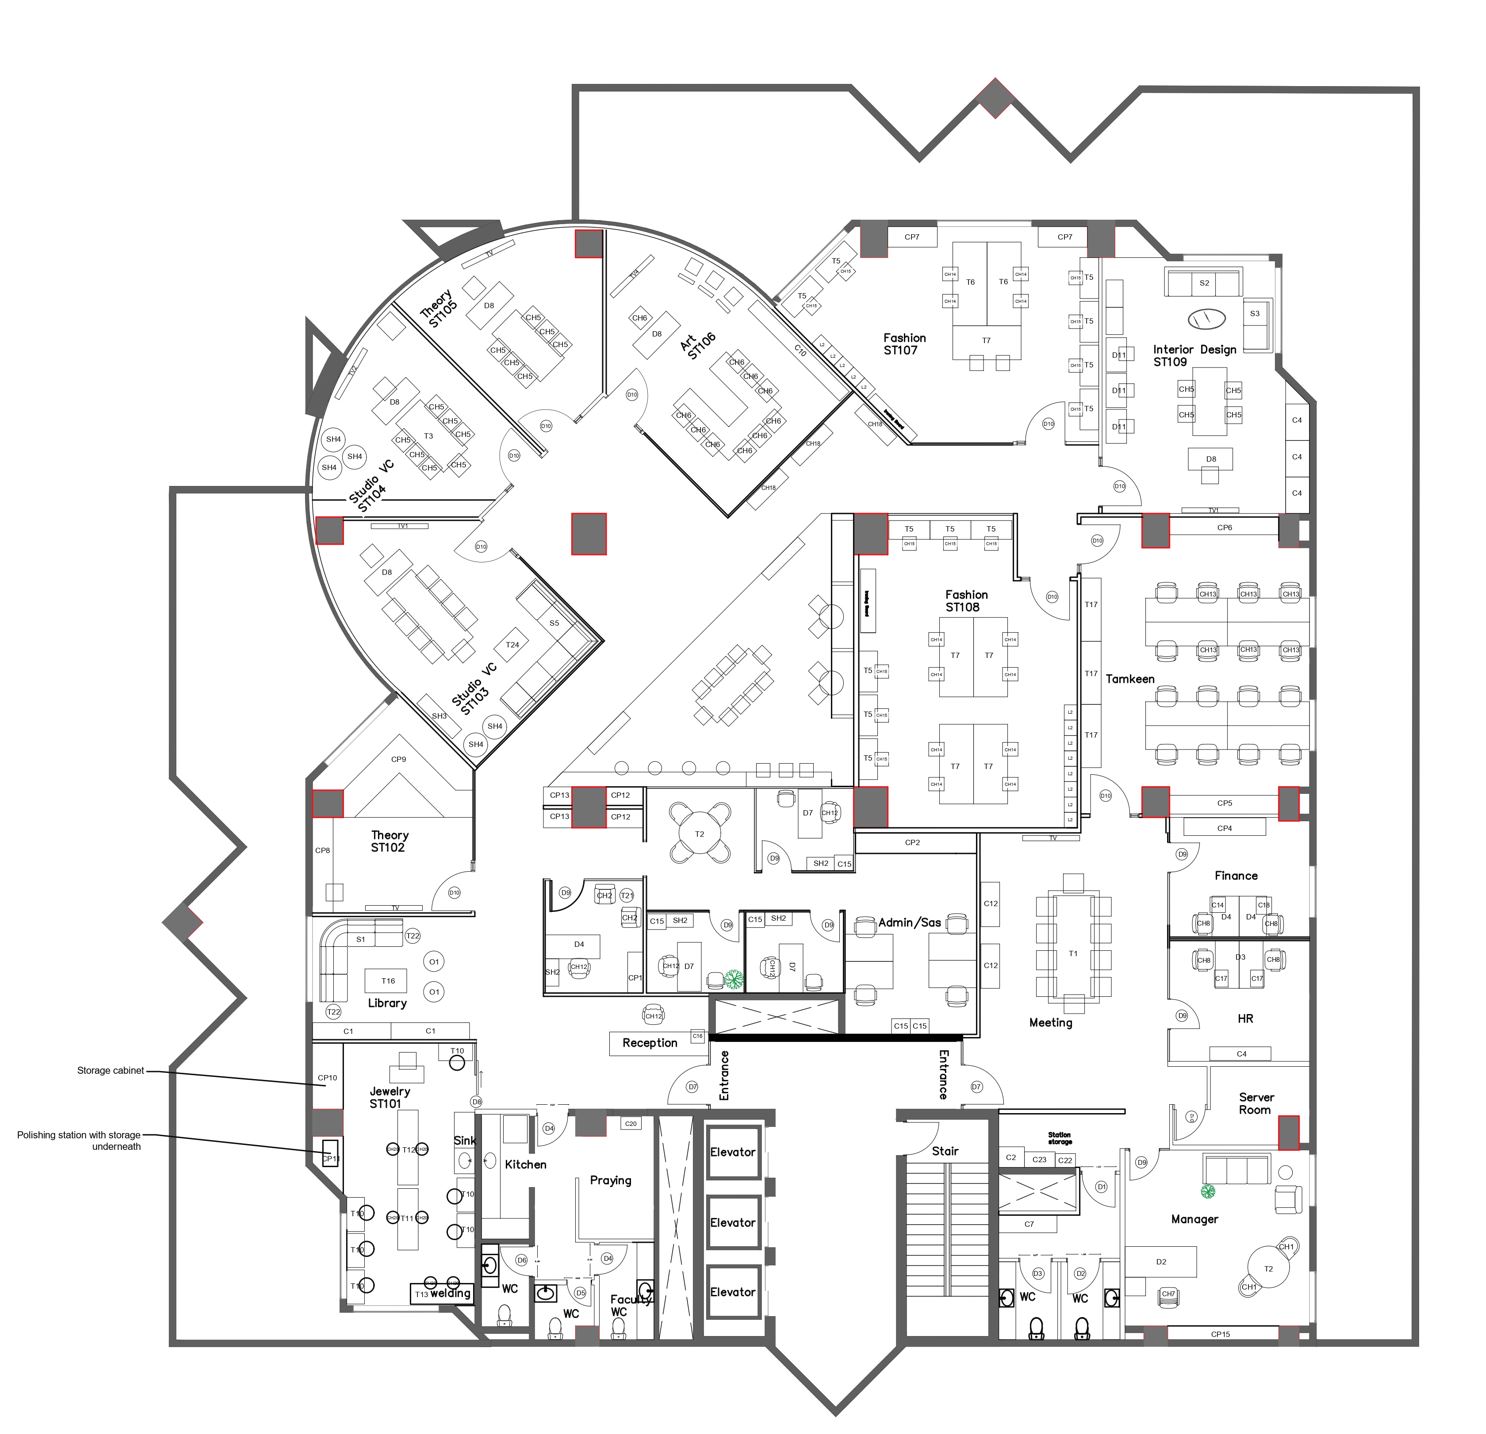
Furniture Plan
The final layout coordinates specialist teaching studios, shared learning areas, administration, support spaces, and circulation across the 825 m² campus.
03
Technical coordination
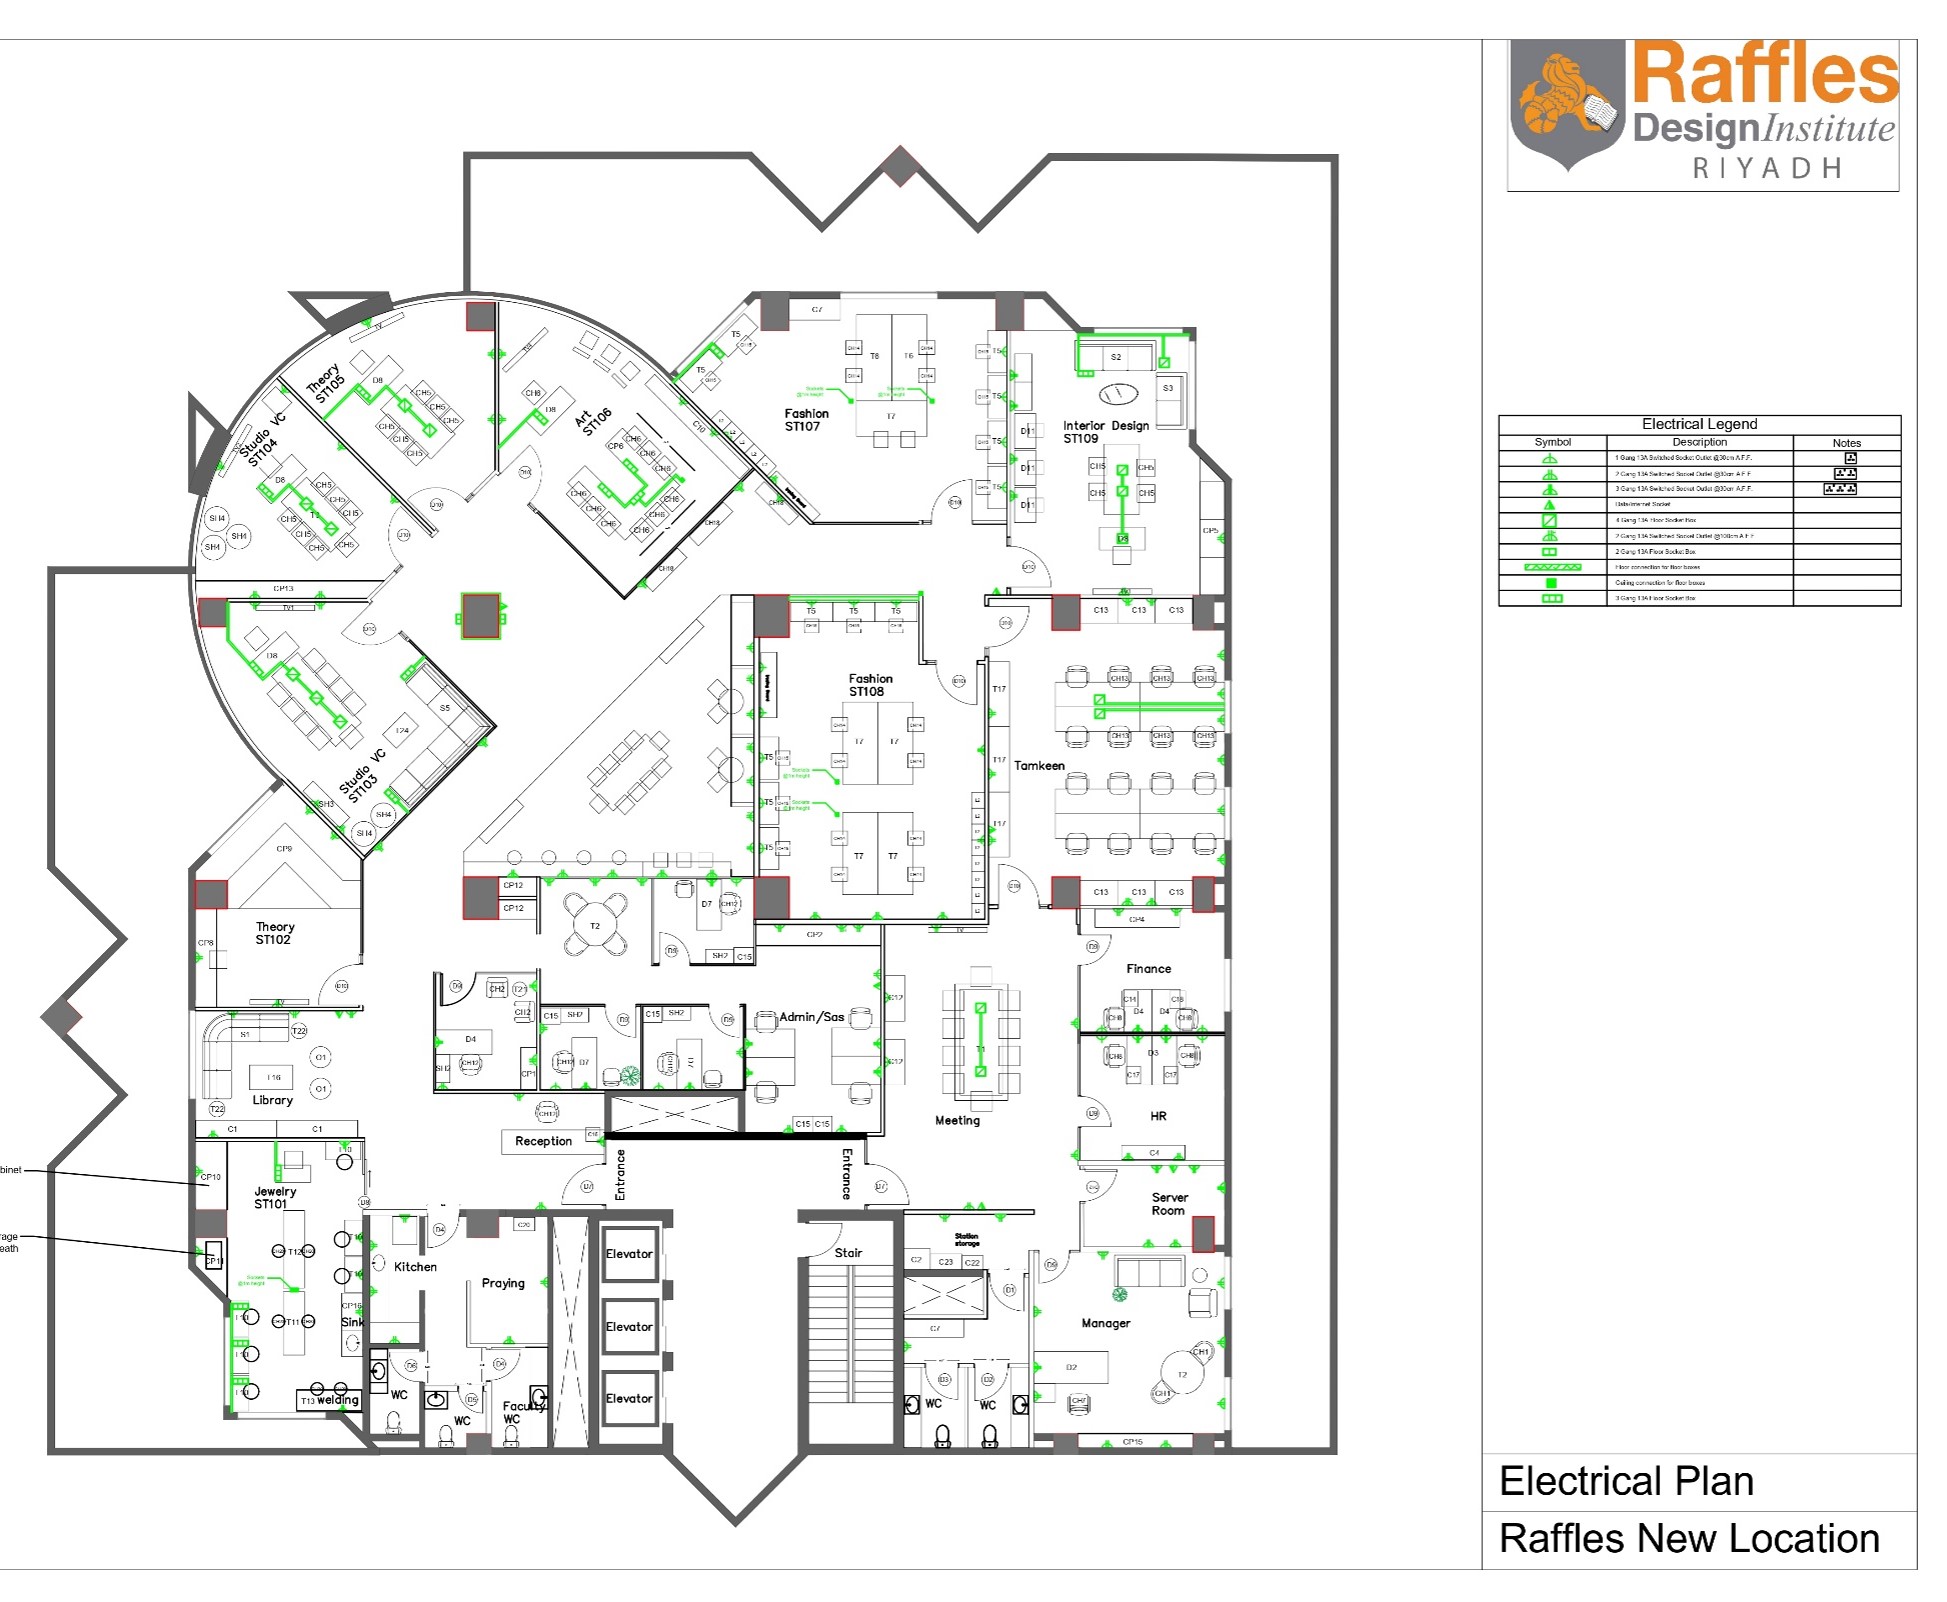
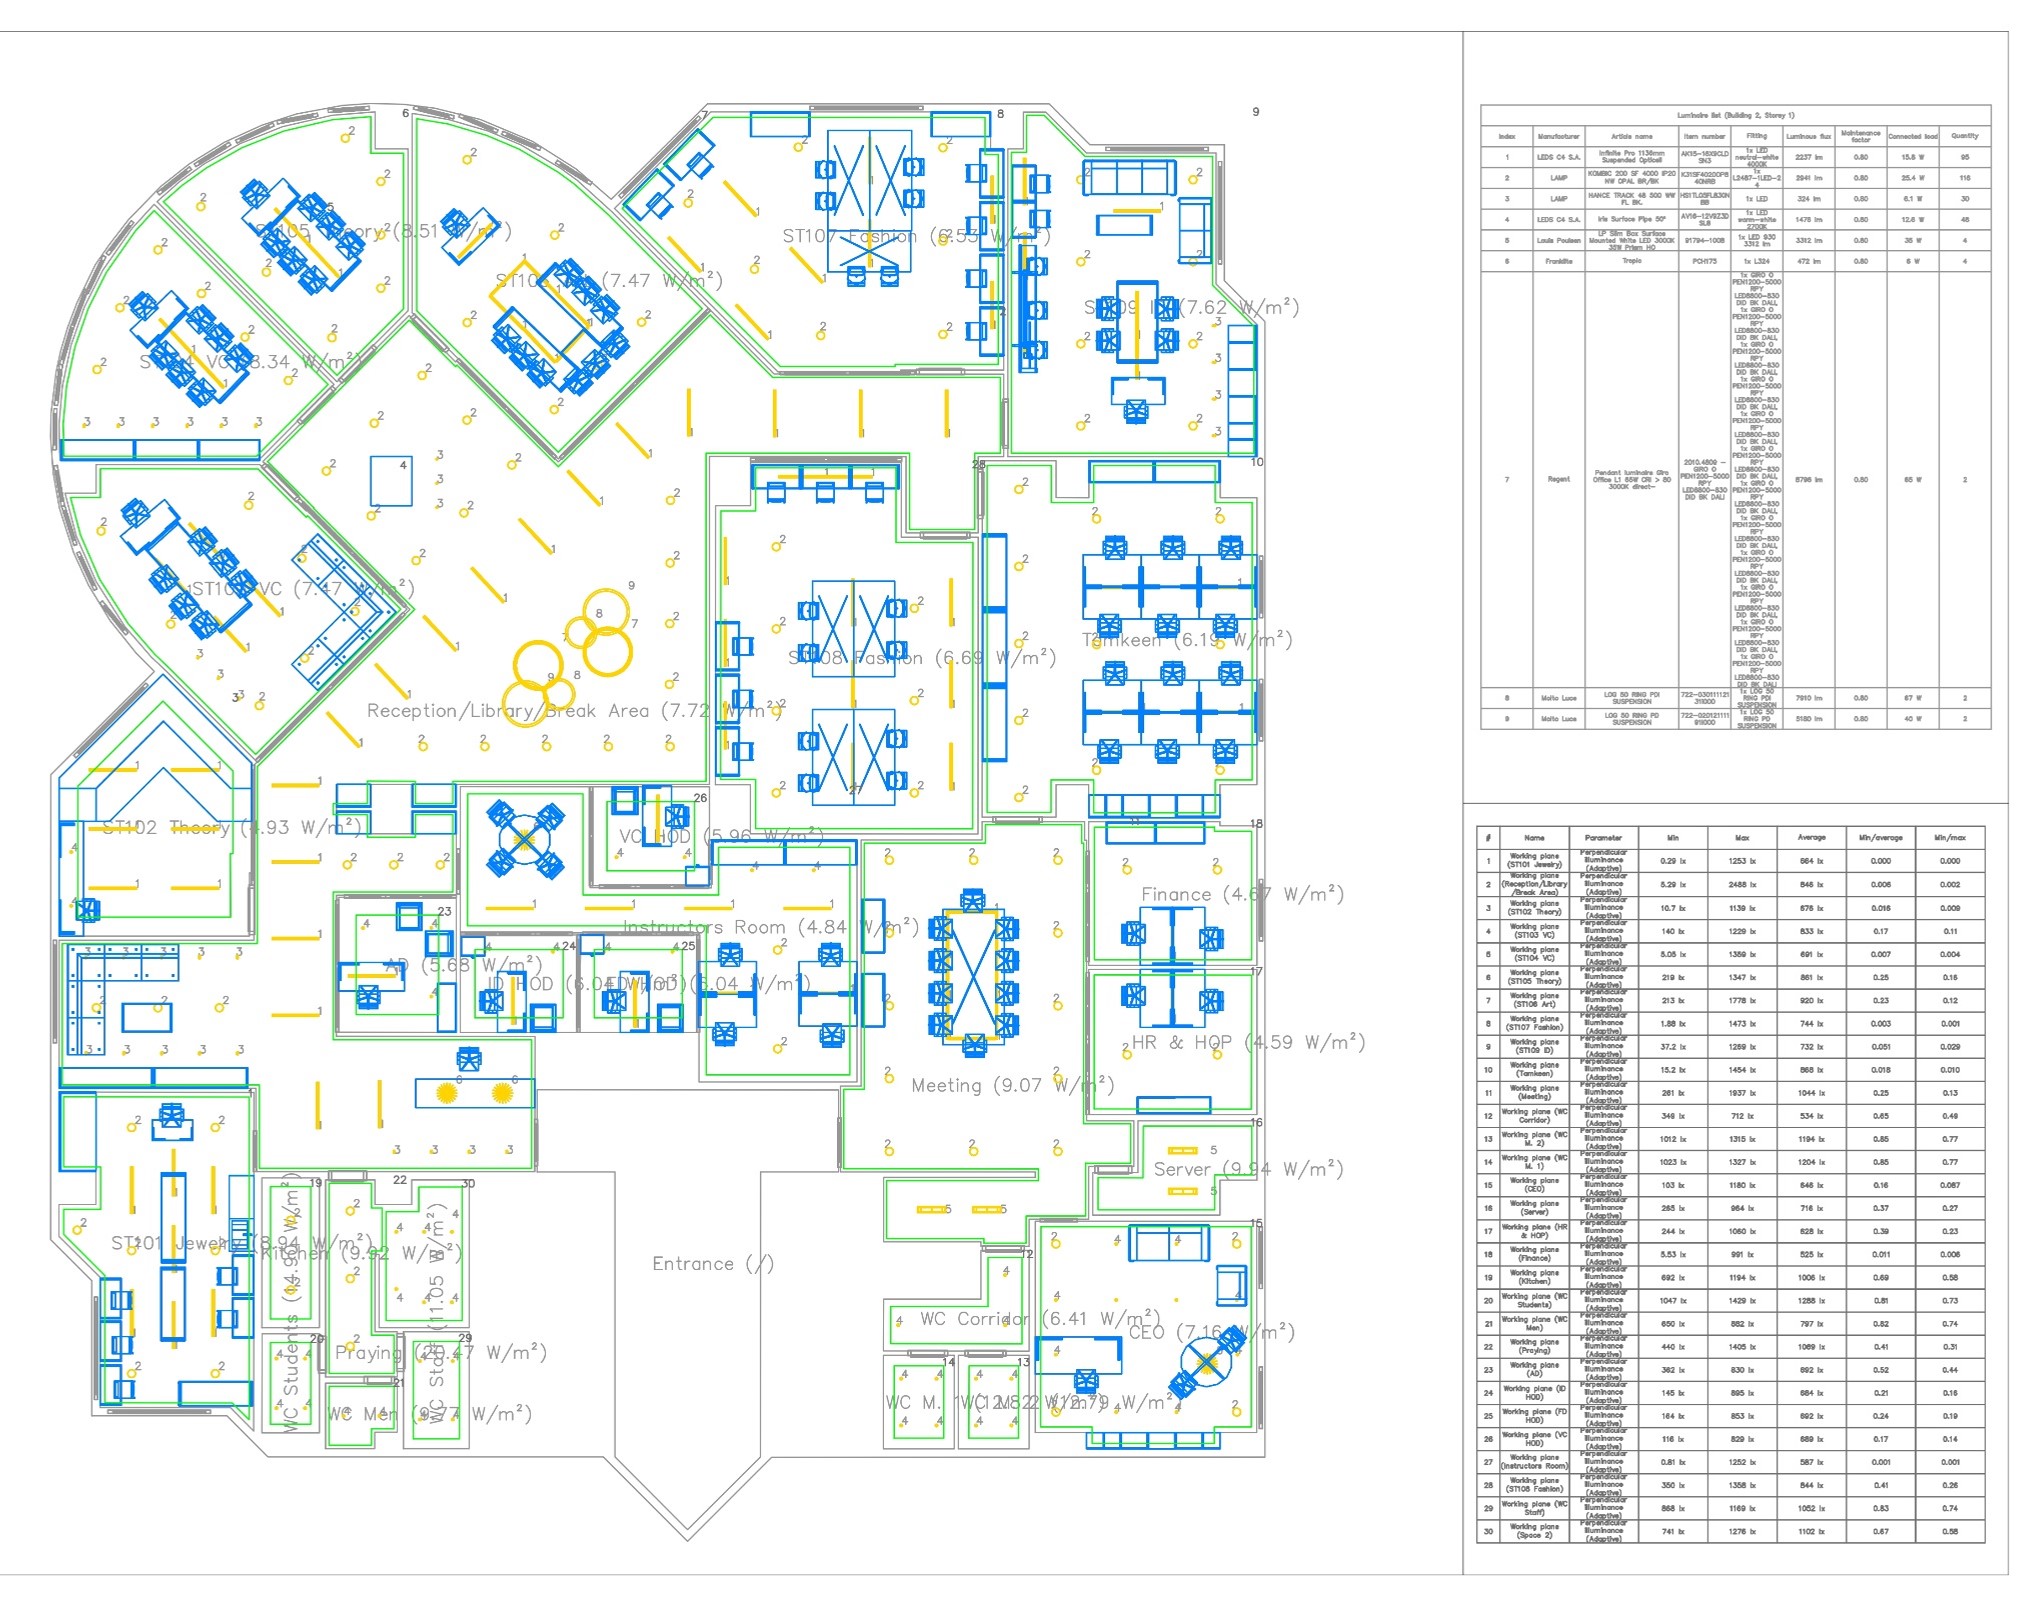
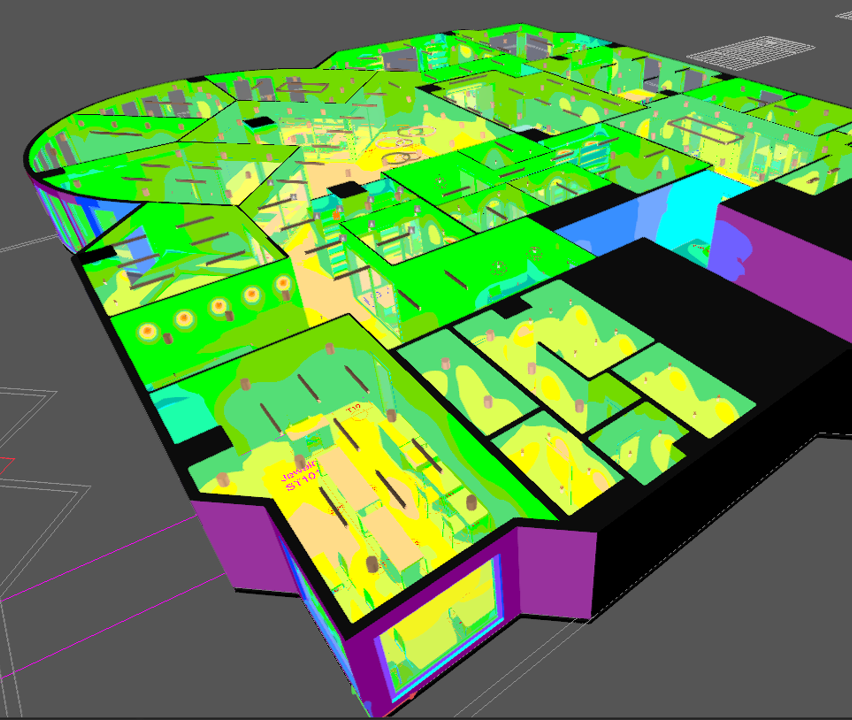
Electrical & Lighting Design
Power, lighting layouts, fixture schedules, and DIALux calculations were coordinated to support the varied functional needs of studios, offices, and shared spaces.
04
3D visualization
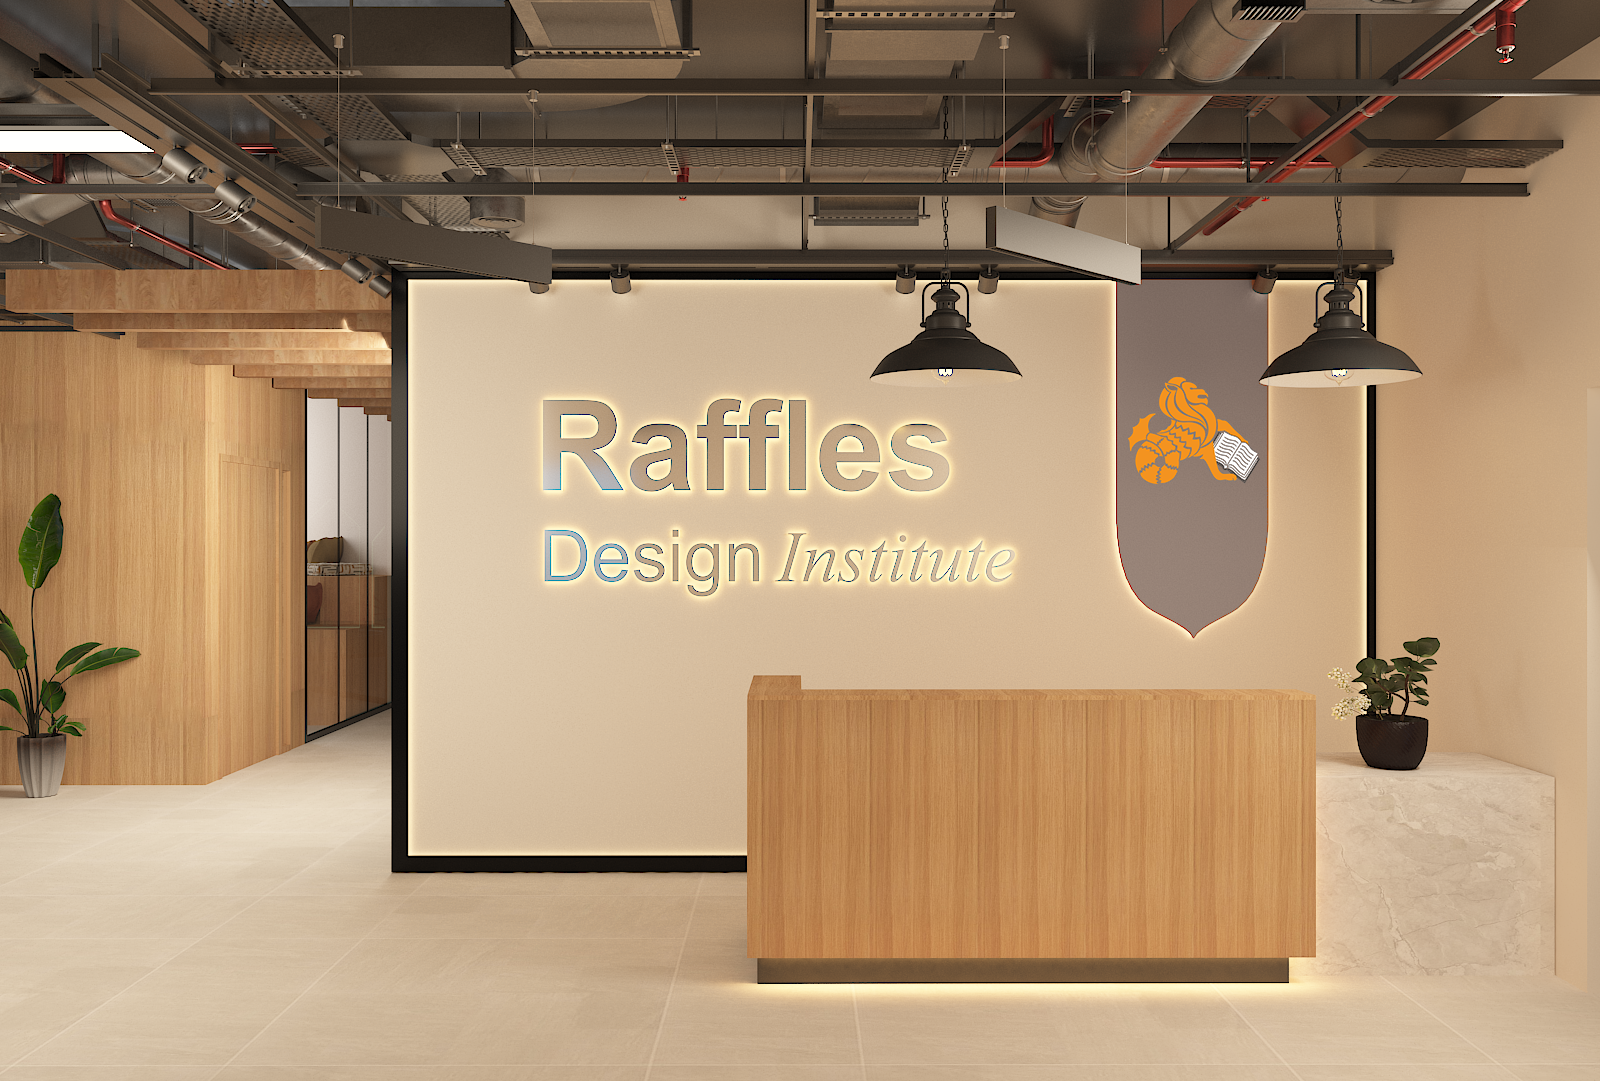
Interior Design
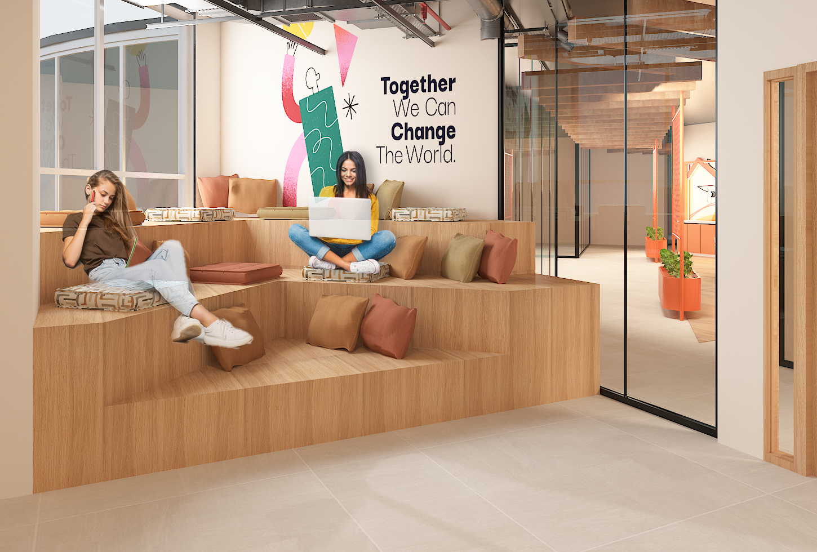
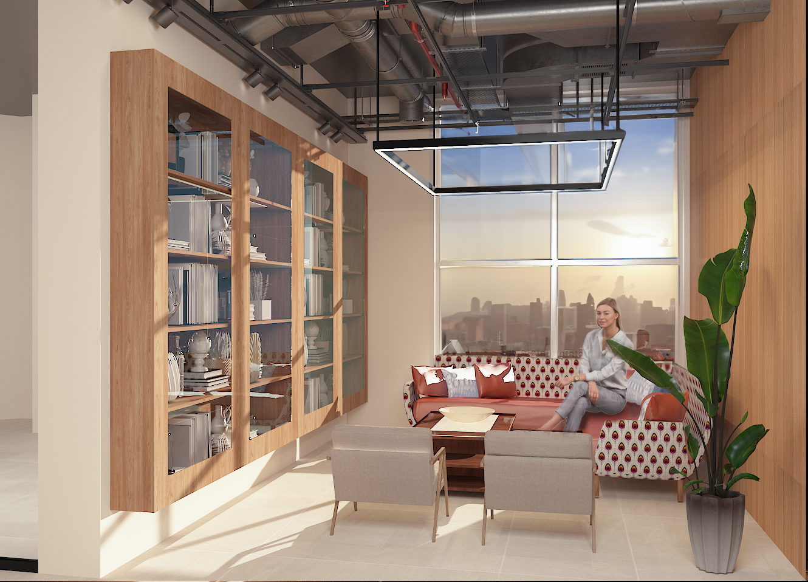
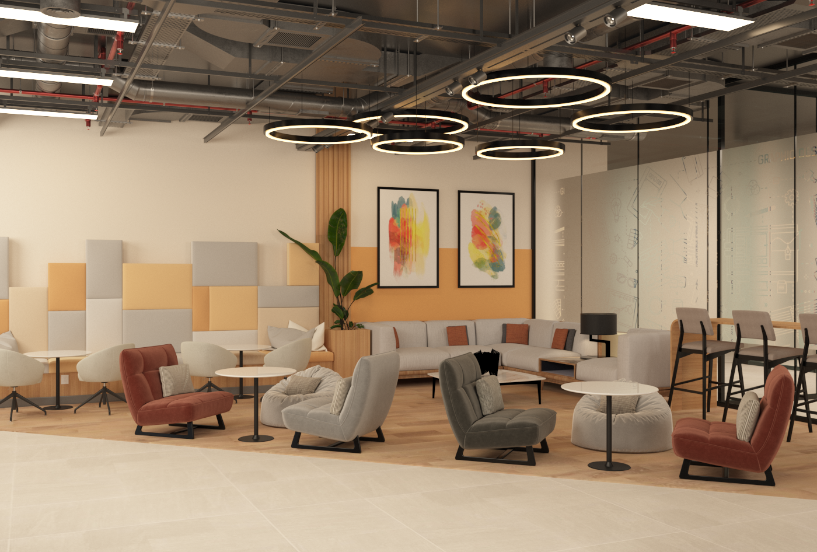
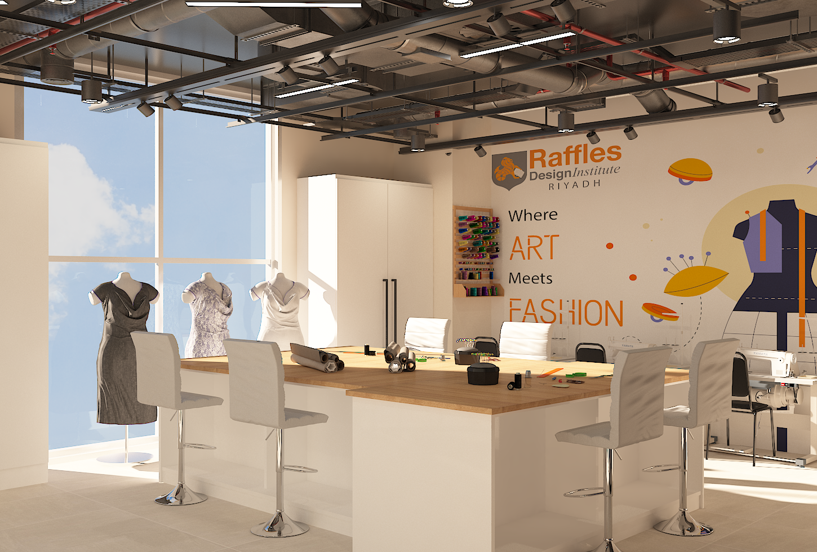
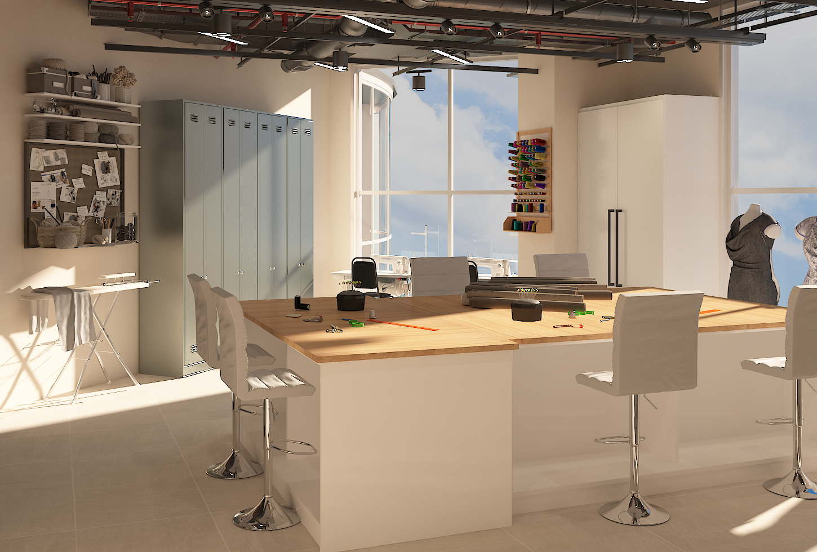
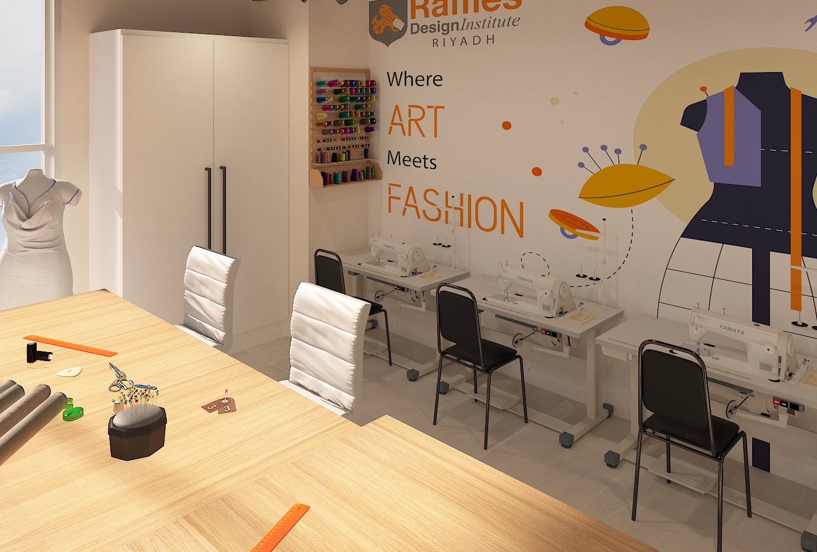
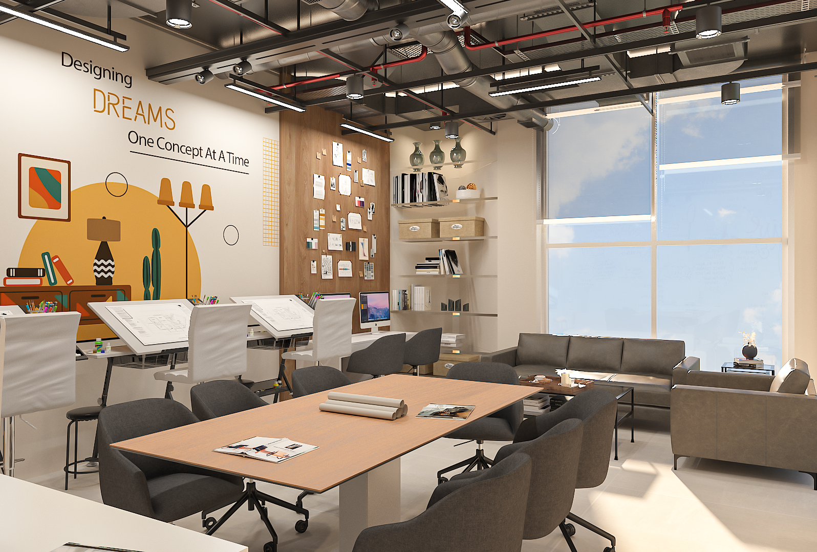
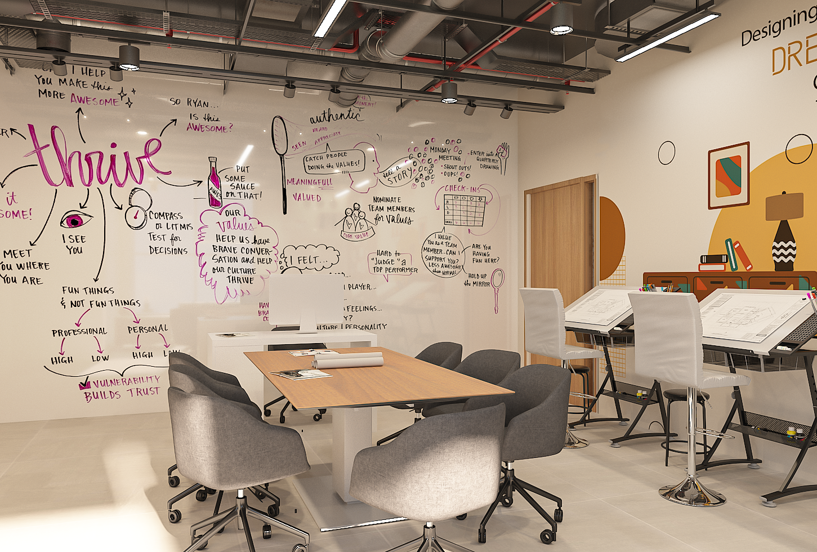


Warm timber, an exposed-services ceiling, flexible furniture, and bold environmental graphics create an energetic identity across the campus while allowing each learning environment to retain its own character.
05
Campus identity
Environmental Graphics & Wayfinding
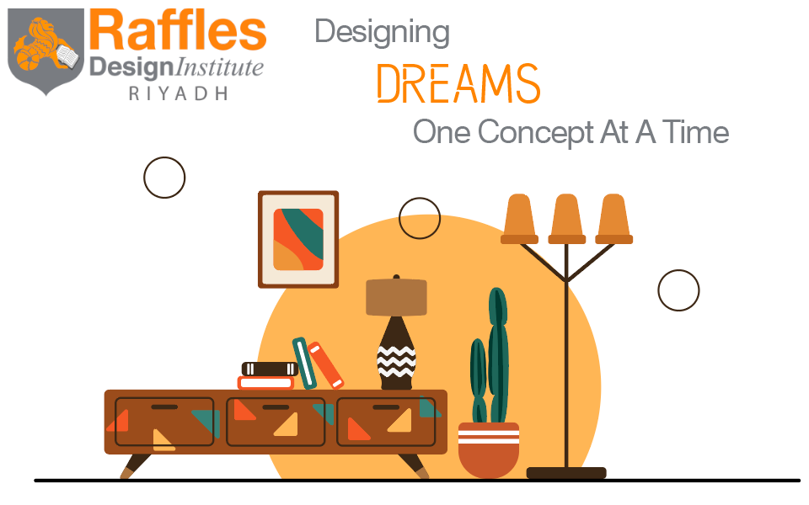
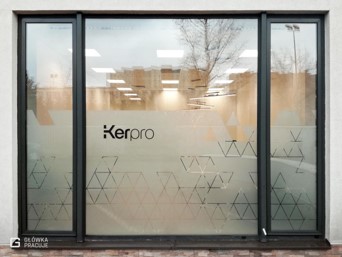
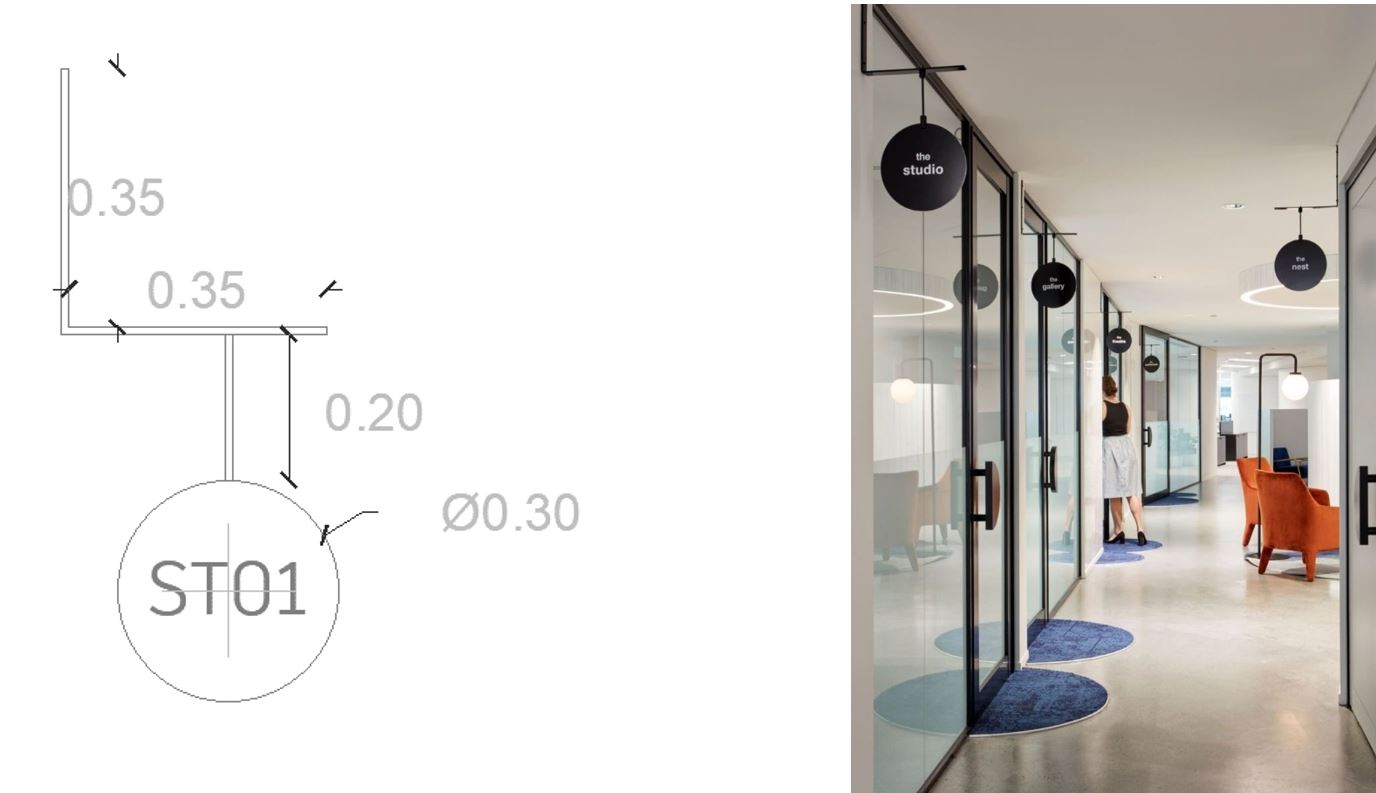


Custom wall graphics, glass manifestations, and studio labels extend the institute’s visual identity throughout the campus while supporting orientation and giving each specialist learning space a distinct character.


06
Bespoke elements
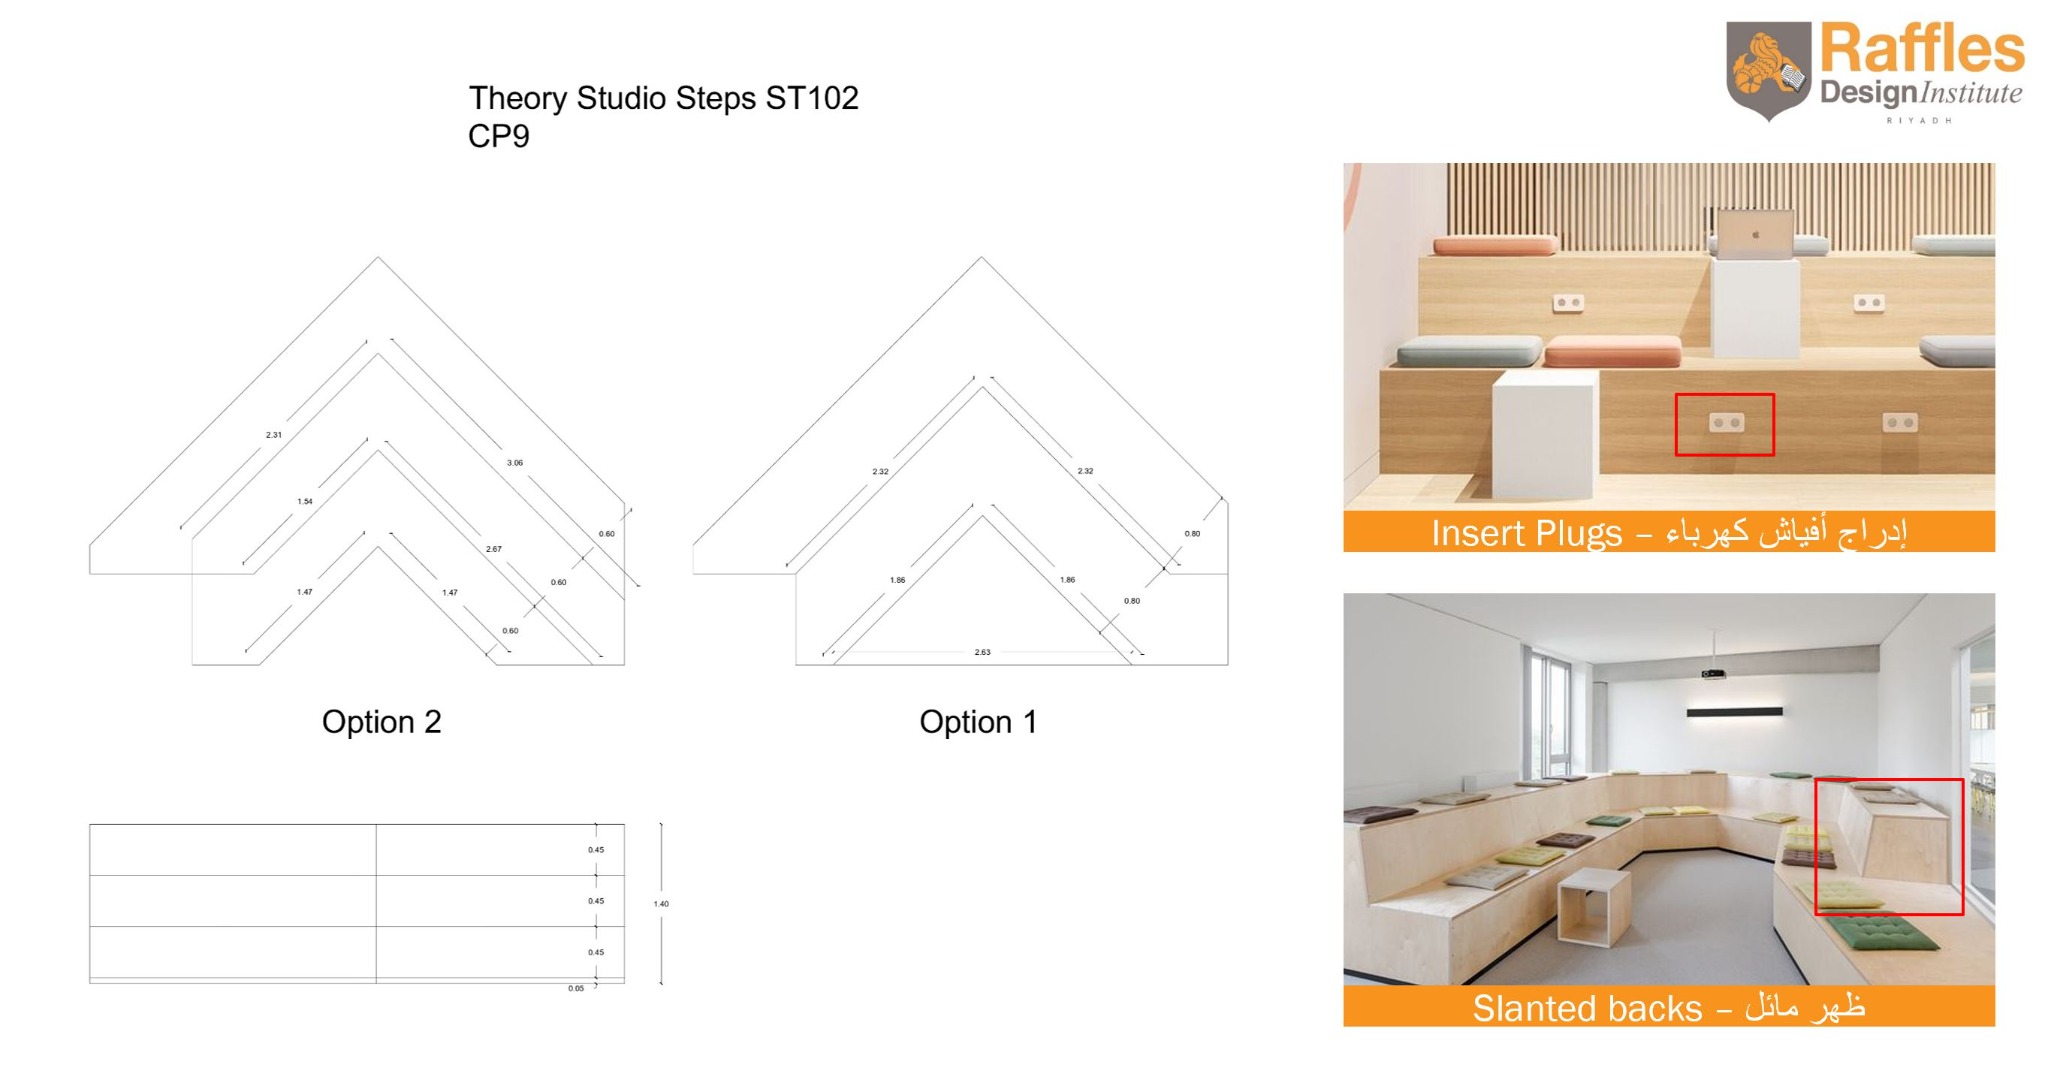
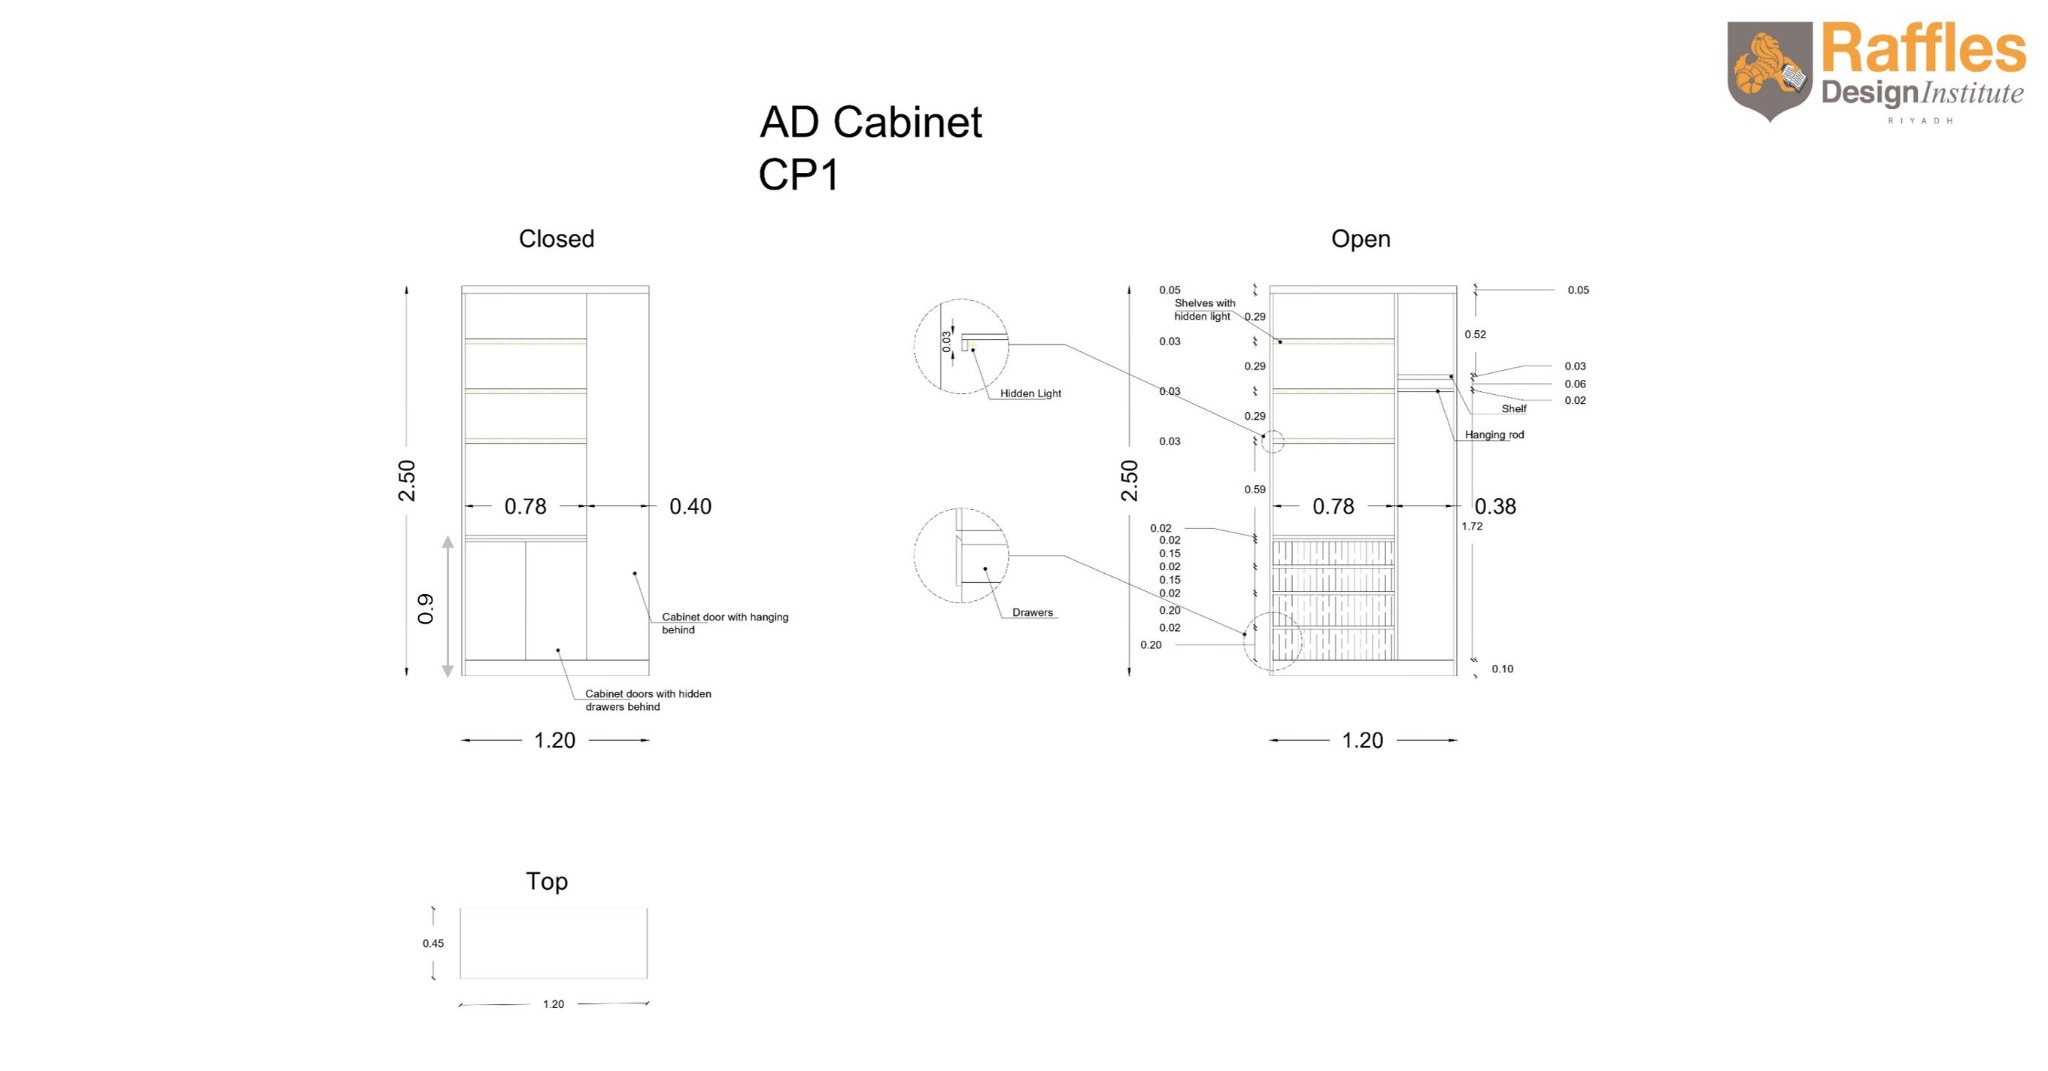
Custom Furniture & Joinery


Selected technical details demonstrate the development of purpose-built reception, storage, and learning elements from functional requirements through dimensioned construction information.
07
Completed project


Completed Campus

The completed campus brings the planning, technical coordination, custom elements, and visual identity together as a cohesive environment for teaching, collaboration, and student life.

Specialist learning environment
Interior Design Studio



The completed studio brings together drafting stations, digital workspaces, material libraries, student displays, and informal critique areas within one hands-on learning environment.
Selected work