
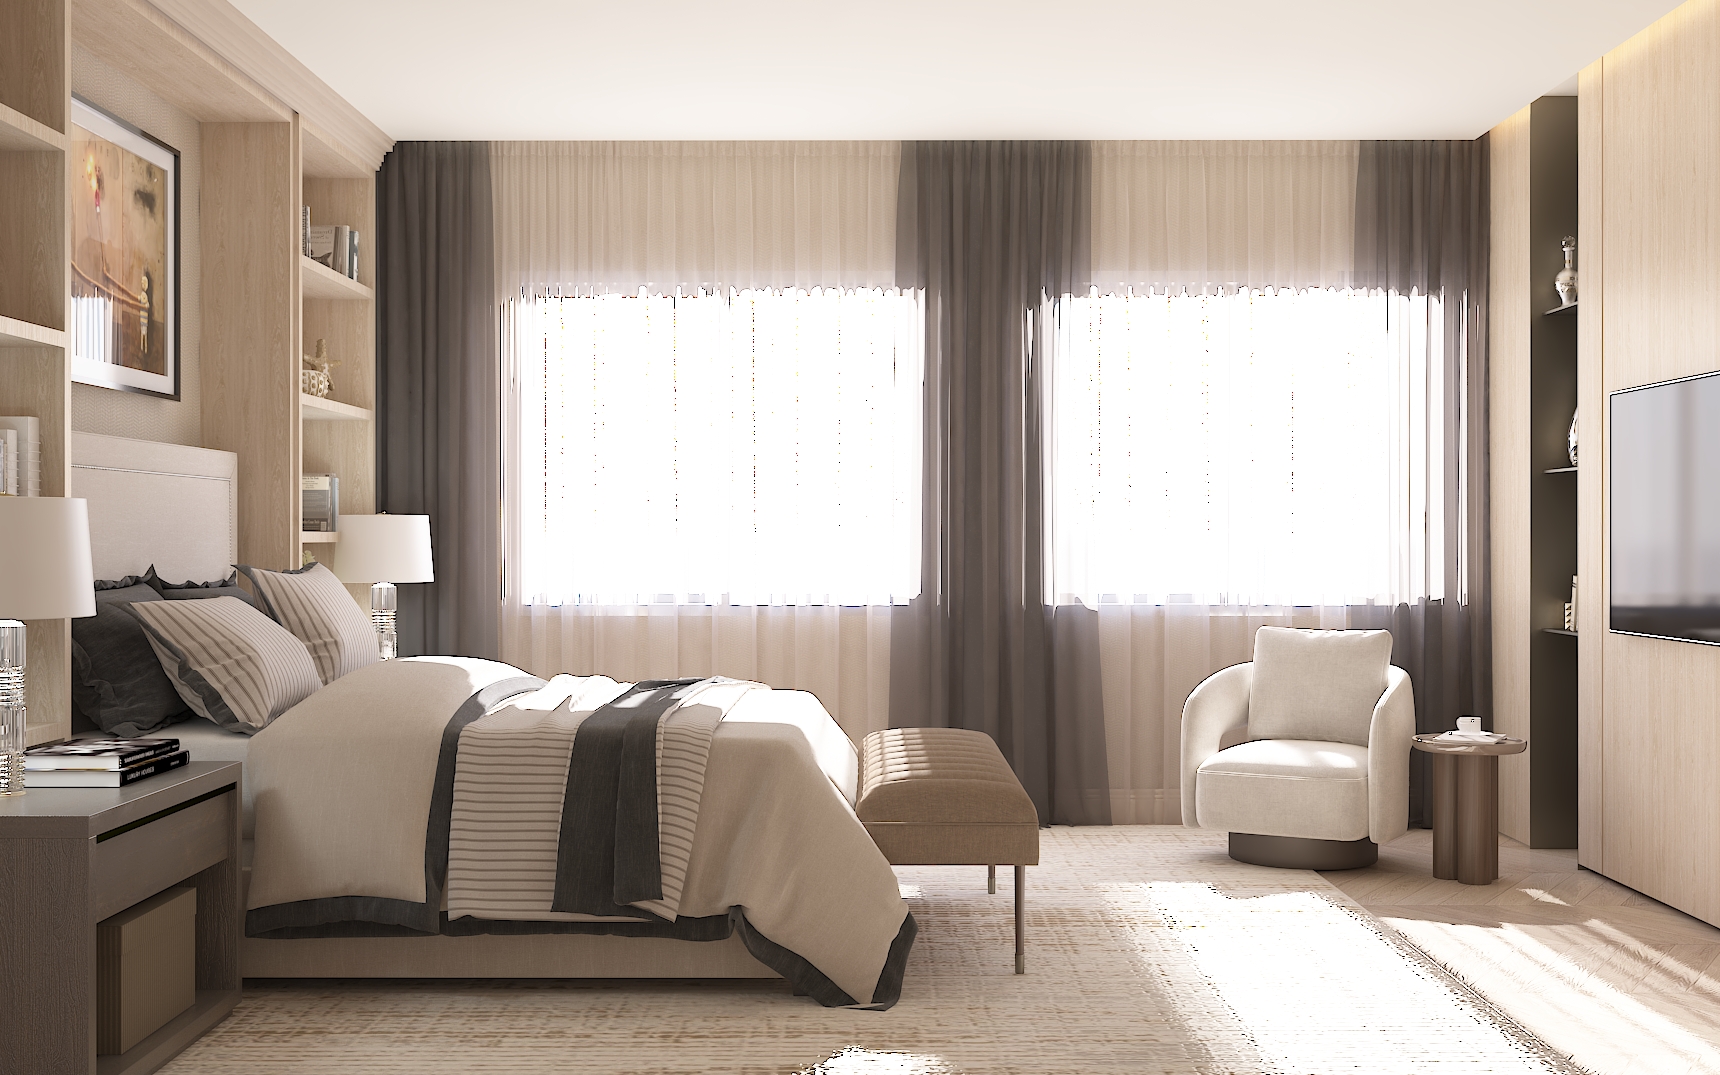
Private Bedroom Suite · Interior Design
Quiet Haven Suite
51.5 m²
Project summary
A hotel-inspired retreat designed for calm, comfort, and everyday living.
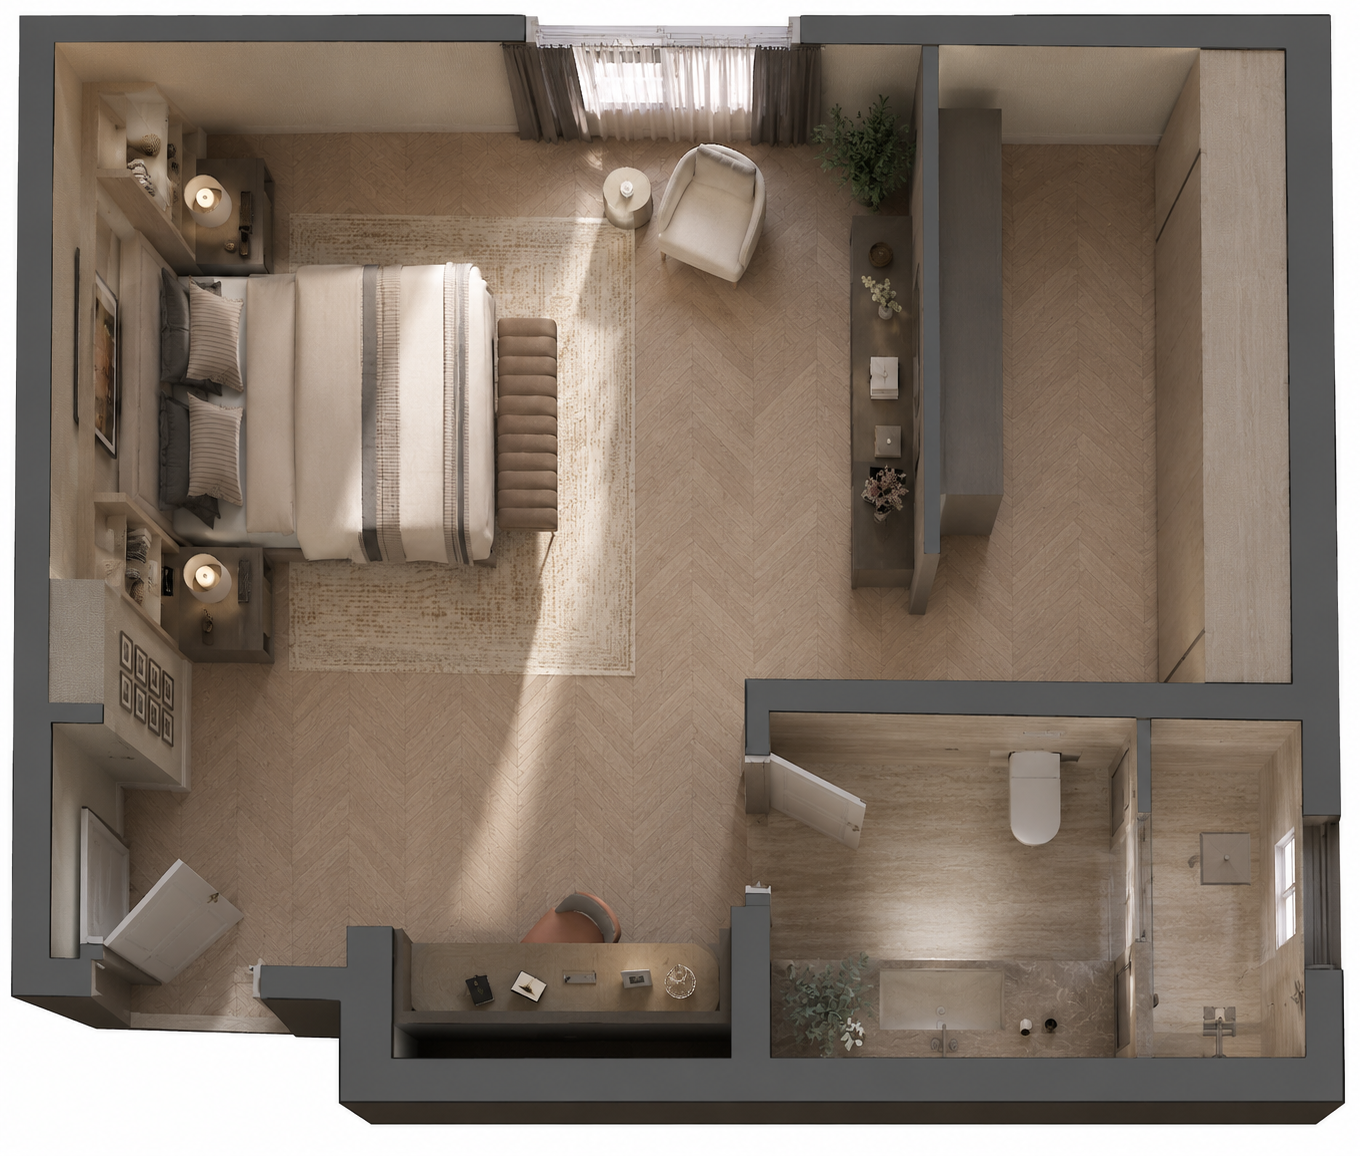
Quiet Haven Suite is a 51.5 m² private suite created for a university student who wanted the relaxed character of a hotel room. A restrained palette of warm neutrals, light wood, and soft grey tones shapes a comfortable bedroom with an integrated study area, generous storage, and a private ensuite bathroom.
- Project
- Quiet Haven Suite
- Area
- 51.5 m²
- Type
- Private Bedroom Suite
- Scope
- Furniture Layout & 3D Visualization
- Style
- Hotel-Inspired Contemporary
Spatial layout
Space Planning
01
3D Visualization
Bedroom Design
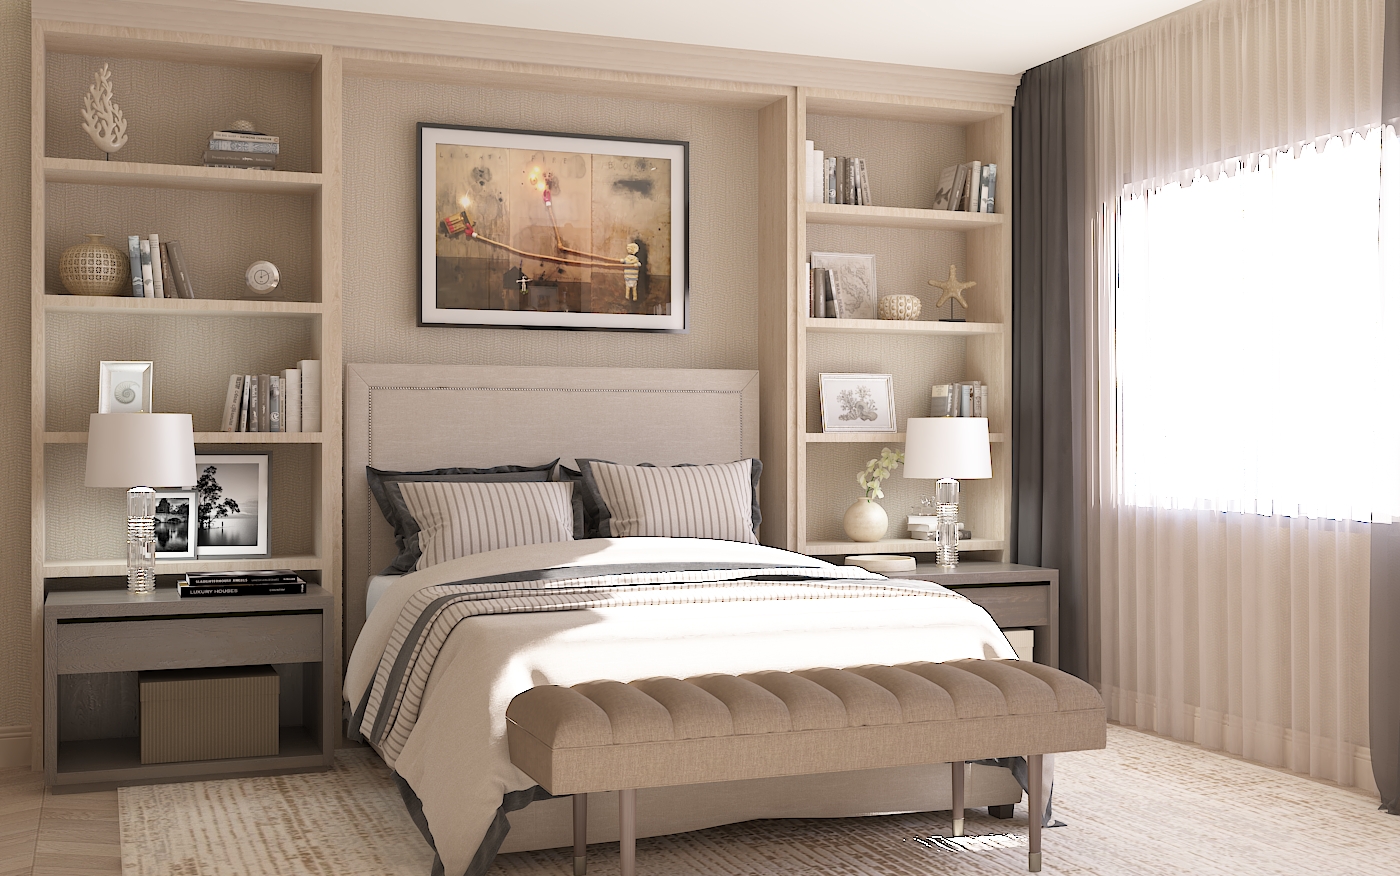
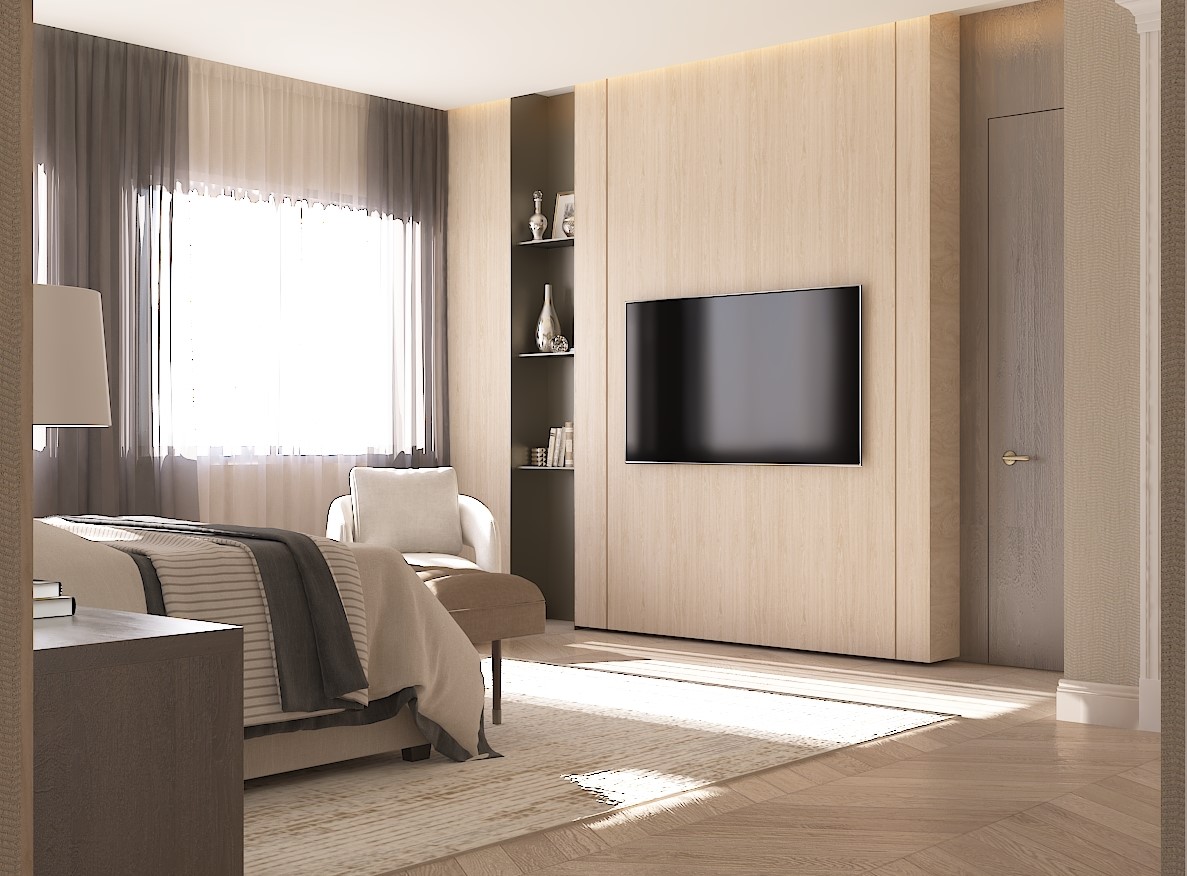
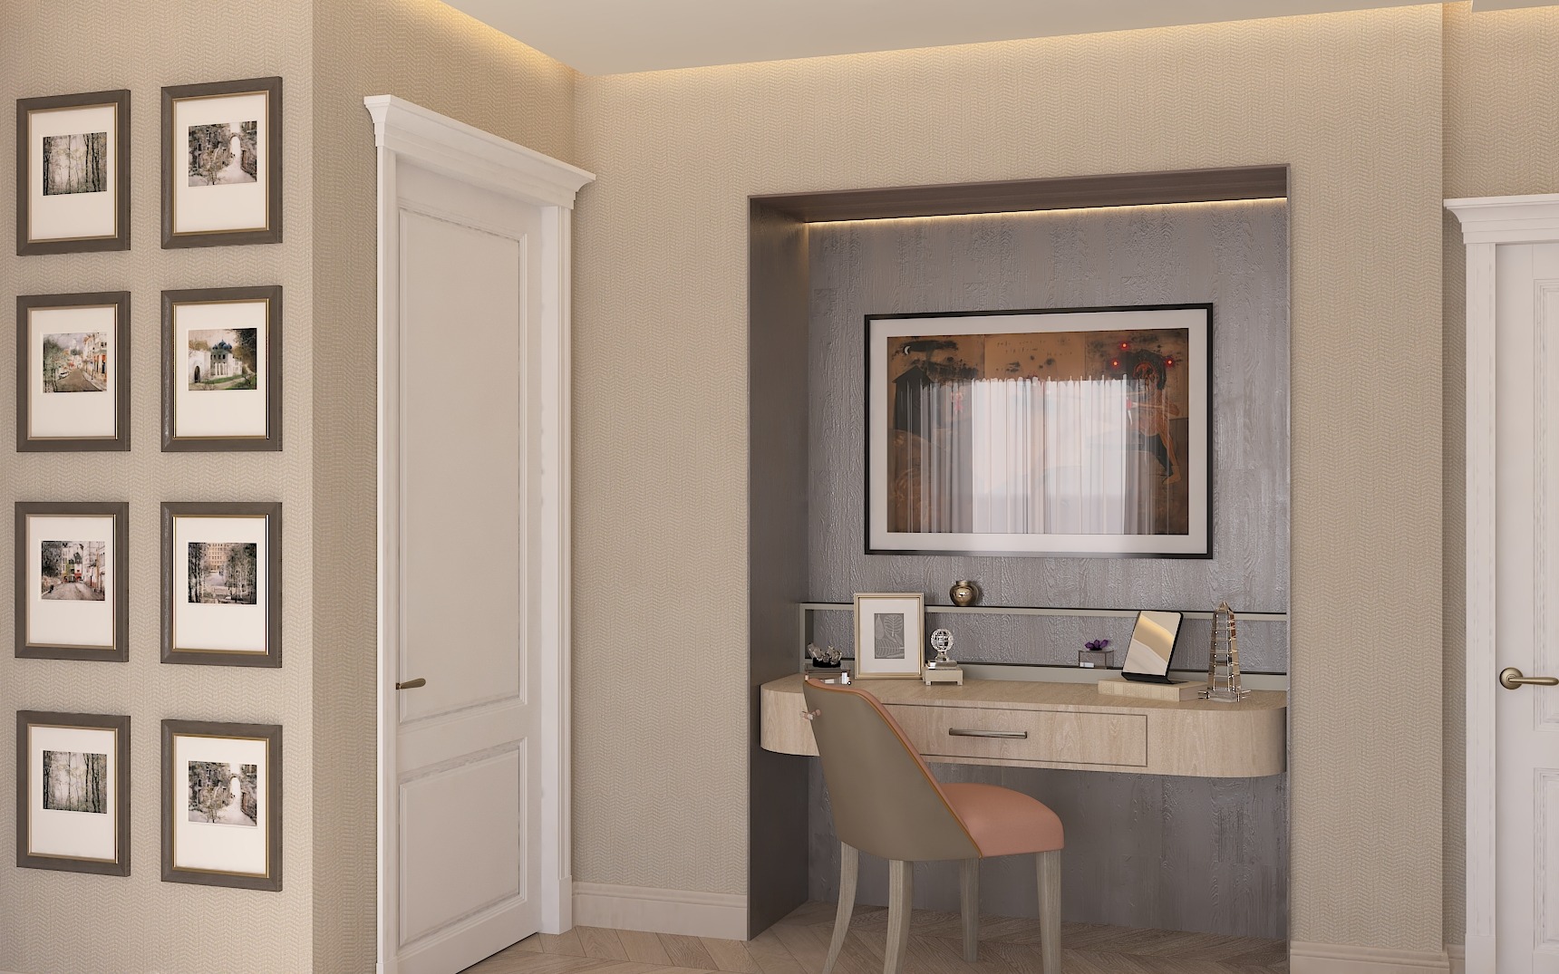
A restful sleeping space with integrated bedside storage, a study desk, a television wall, and a quiet lounge corner—all unified through warm, understated finishes.
02
3D Visualization
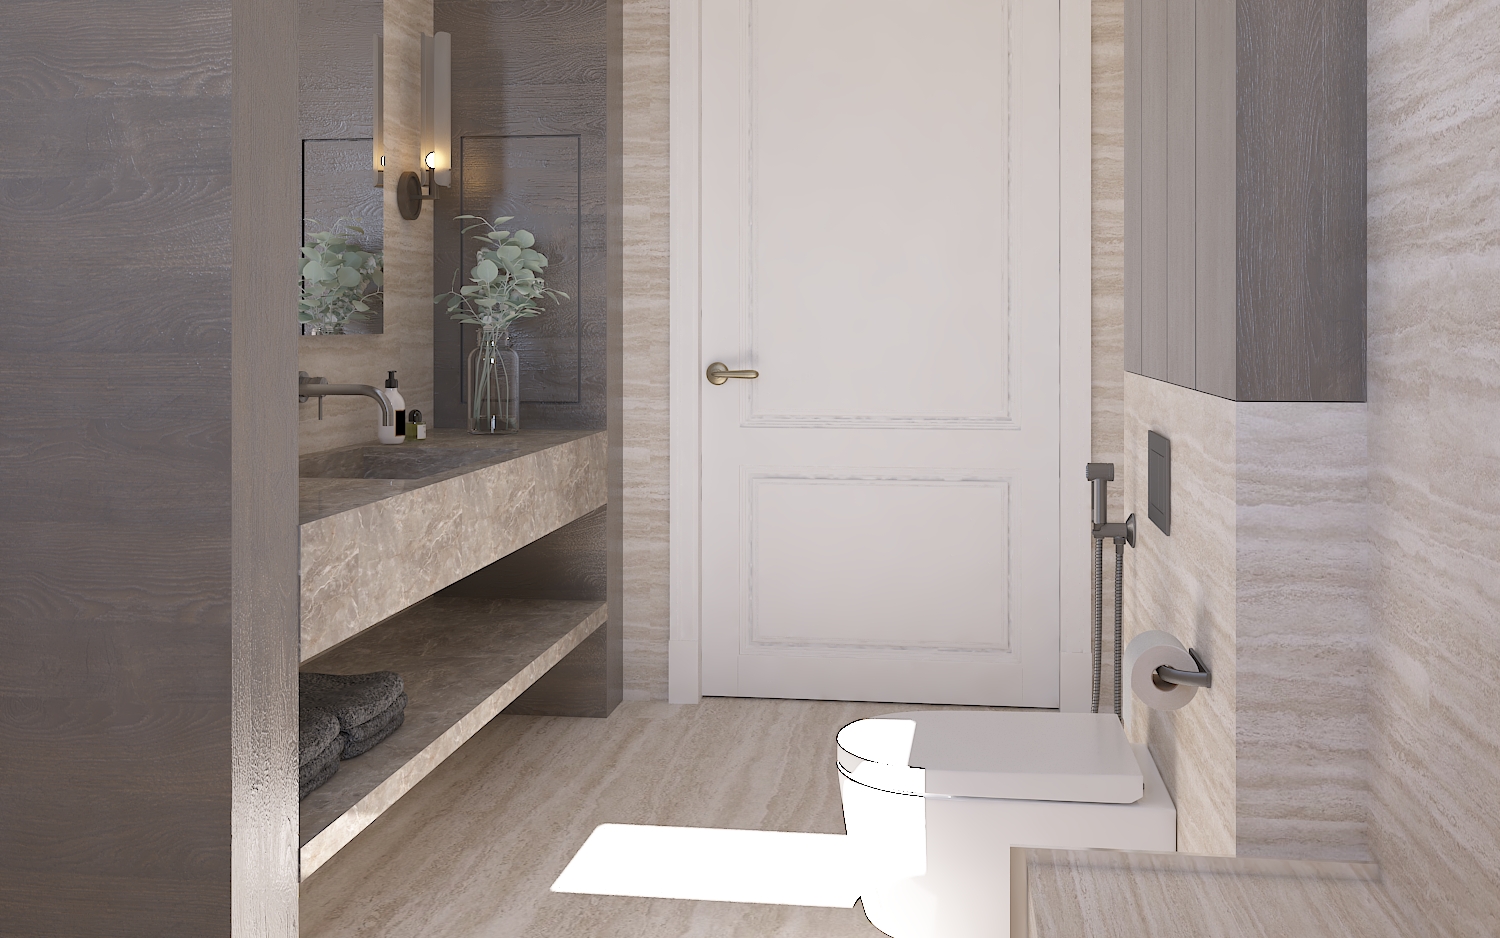
Ensuite Bathroom
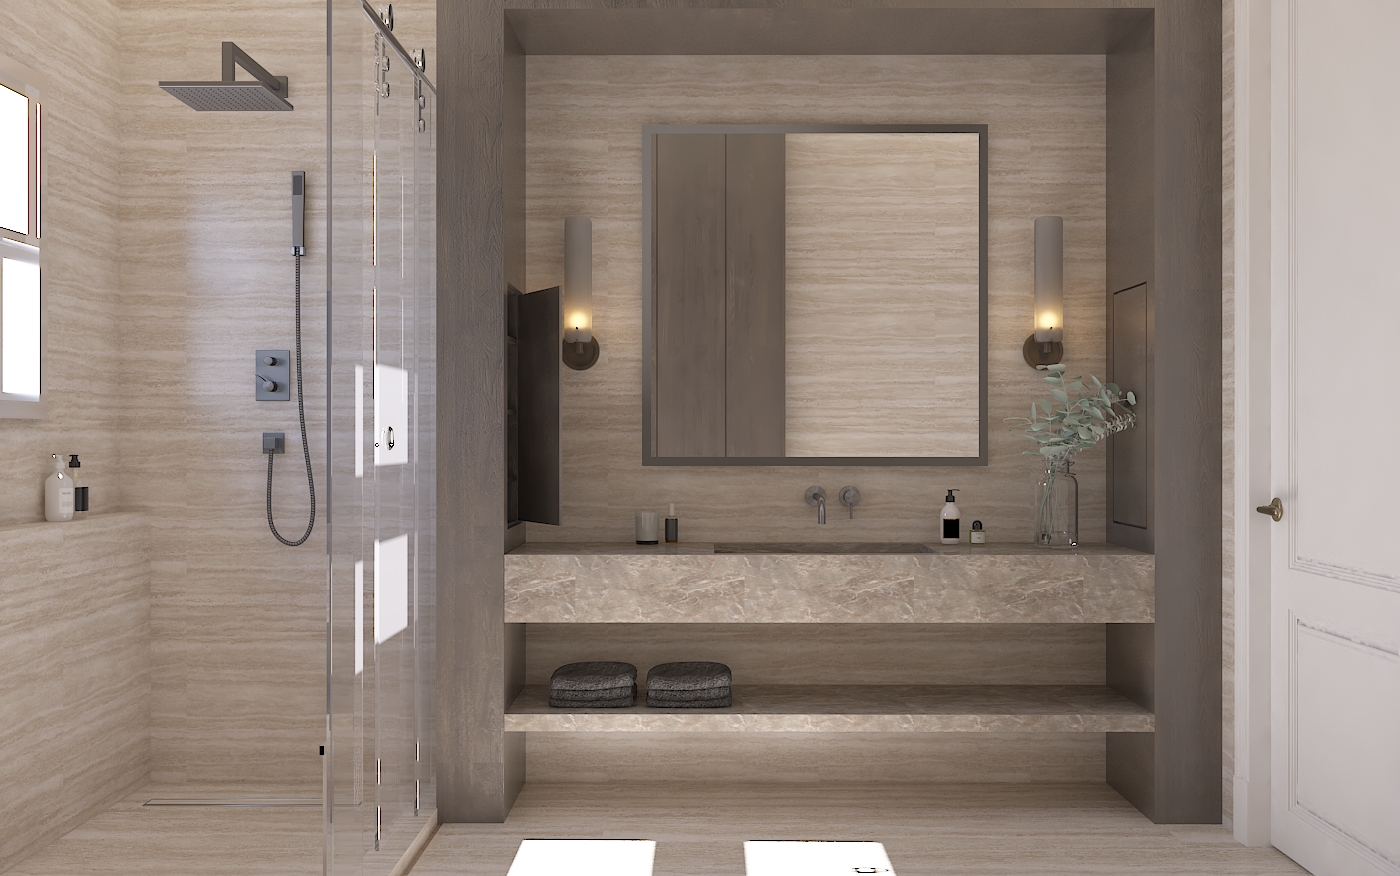
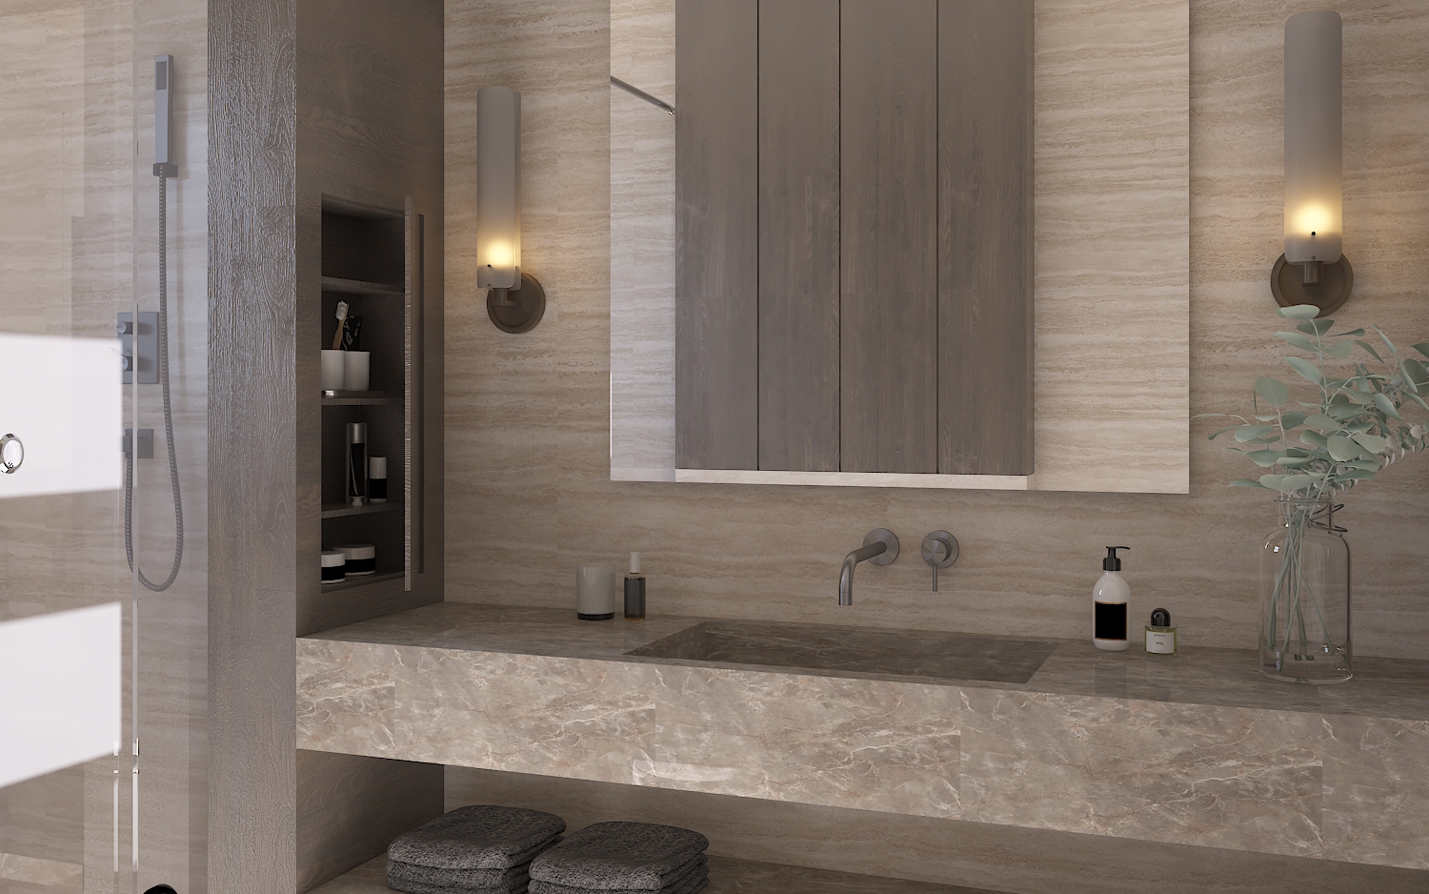
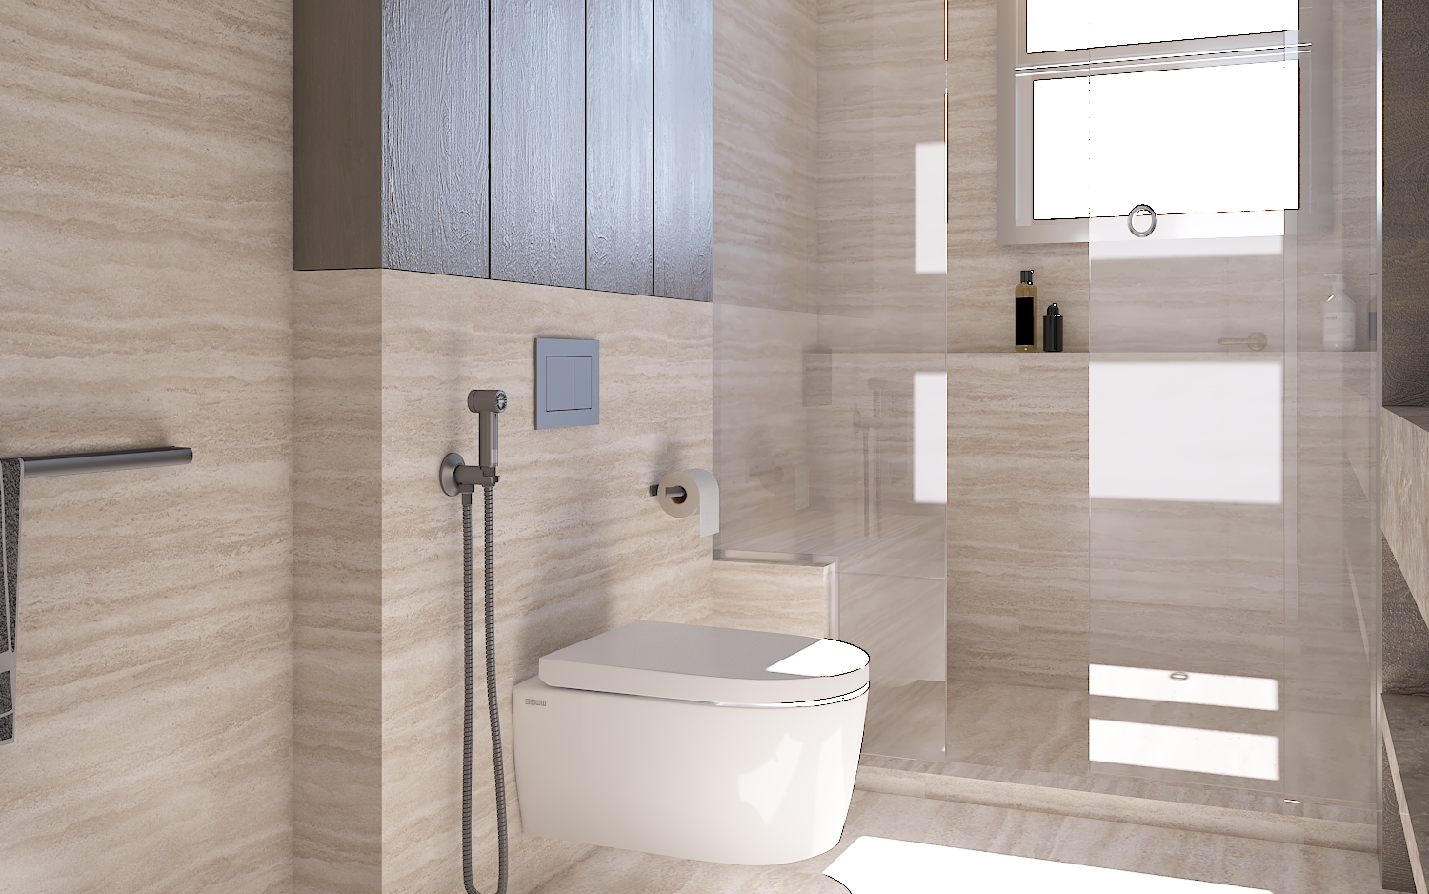
A warm, streamlined bathroom defined by stone surfaces, dark wood accents, integrated storage, and a clear glass shower enclosure.
More projects