
Salam Murad Interiors
Completed Cedar and Ivory Majlis in Riyadh

Residential · Guest Living & Dining

Cedar & Ivory Majlis

Riyadh, Saudi Arabia · Completed 2025

Project summary

Warm hospitality, carried from concept to completion.





A warm and refined guest majlis designed as part of a private residence, combining generous seating, a connected dining area, and bespoke joinery. Soft ivory upholstery, rich timber, and burgundy accents create an elegant yet welcoming setting for family gatherings and entertaining guests.

Year
2025
Area
73 m²
Location
Riyadh, Saudi Arabia
Type
Residential · Guest Majlis & Dining
Scope
Full Interior Design, Detailed Drawings, Execution & Site Supervision
Status
Completed

01

Design direction

Concept & Materials

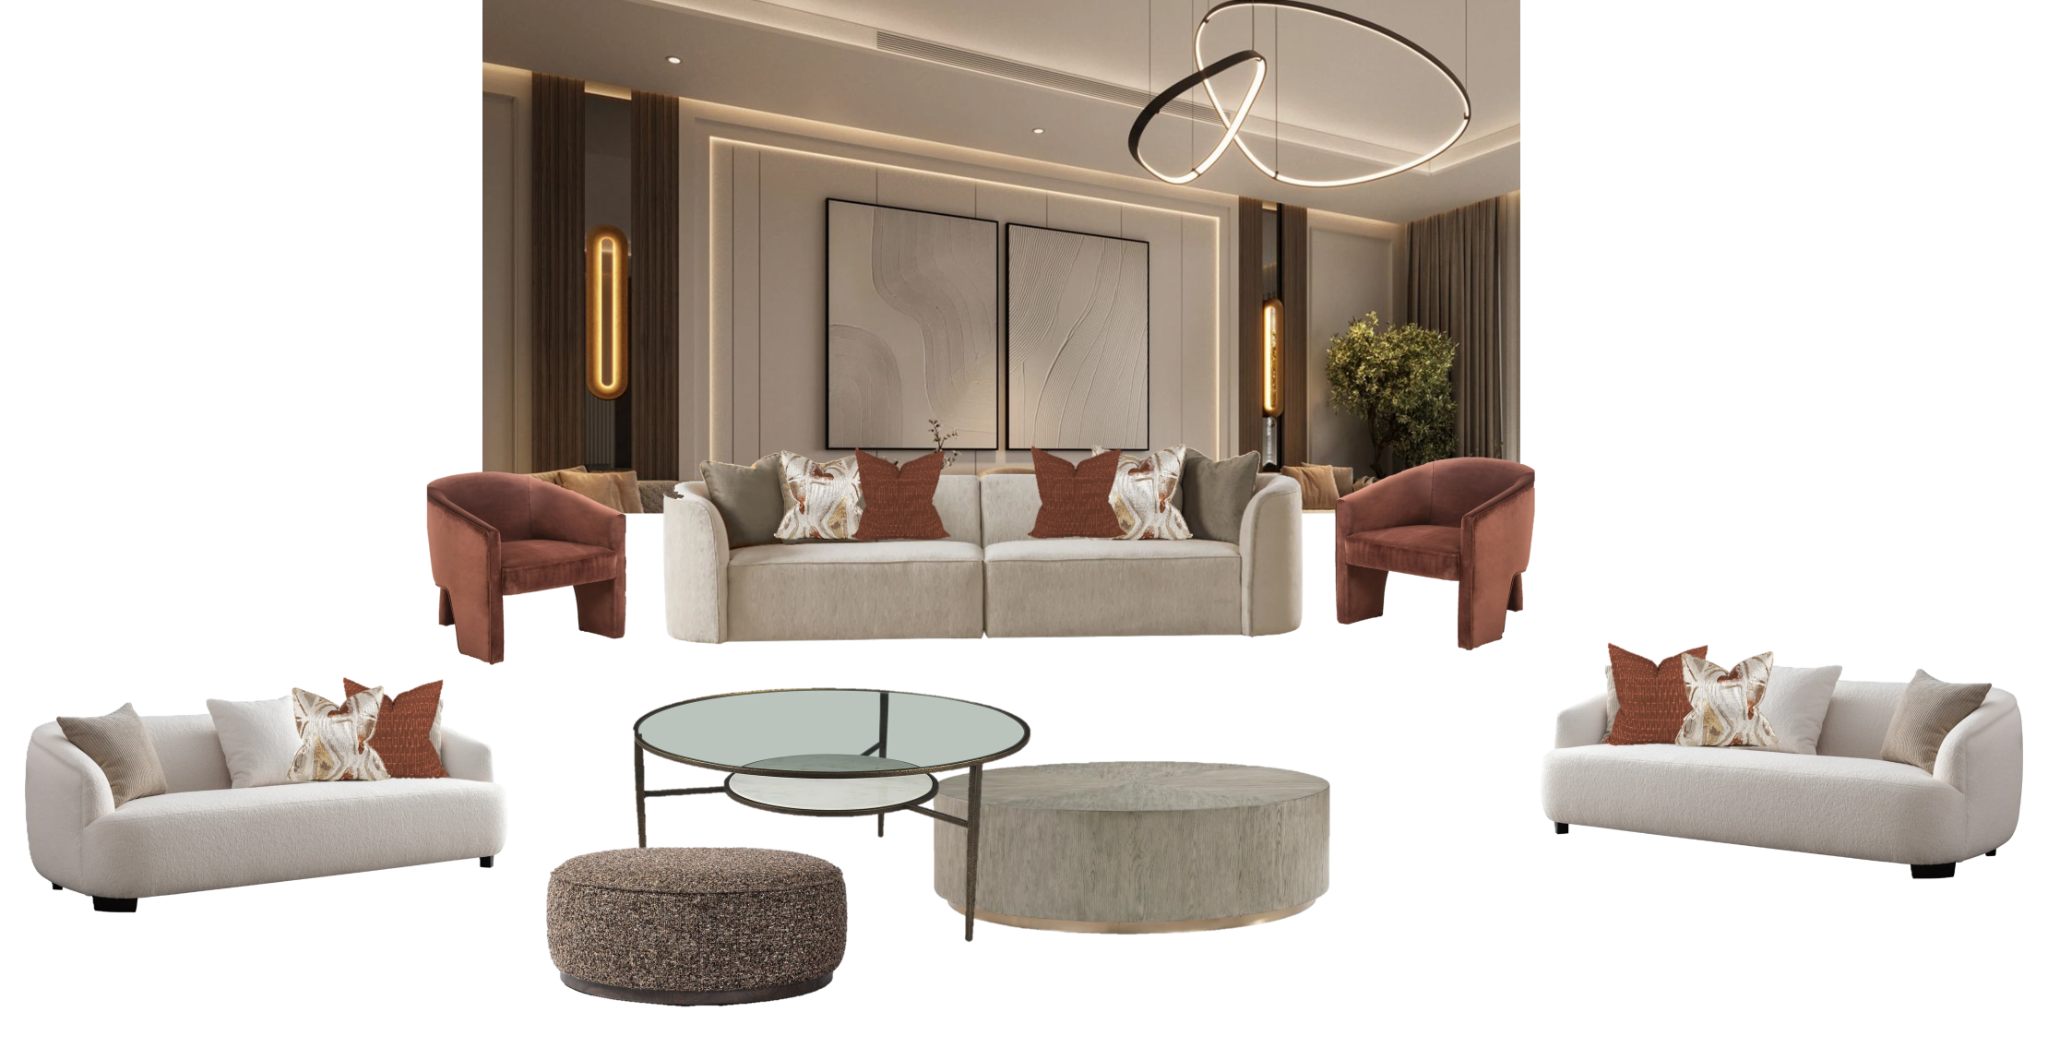

A restrained palette of ivory textiles, burgundy accents, dark timber, and softly veined stone establishes a calm, layered atmosphere with a refined residential character.
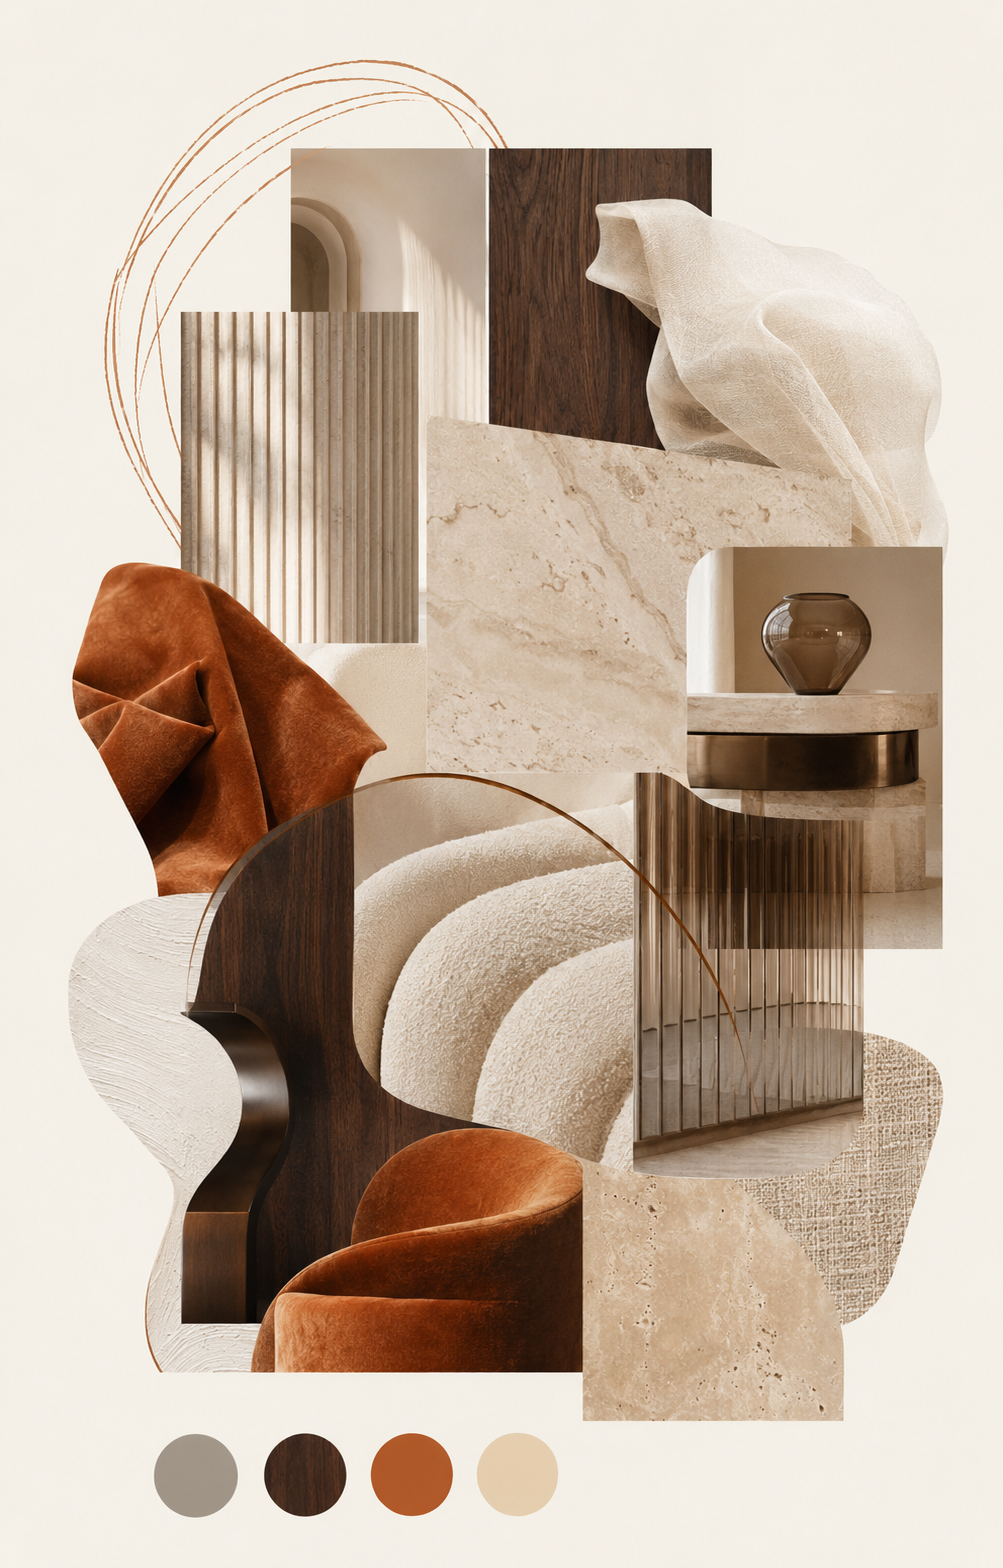
Cedar and Ivory Majlis concept board
Concept Board
Cedar and Ivory Majlis material board
Material Board
Selected furniture for the majlis and dining area
Furniture Selection

02

Space planning

Rendered Floor Plan

The 73 m² layout organizes generous conversational seating, media joinery, a clear arrival sequence, and a connected dining area while maintaining comfortable circulation.
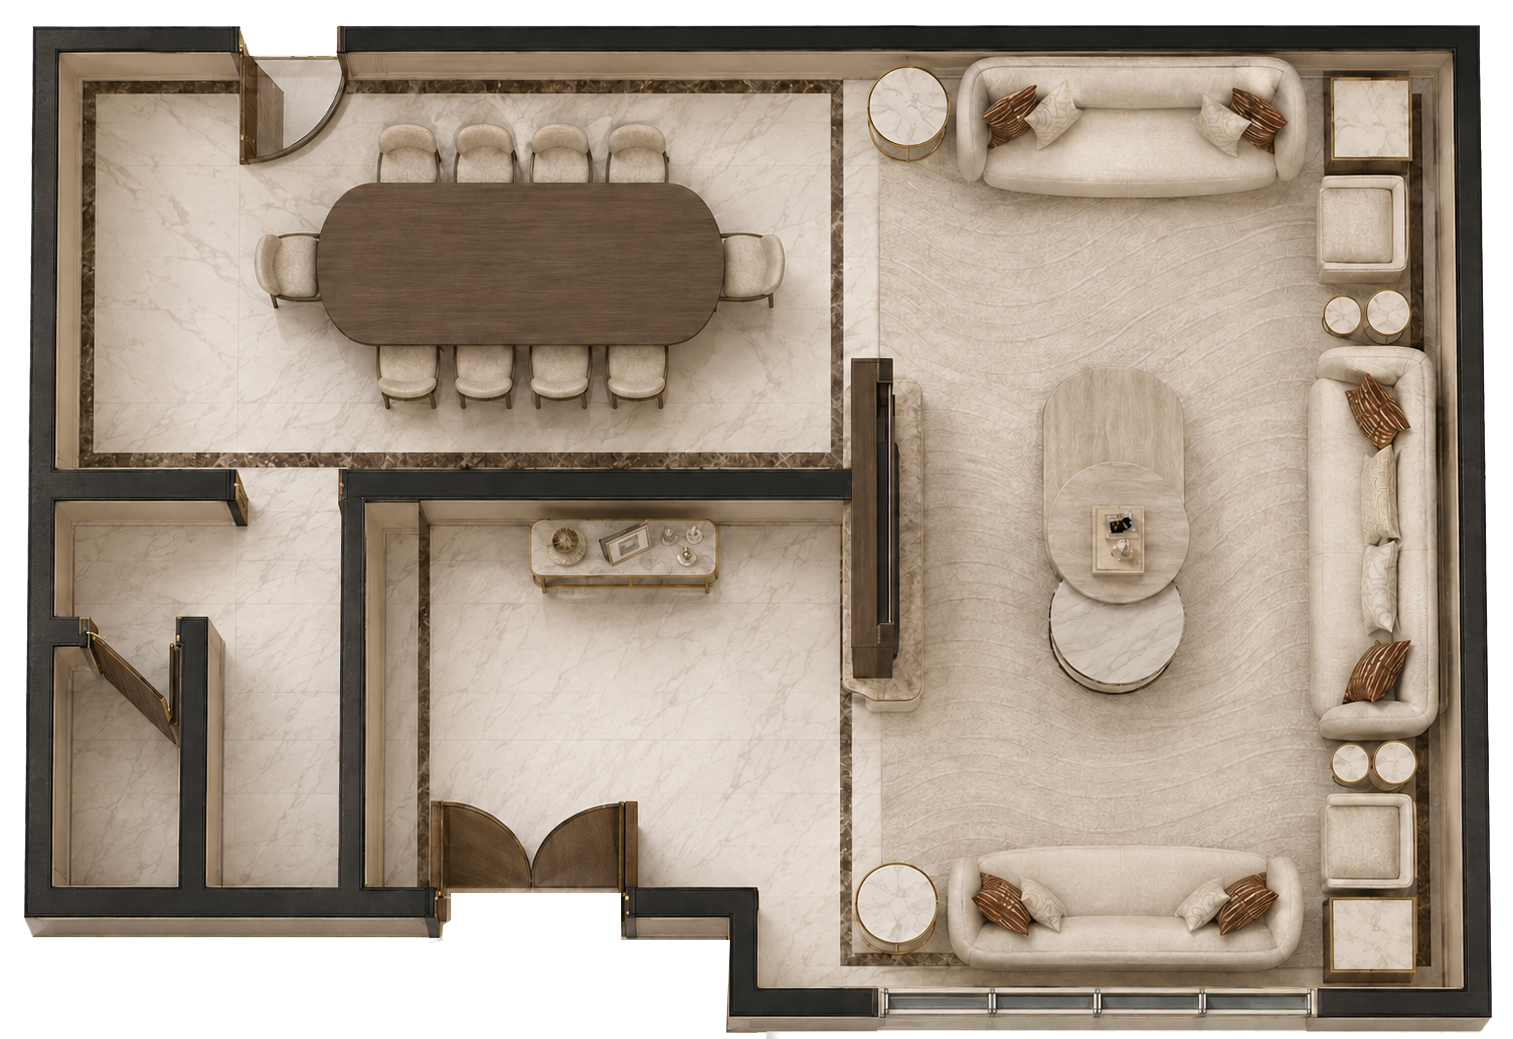
Rendered furniture layout for Cedar and Ivory Majlis

03

3D visualization

Interior Design

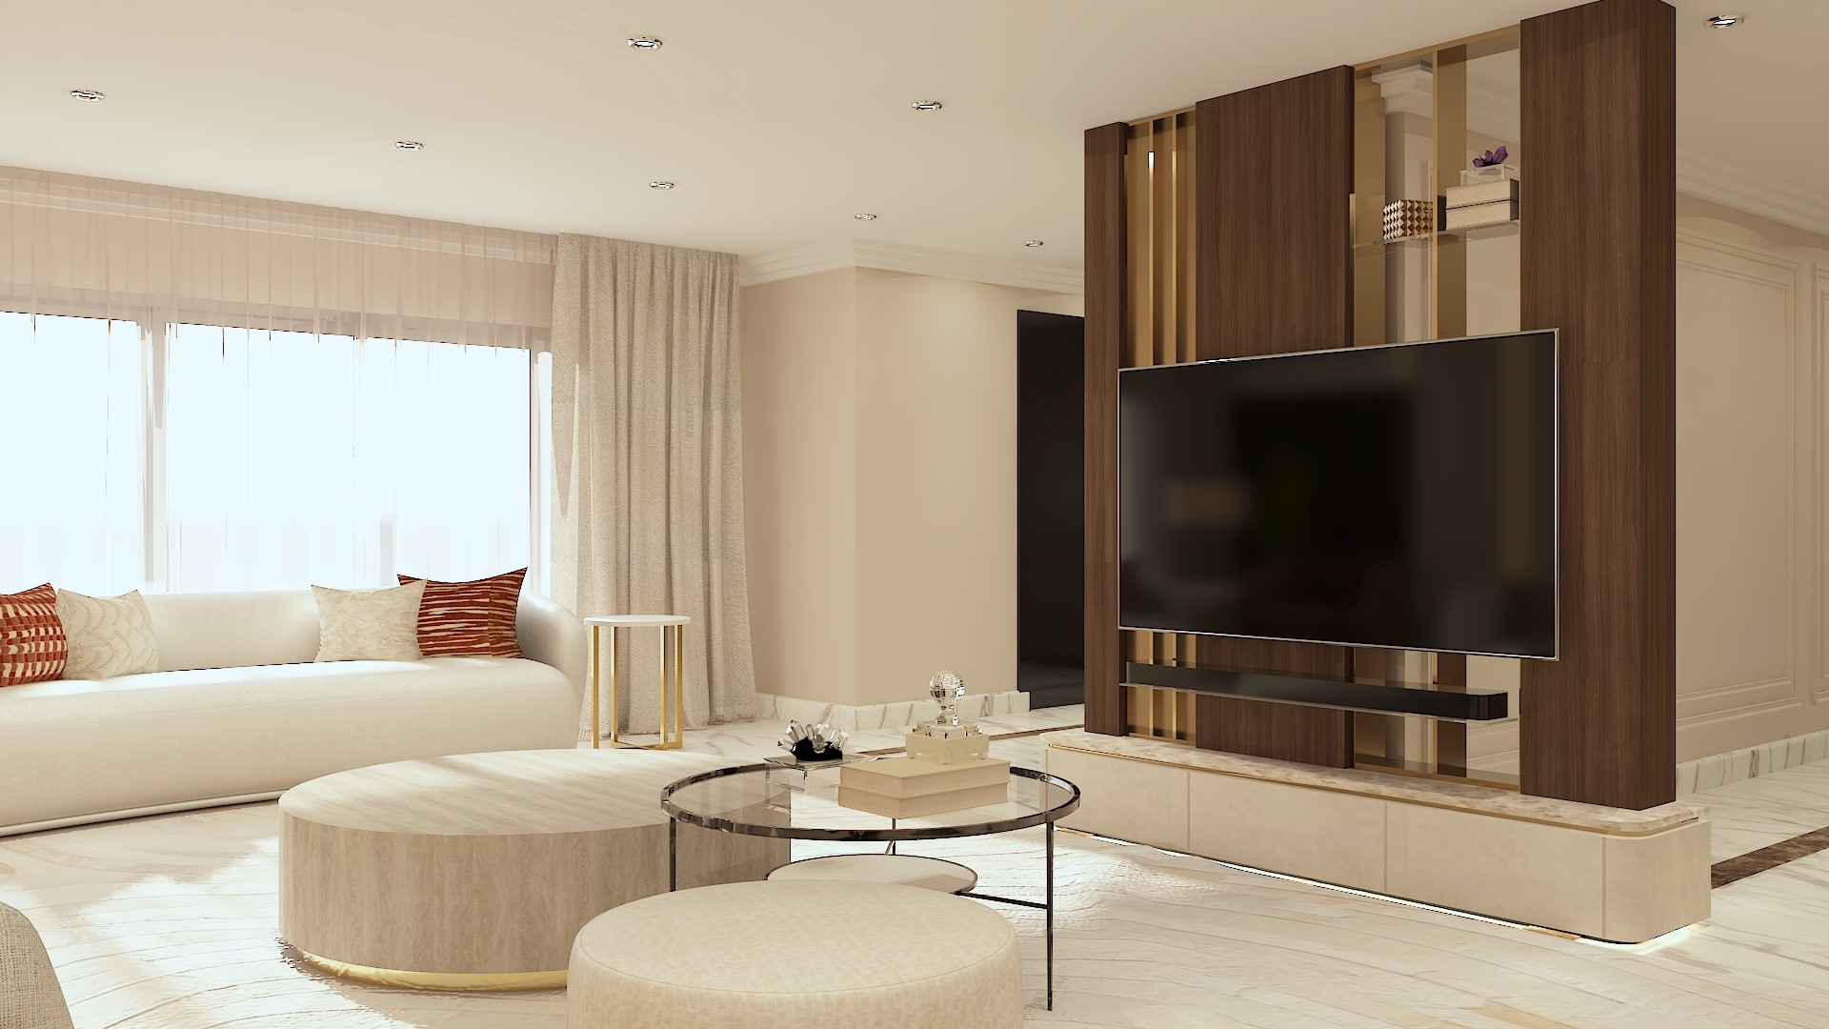
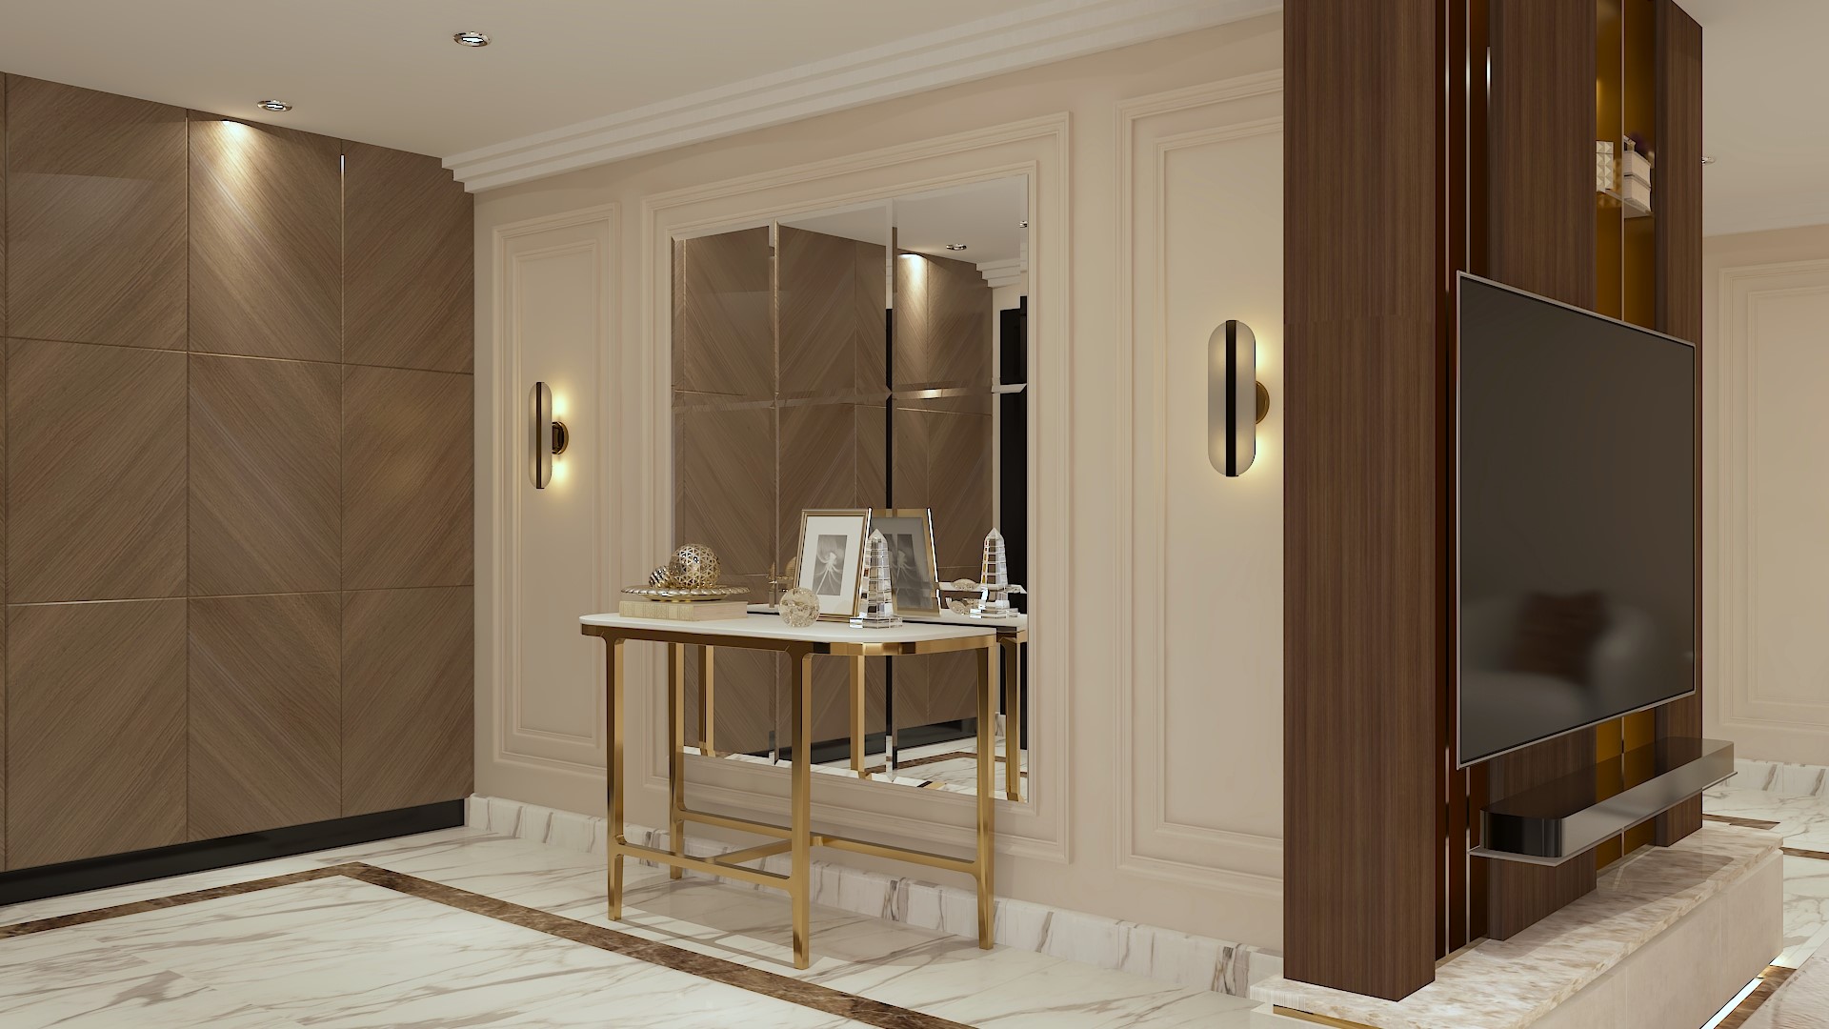





The visualizations developed the complete atmosphere of the majlis, TV wall, entrance console, and dining area before execution.
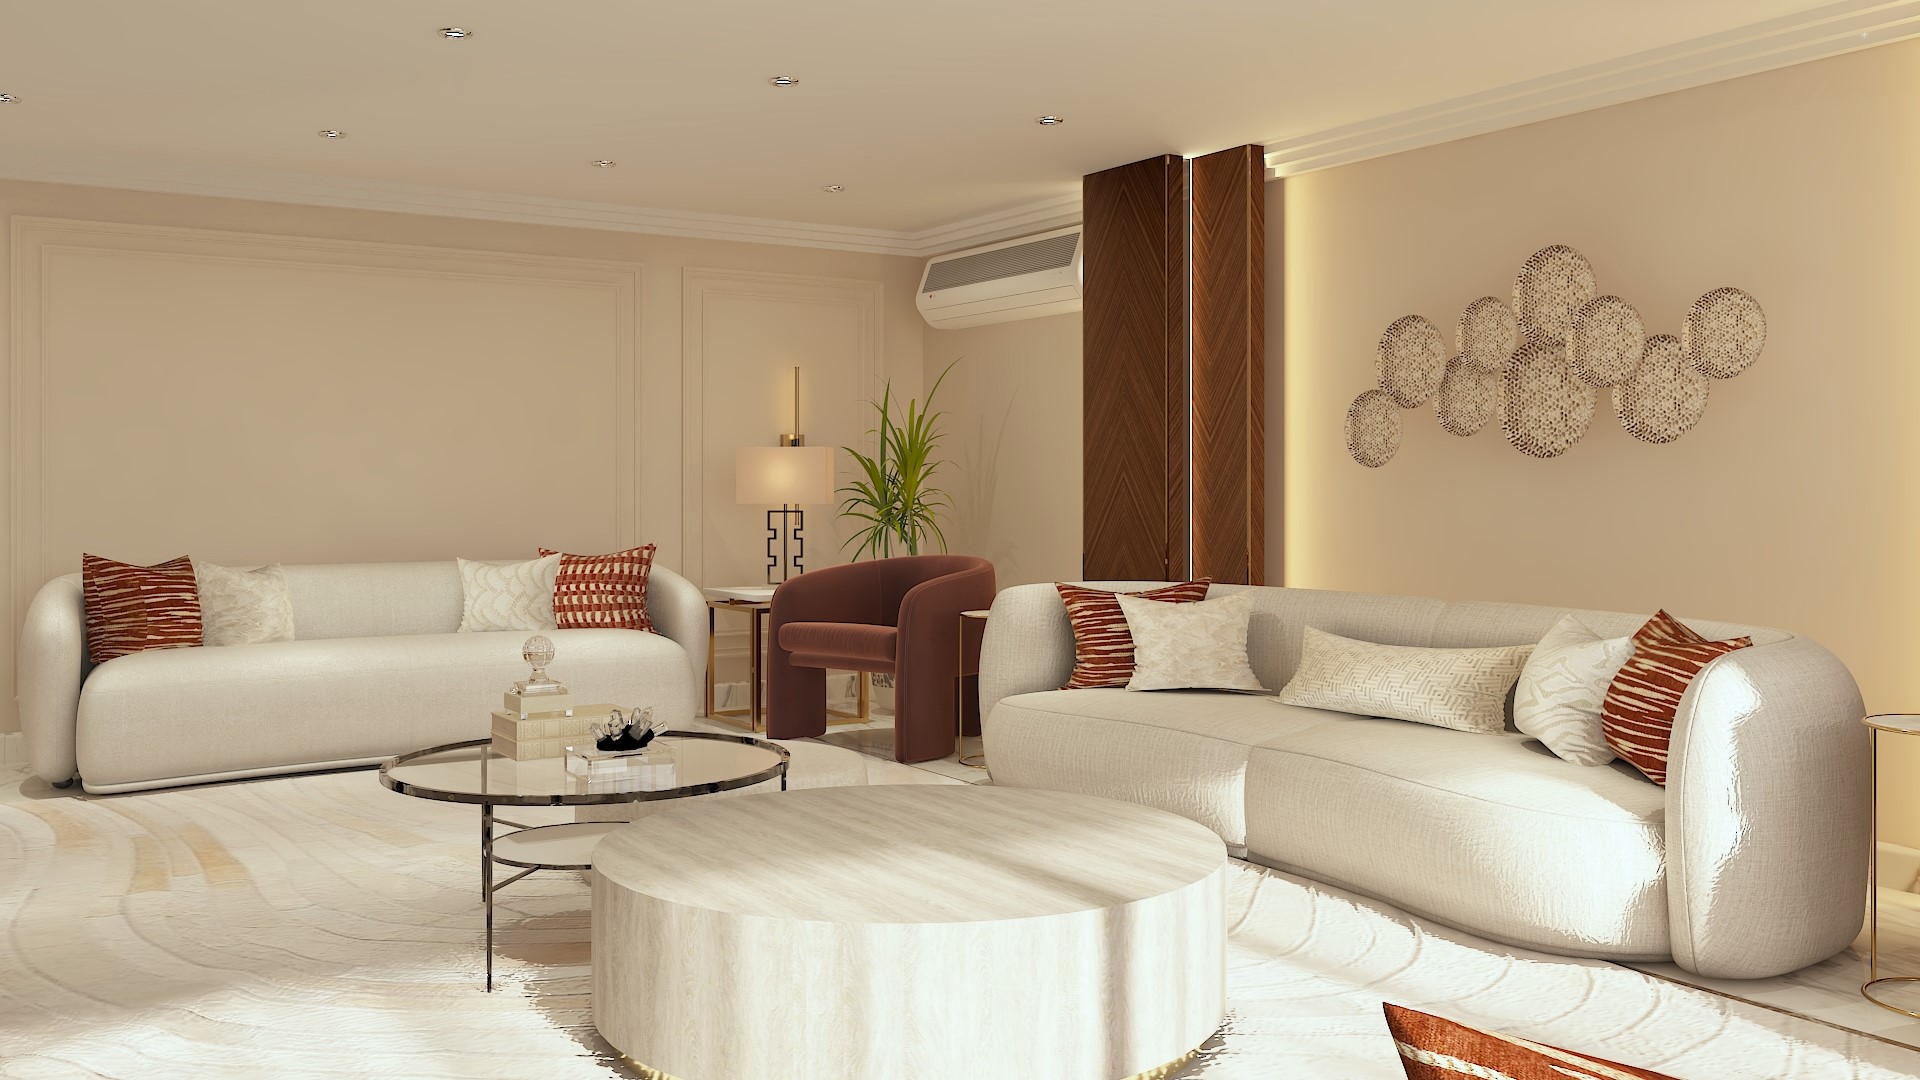
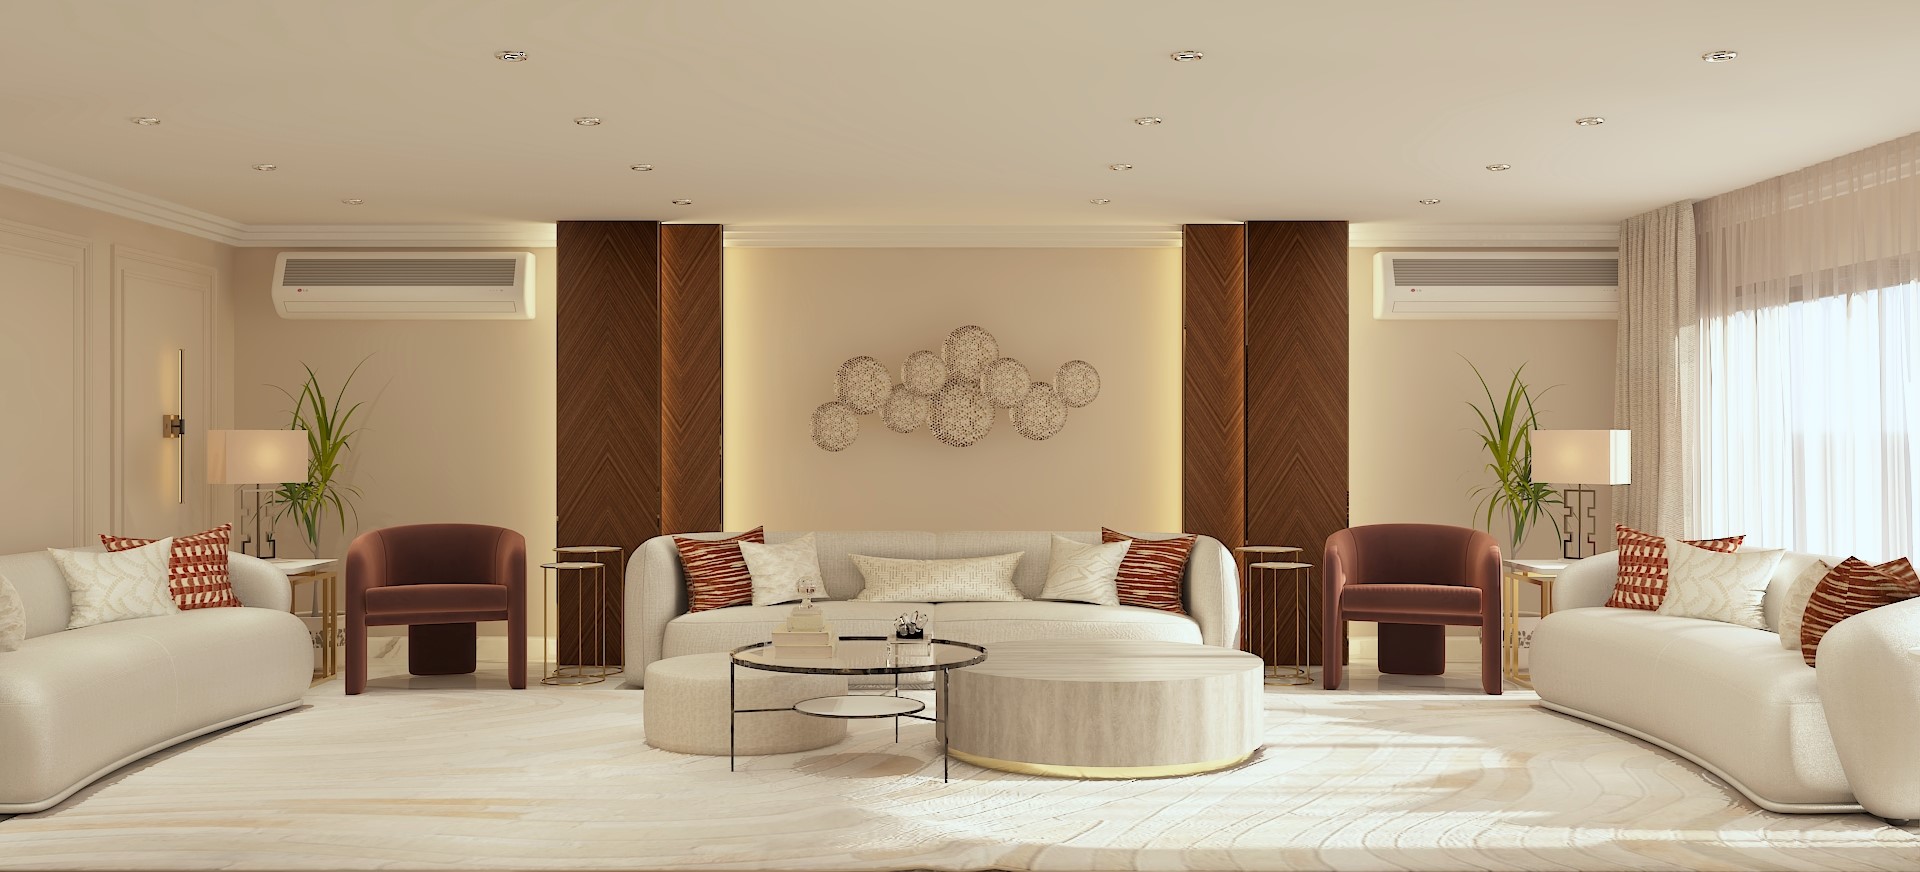
Majlis main wall visualization
Main Majlis
Custom TV unit visualization
Custom TV Wall
Entrance console visualization
Entrance Console
Dining room visualization
Dining Area

04

Technical development

Details for Execution

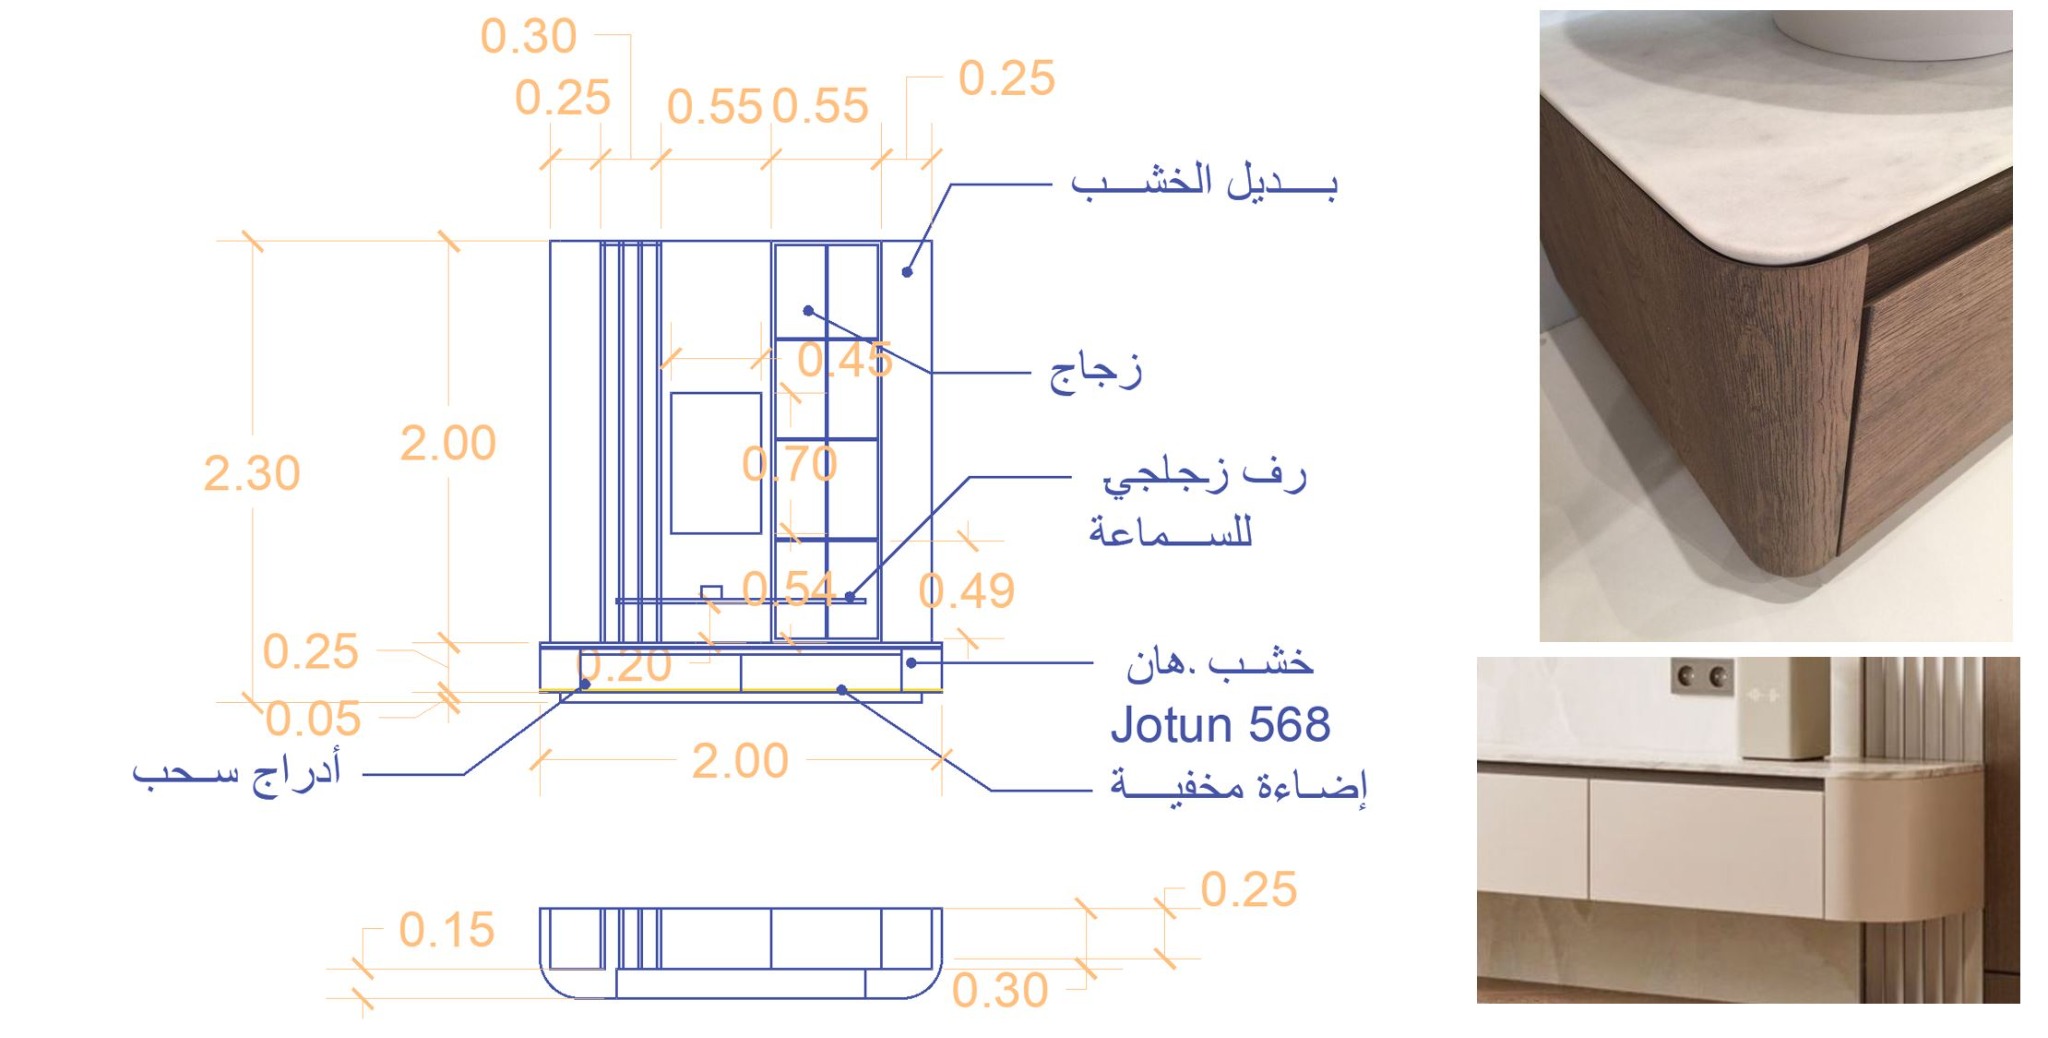
Dimensioned wall elevations and bespoke joinery details translated the design intent into coordinated construction information for site and workshop execution.
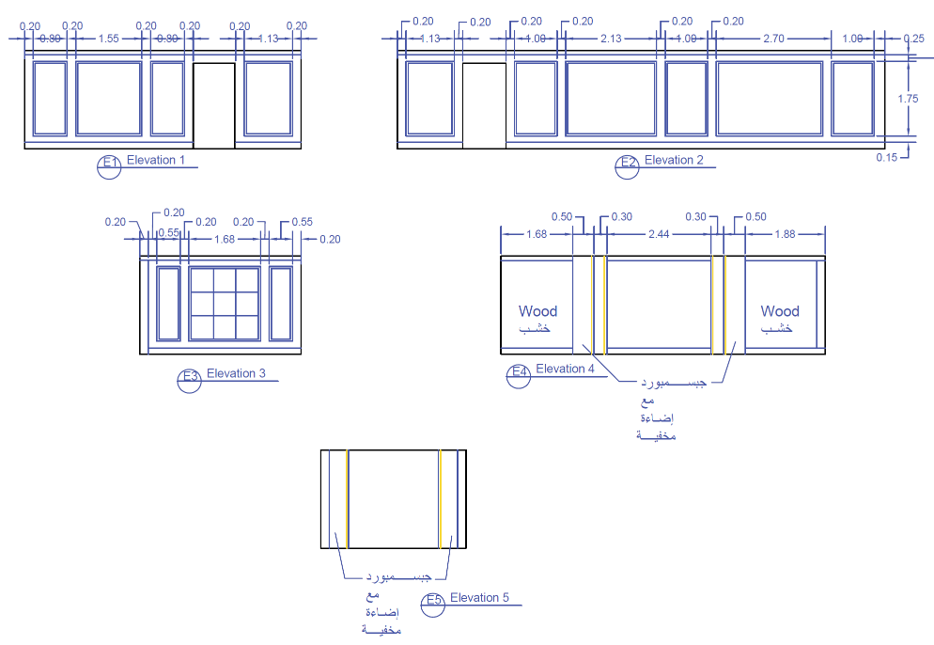
Dimensioned majlis wall elevations
Wall Elevations
Custom TV unit joinery details
Custom Joinery Details

05

Workshop coordination

Custom Joinery in Production

Workshop progress documented the fabrication of the curved TV composition and its integrated storage before final installation.
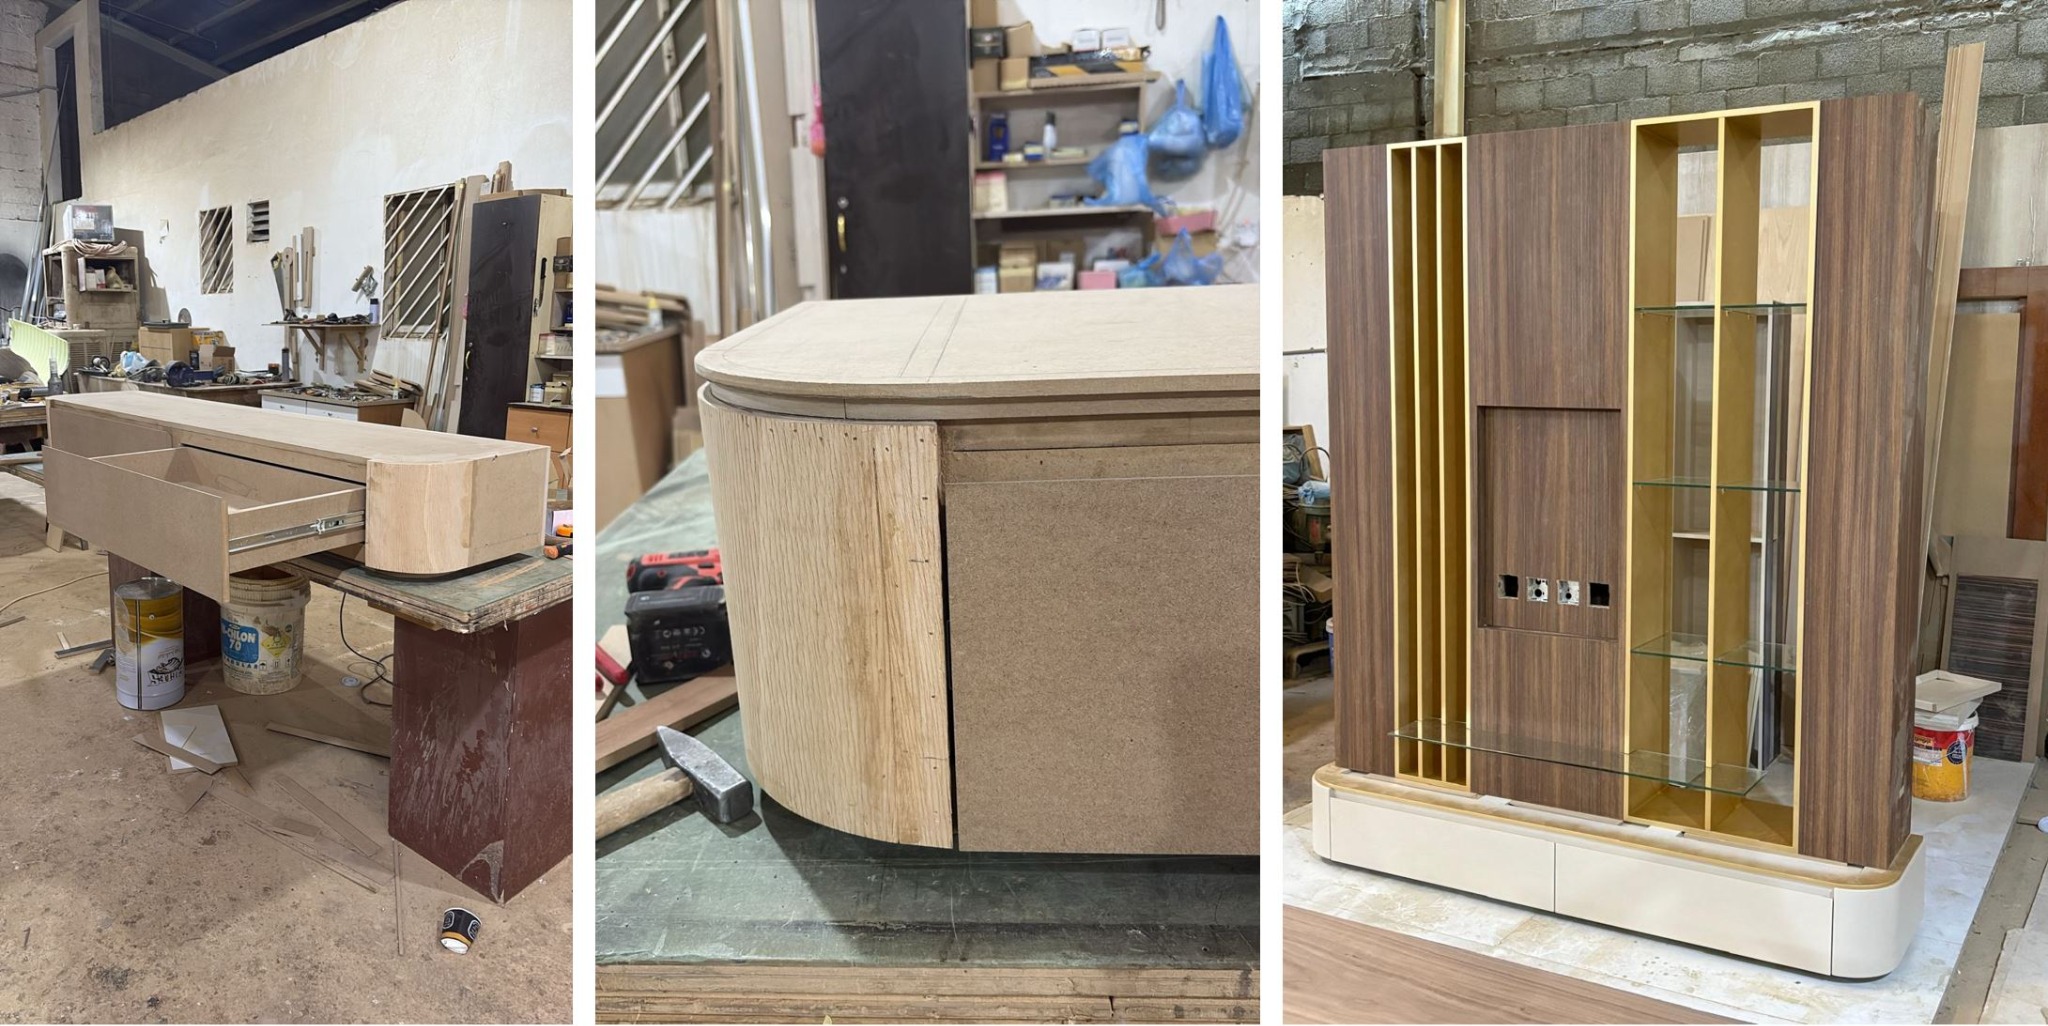
Custom joinery fabrication in the workshop

06

Design to reality

Designed. Detailed. Delivered.



Five direct comparisons demonstrate the close alignment between the approved visualization and the completed interior.

Entrance Console

Entrance console 3D render
3D Design
Completed entrance console
Completed

Majlis Seating

Majlis seating 3D render
3D Design
Completed majlis seating
Completed

Custom TV Wall

TV wall 3D render
3D Design
Completed custom TV wall
Completed

Main Majlis

Main majlis 3D render
3D Design
Completed main majlis
Completed

Dining Area

Dining area 3D render
3D Design
Completed dining area
Completed

07

Completed project

Cedar & Ivory Majlis







The finished space brings the tailored furniture, bespoke joinery, layered finishes, and warm lighting together as a cohesive setting for hospitality.


Completed majlis overview
Completed Majlis
Wide completed view of the majlis
Guest Majlis
Completed entrance console
Entrance Console
Custom joinery detail
Joinery Detail
Completed seating material detail
Furniture & Textiles
Dining and TV joinery connection
Living & Dining
Completed majlis seating
Majlis Seating
Completed custom TV wall
Custom TV Wall

Selected work

Explore more professional projects.

Professional Practice →