Salam Murad Interiors
Blush Retreat living and dining area

Full-scope Residential Interior Design

Blush Retreat

Riyadh, Saudi Arabia · 61.5 m²

Detailed design case study

From bespoke design to execution detail.

Compact in area yet extensive in scope, Blush Retreat was developed as a fully coordinated interior rather than a visualization exercise. Every custom element was resolved through material specifications, measured drawings, quantity schedules, supplier sourcing, and contractor-ready documentation.

Project
Blush Retreat
Location
Riyadh, Saudi Arabia
Area
61.5 m²
Type
Residential Interior Renovation
Scope
Interior Design, 3D Visualization, Bespoke Furniture, Technical Detailing, BOQ, Sourcing & Coordination
Style
Soft Contemporary
53Technical & costing pages
05Specialist detail packages
08+Bespoke design elements
360°Design-to-delivery scope

Spatial layout

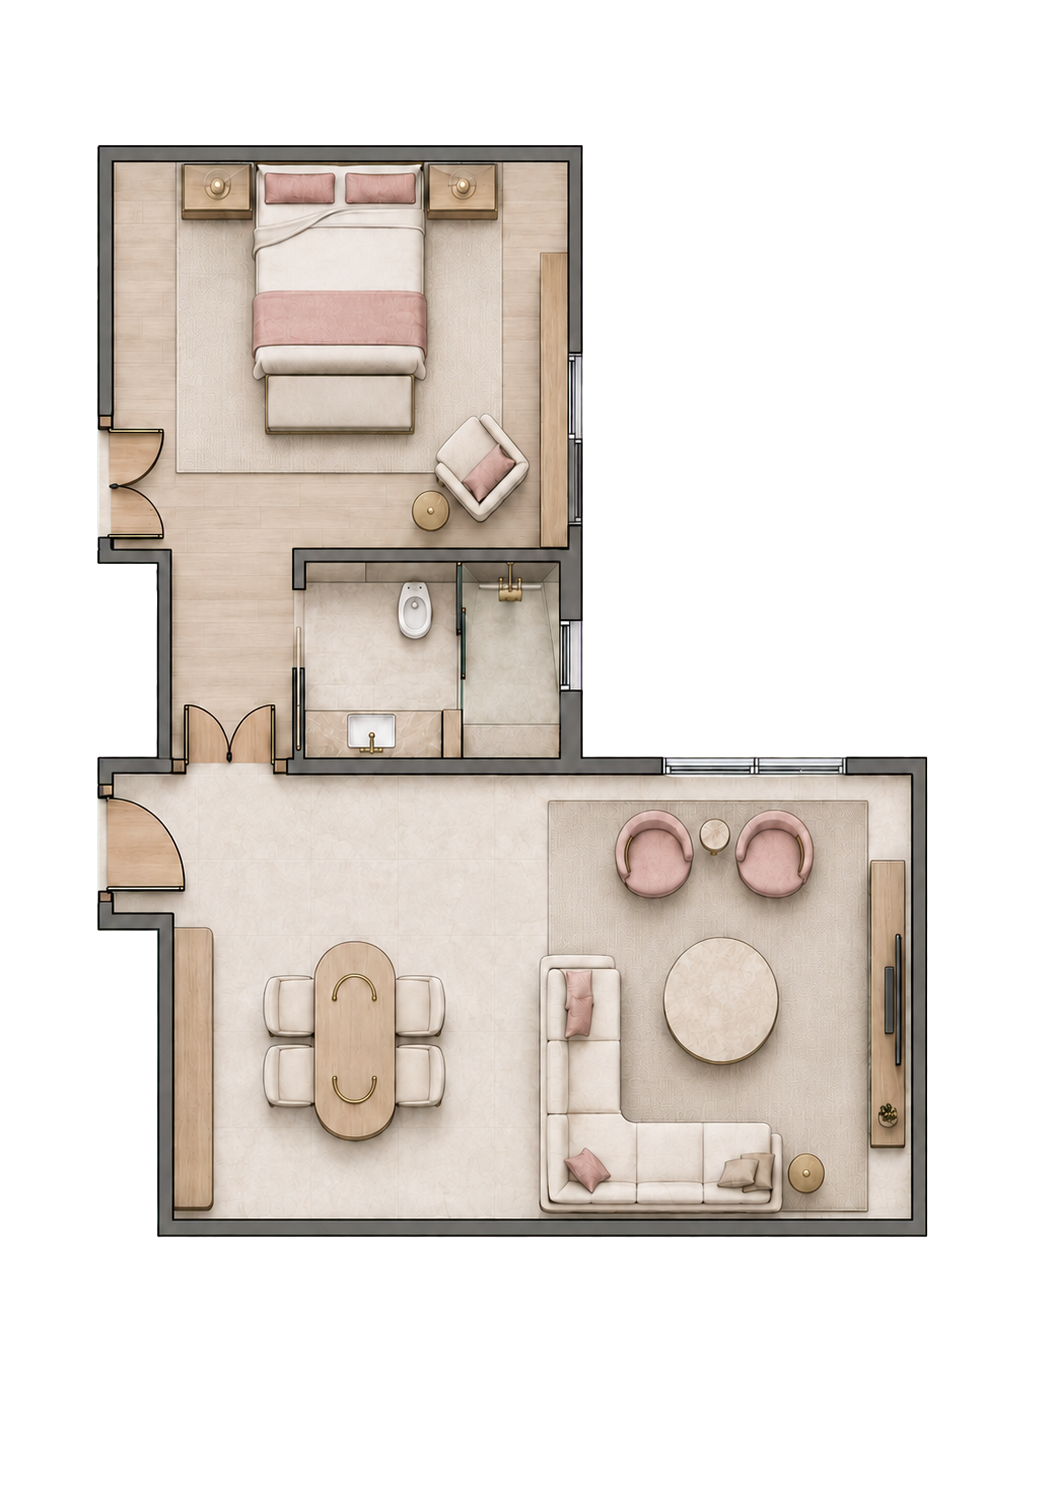
Space Planning

Rendered space plan for Blush Retreat

Palette & finishes

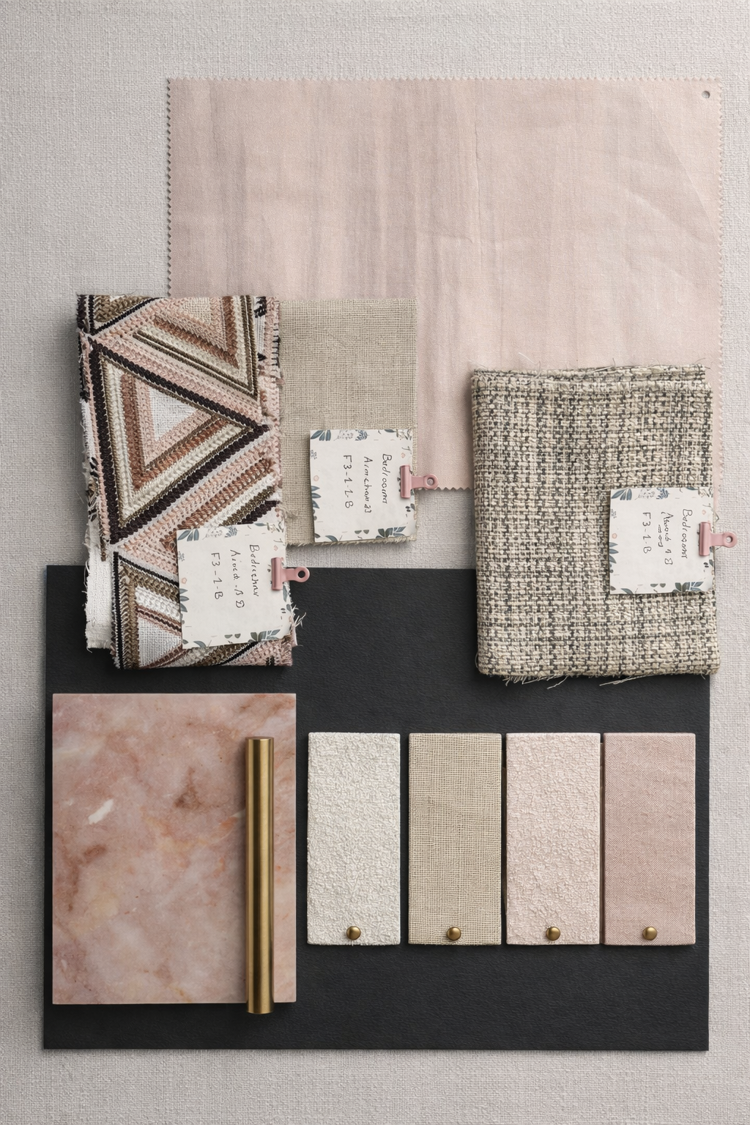
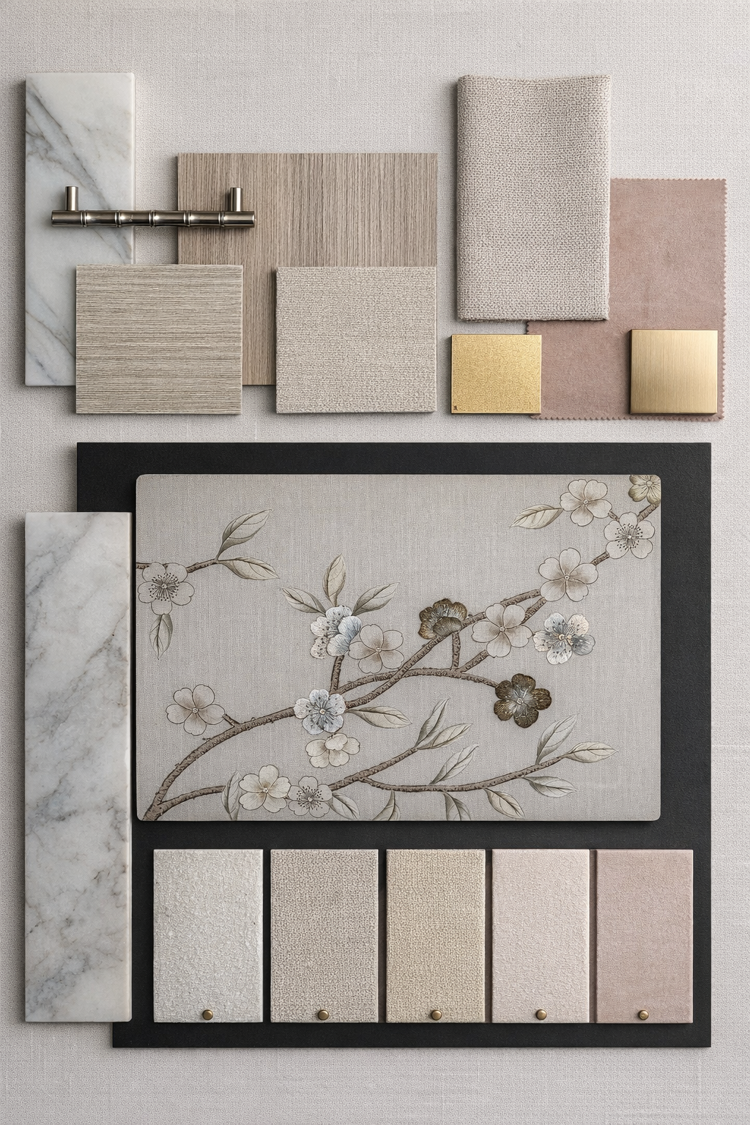
Material Boards

Blush and charcoal material palette for the bedroom suite
Warm neutral material palette with stone, wood, and brass finishes



Curated alternatives

Furniture Selection

Living room furniture selection option A
Living room furniture selection option B

01

3D Visualization




Majlis


A soft contemporary gathering space composed through warm neutrals, blush accents, and refined custom details.

Blush Retreat majlis seating area
Majlis television wall and blush lounge chairs
Majlis television wall viewed from the seating area

02

3D Visualization



Dining Area

An intimate dining setting that continues the suite’s light palette, delicate wall treatment, and understated brass accents.

Blush Retreat dining area and floral wall panels
Dining area viewed from the majlis

03

Bespoke design development

Custom elements, fully resolved.





The television wall, integrated fireplace, illuminated marble, open shelving, buffet, seating, mirror, and bedroom door were developed as made-to-measure elements with coordinated dimensions, finishes, lighting, and fabrication requirements.

Custom television wall material and lighting development
TV wall · Material, lighting and joinery intent
Dimensioned elevation for the custom television wall
TV wall · Dimensioned fabrication elevation
Custom buffet and table detail
Buffet & table · Bespoke furniture detail

04

Bathroom design development

Designed down to every centimetre.





Twelve coordinated pages resolve the vanity, mirror, concealed storage, shower niches, shelving, lighting, marble placement, plumbing points, and measured elevations.

Bathroom rendered elevation showing the shower and concealed toilet storage
Bathroom rendered elevation showing the illuminated vanity mirror and storage
Measured bathroom elevations
Measured elevations
Bathroom vanity and storage detail
Vanity, shelving & lighting detail

05

Material quantification

Finishes translated into coordinated packages.


Separate schedules were prepared for marble, wallpaper, and curtains, linking each finish to its exact location, dimensions, quantity, installation intent, and supplier reference.

Marble cutting and placement coordination
Marble cutting & placement
Wallpaper placement and quantity coordination
Wallpaper quantification

Curtain dimensions and specification
Curtain specifications

06

Design Documentation

Technical Drawings

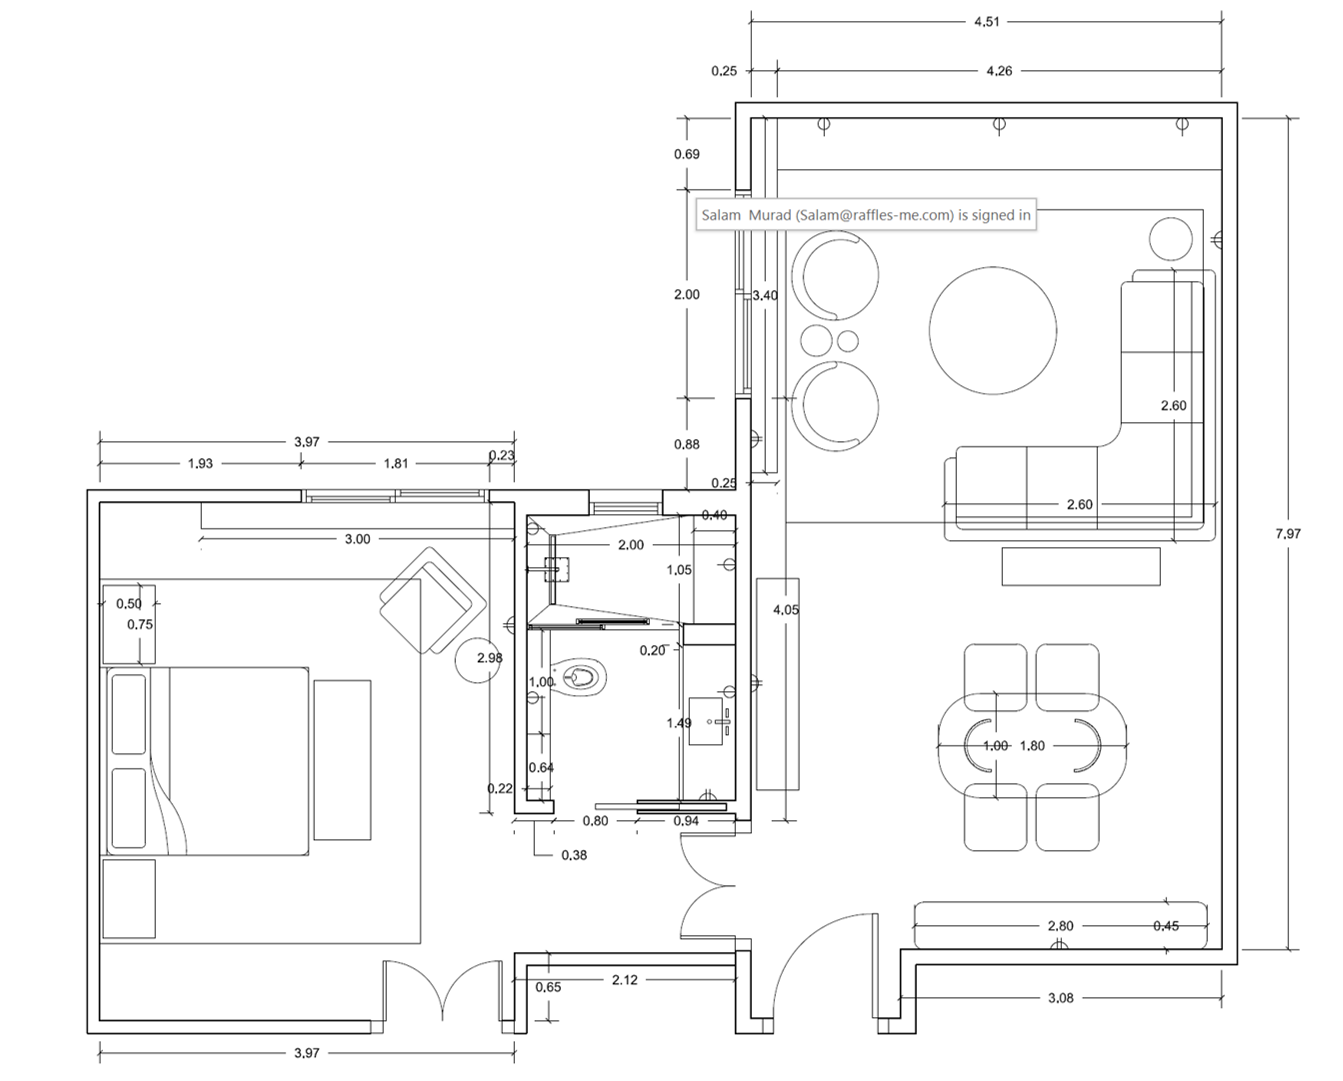
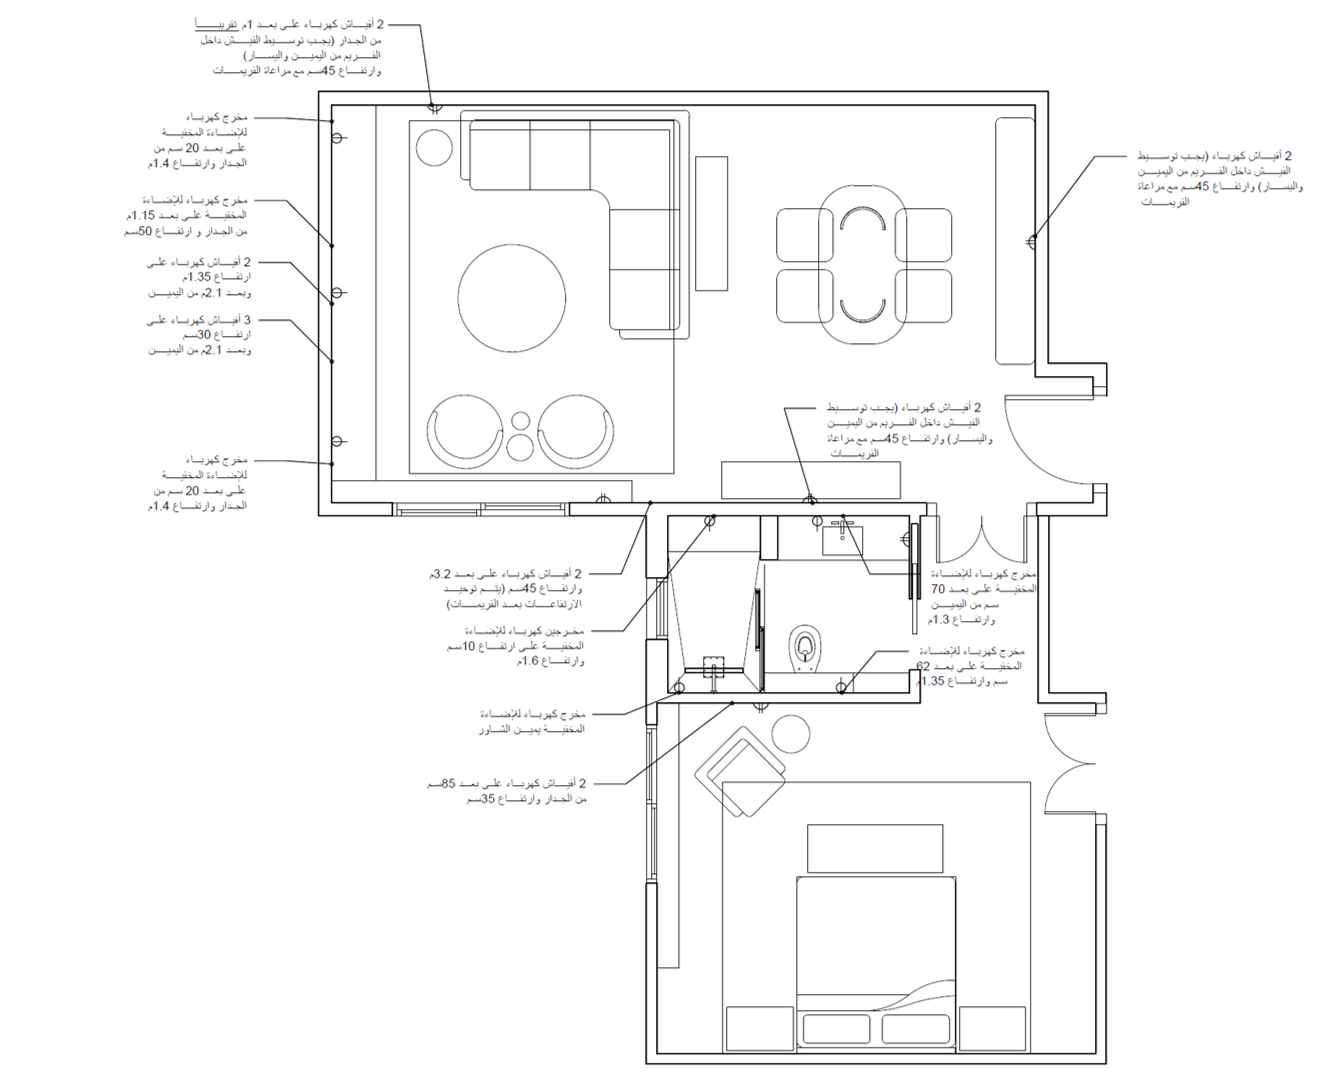
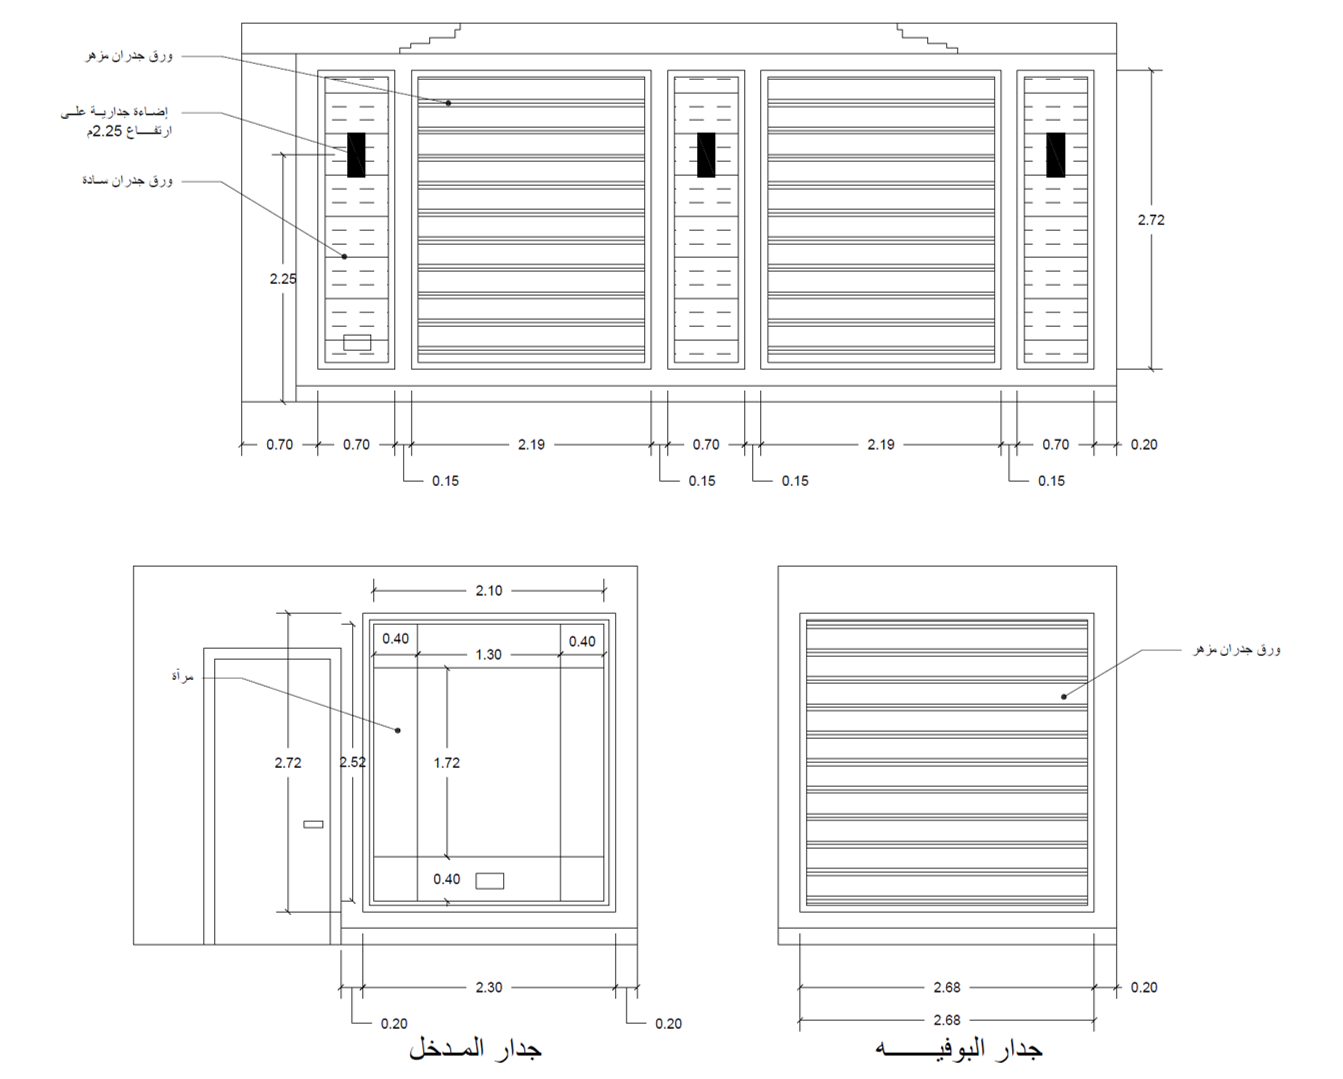
Selected drawings demonstrating detailed space planning, electrical coordination, and custom wall design development.

Detailed furniture layout plan
Furniture Layout Plan
Detailed electrical layout plan
Electrical Layout Plan
Detailed living room wall elevations
Living Room Elevations

07

Costing, sourcing & delivery

A design prepared to be built.


A detailed BOQ translated the design into measurable construction packages for contractor pricing. Local and international supplier research then aligned specified finishes, fabrics, fittings, and bespoke fabrication with the intended design.

Custom buffet table joinery detail with dimensions and material reference
Custom Buffet Table Detail
Selected bill of quantities schedule with client and pricing information removed
Selected BOQ Schedule
01

Contractor-ready BOQ

Construction scope structured for measurable pricing and trade coordination.

02

Supplier sourcing

Local and international options evaluated against the design intent.

03

Cross-trade coordination

Furniture, marble, wallpaper, curtains, electrical, and finishing packages aligned.

More projects

Explore the professional portfolio.

Professional Practice →