Draft
Set scale, layers, line weights, and dimensions.


Academic Portfolio · Technical Learning
Draft · Model · Visualize · Render
Three connected courses
Students move from accurate digital drawings to spatial models, graphic communication, and atmospheric rendering—building the technical fluency to explain an idea clearly.
The digital workflow
Set scale, layers, line weights, and dimensions.
Build volume, proportion, and spatial relationships.
Compose plans, sections, and presentation graphics.
Resolve light, material, atmosphere, and viewpoint.
01
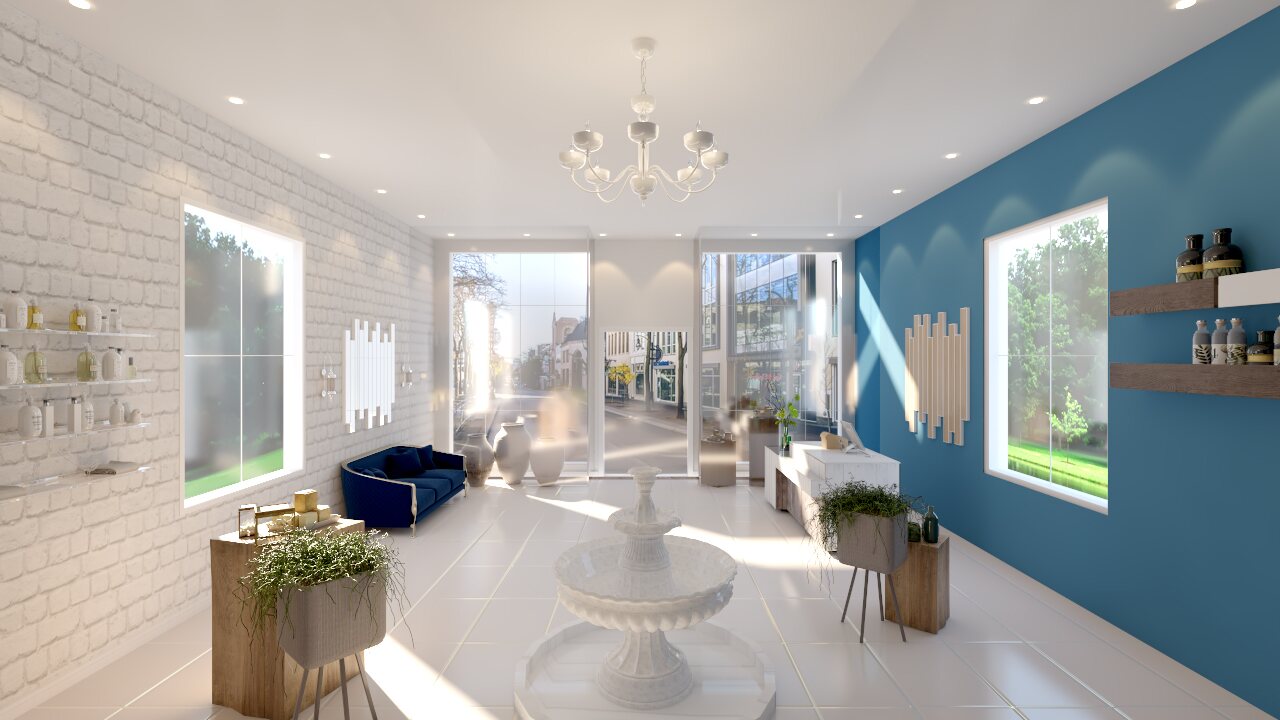
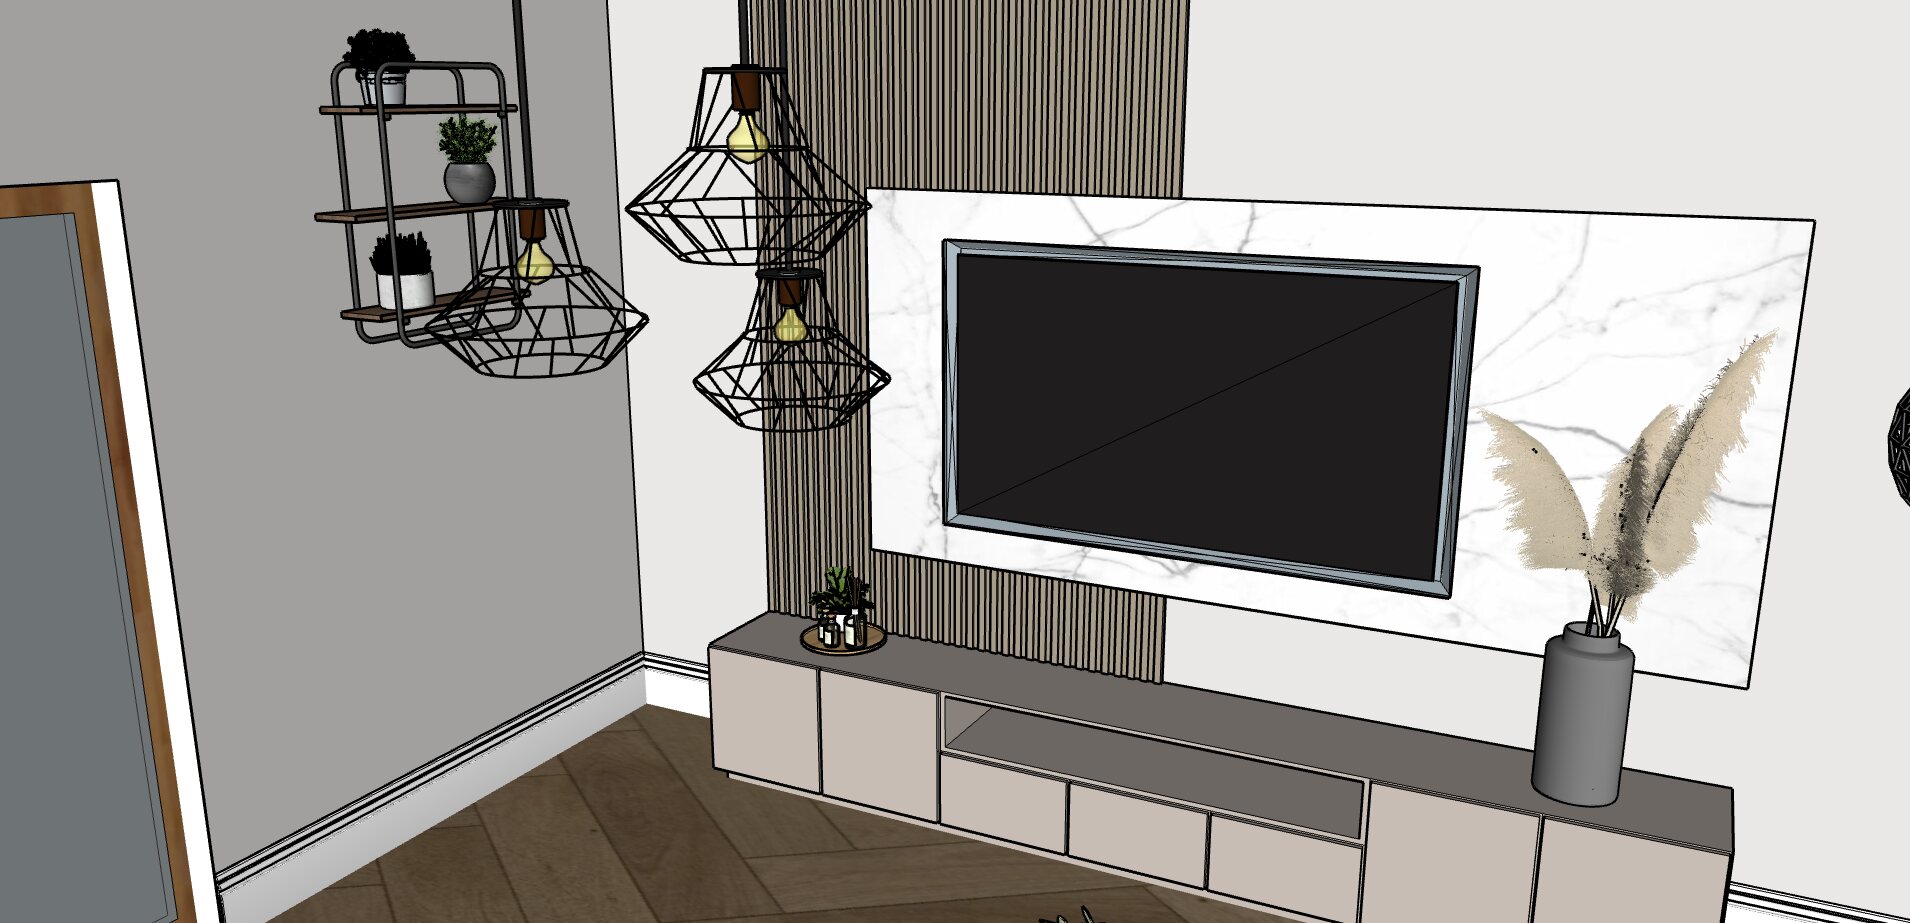
Computer Rendering & Animation
Students translate modeled interiors into expressive visual stories by controlling camera, lighting, surfaces, composition, and final output.



02
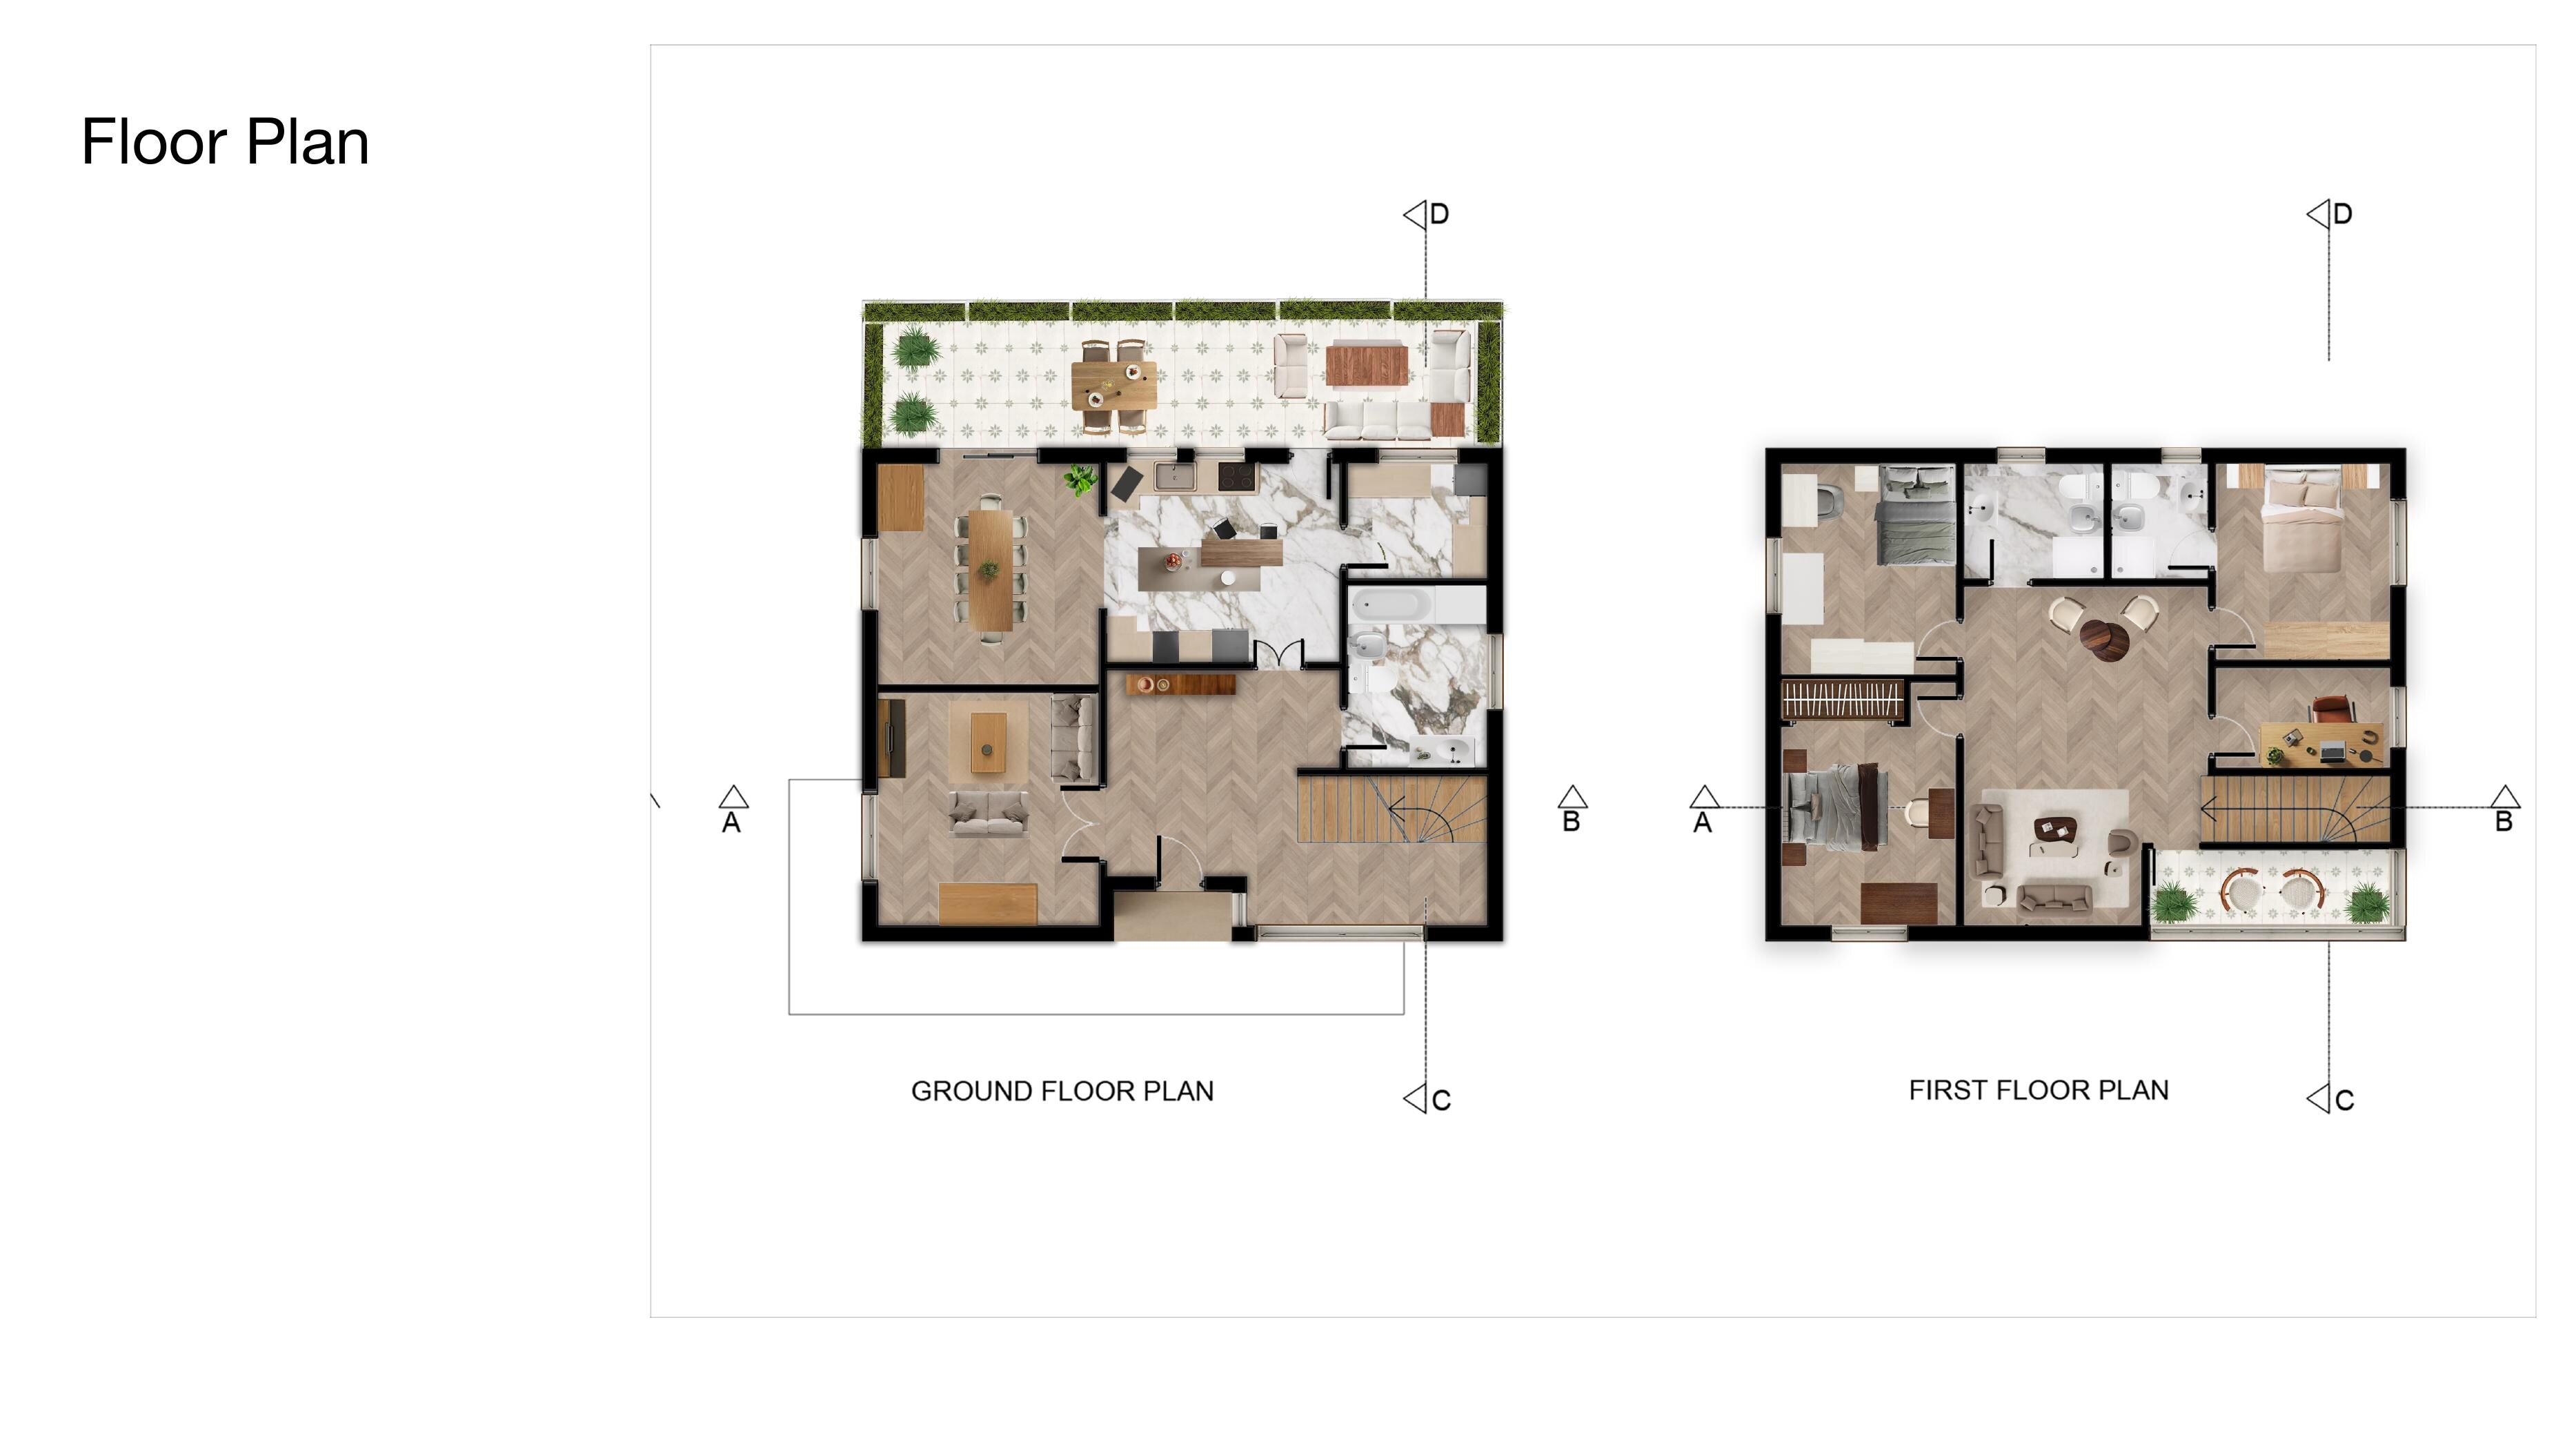
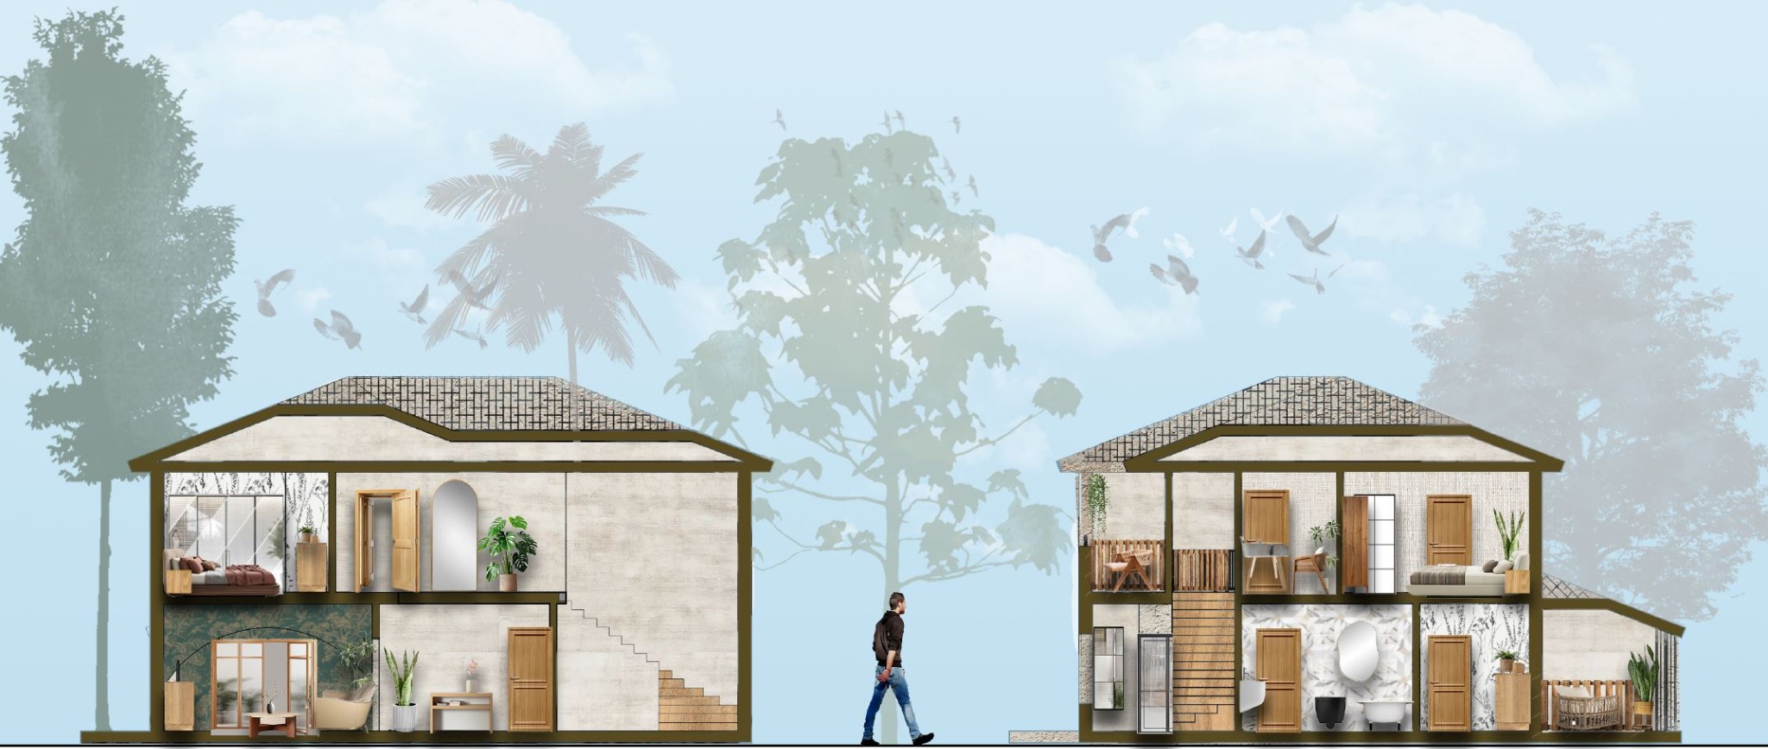
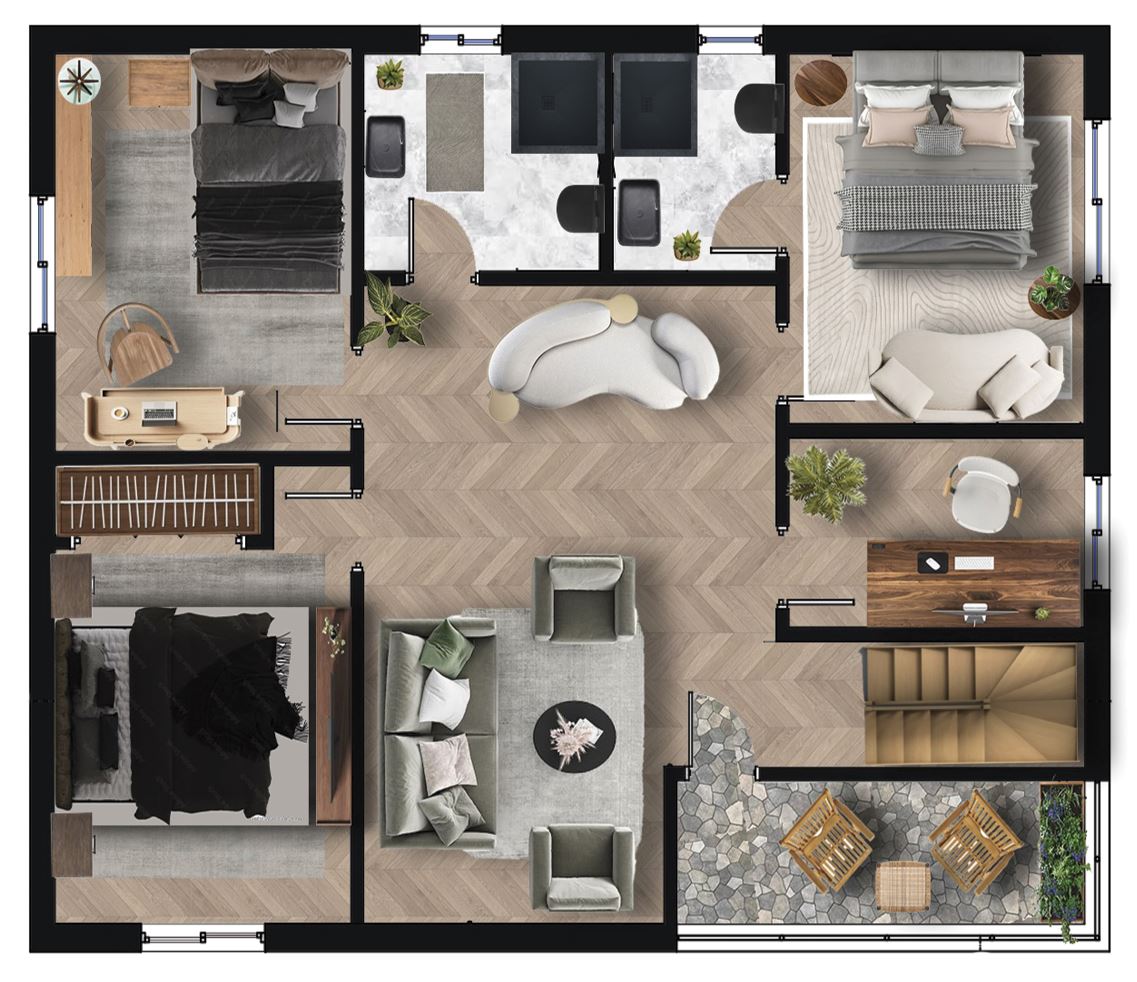
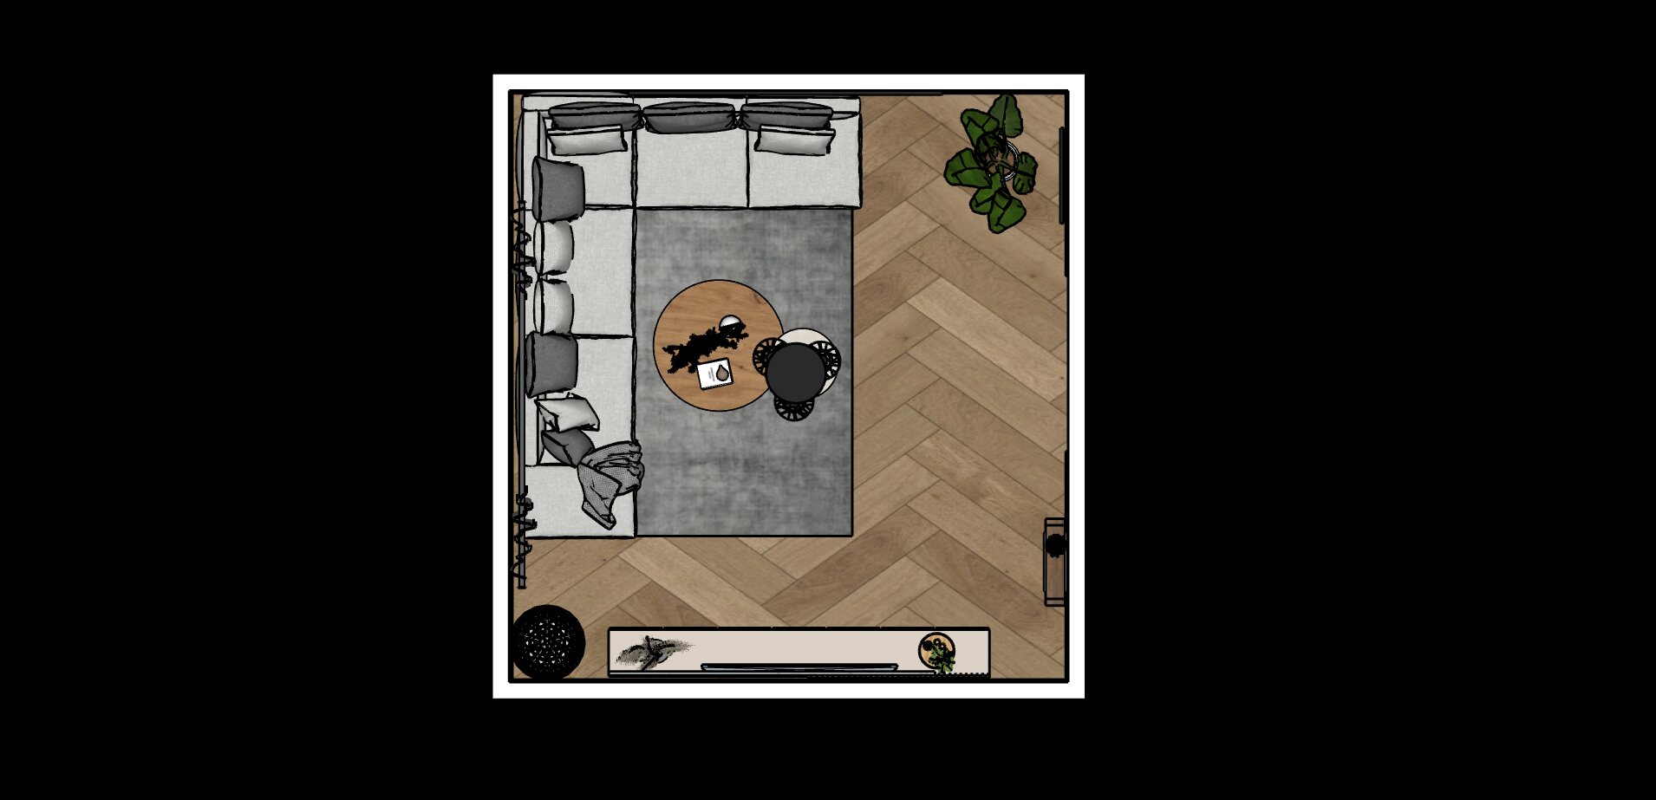
Computer Graphic Skills
Digital drawing, modelling, Photoshop, and layout skills come together in a coherent visual package—from plan and section to perspective.
03
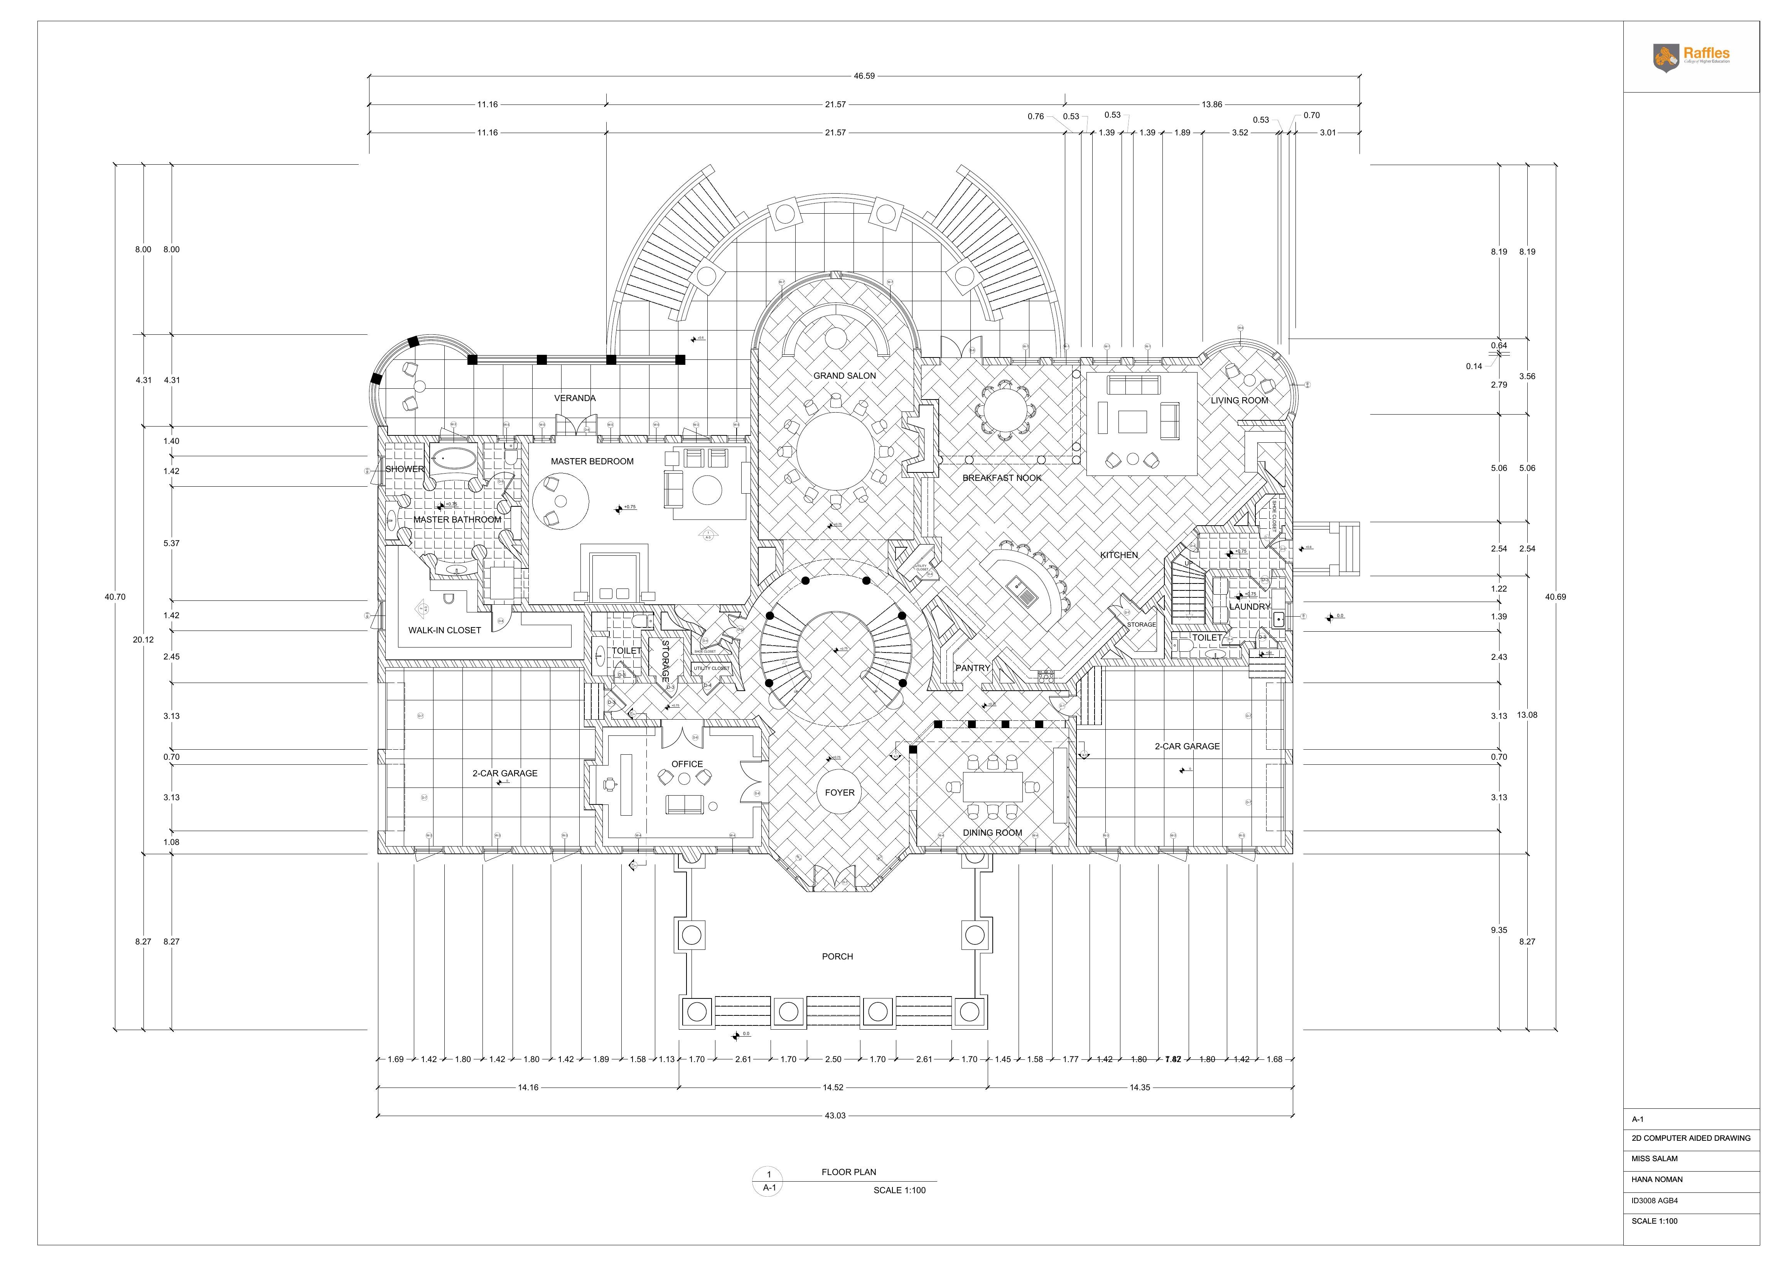
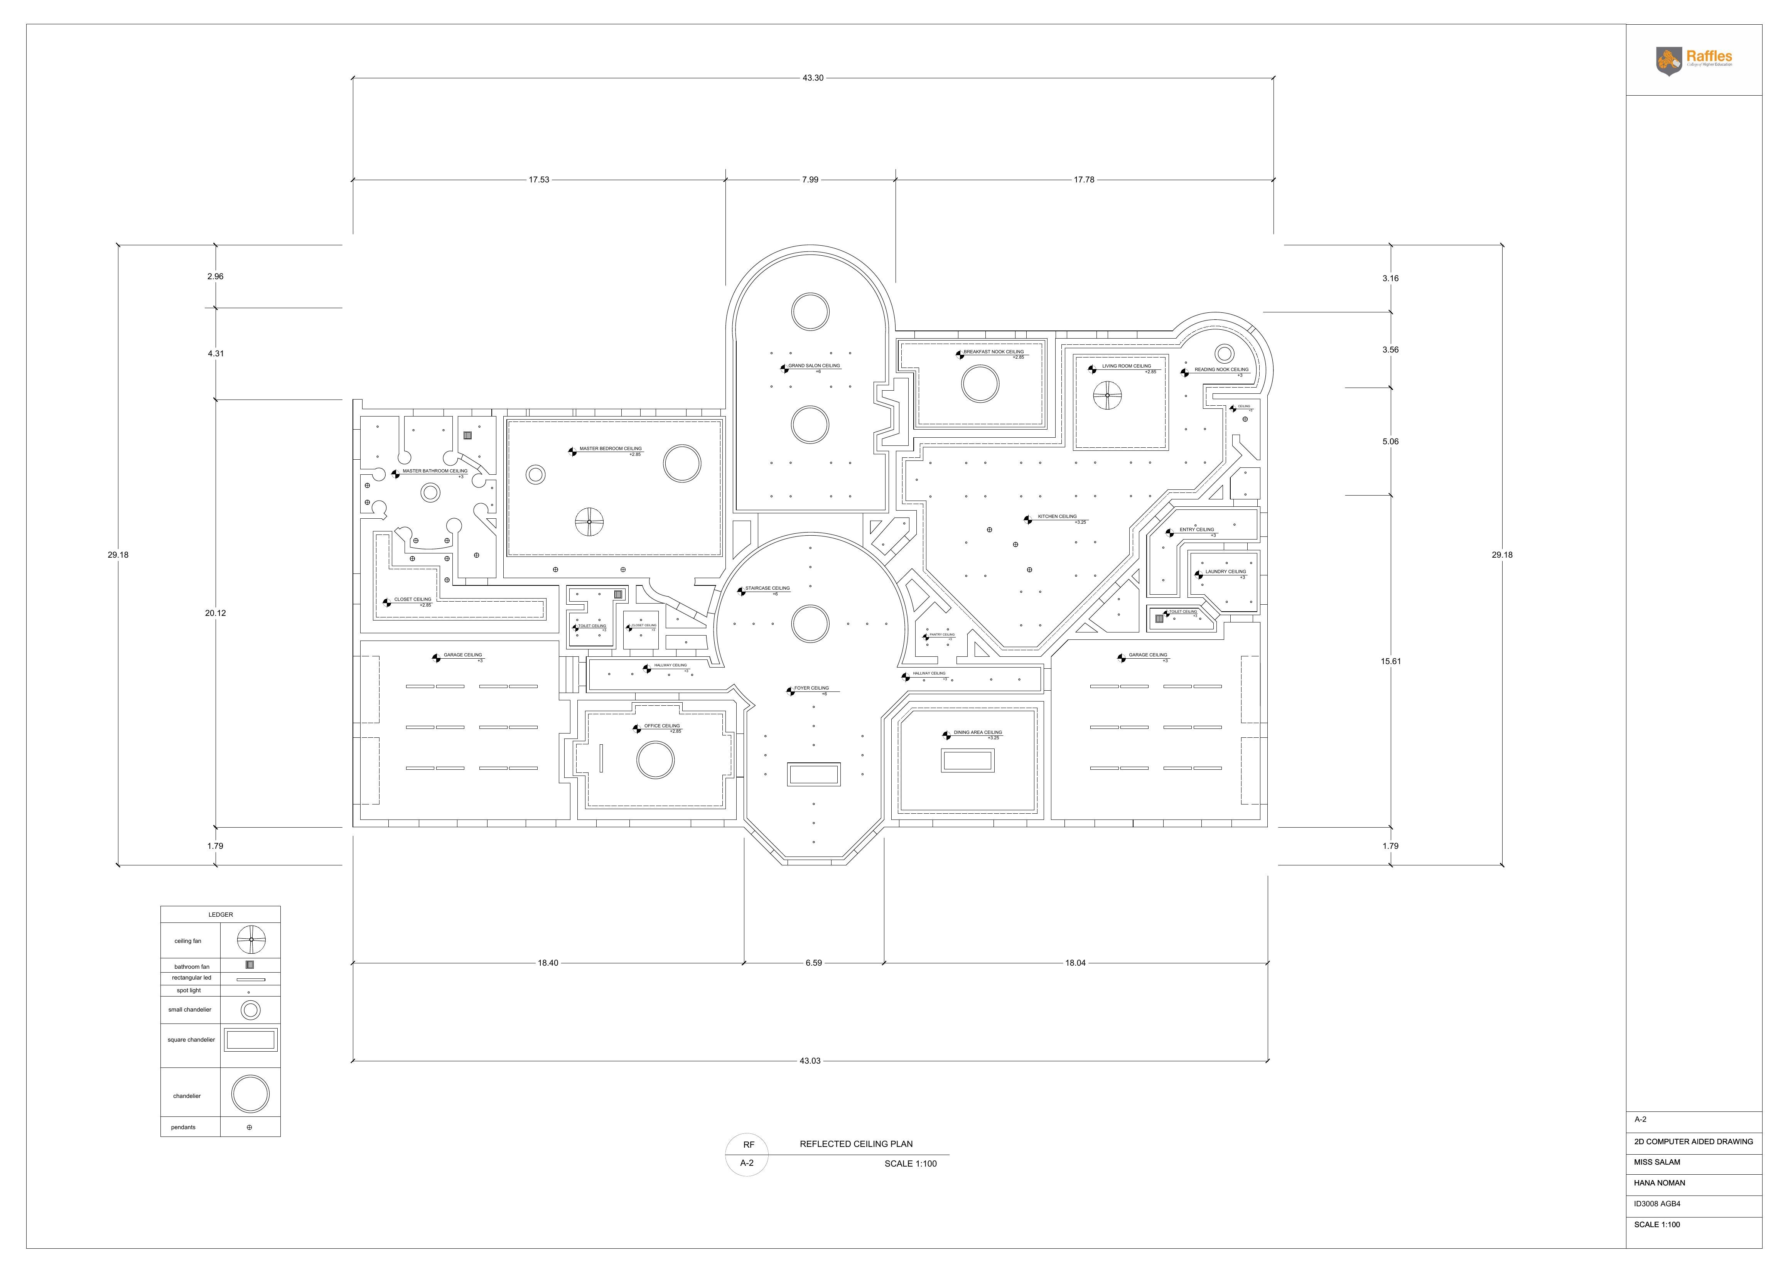
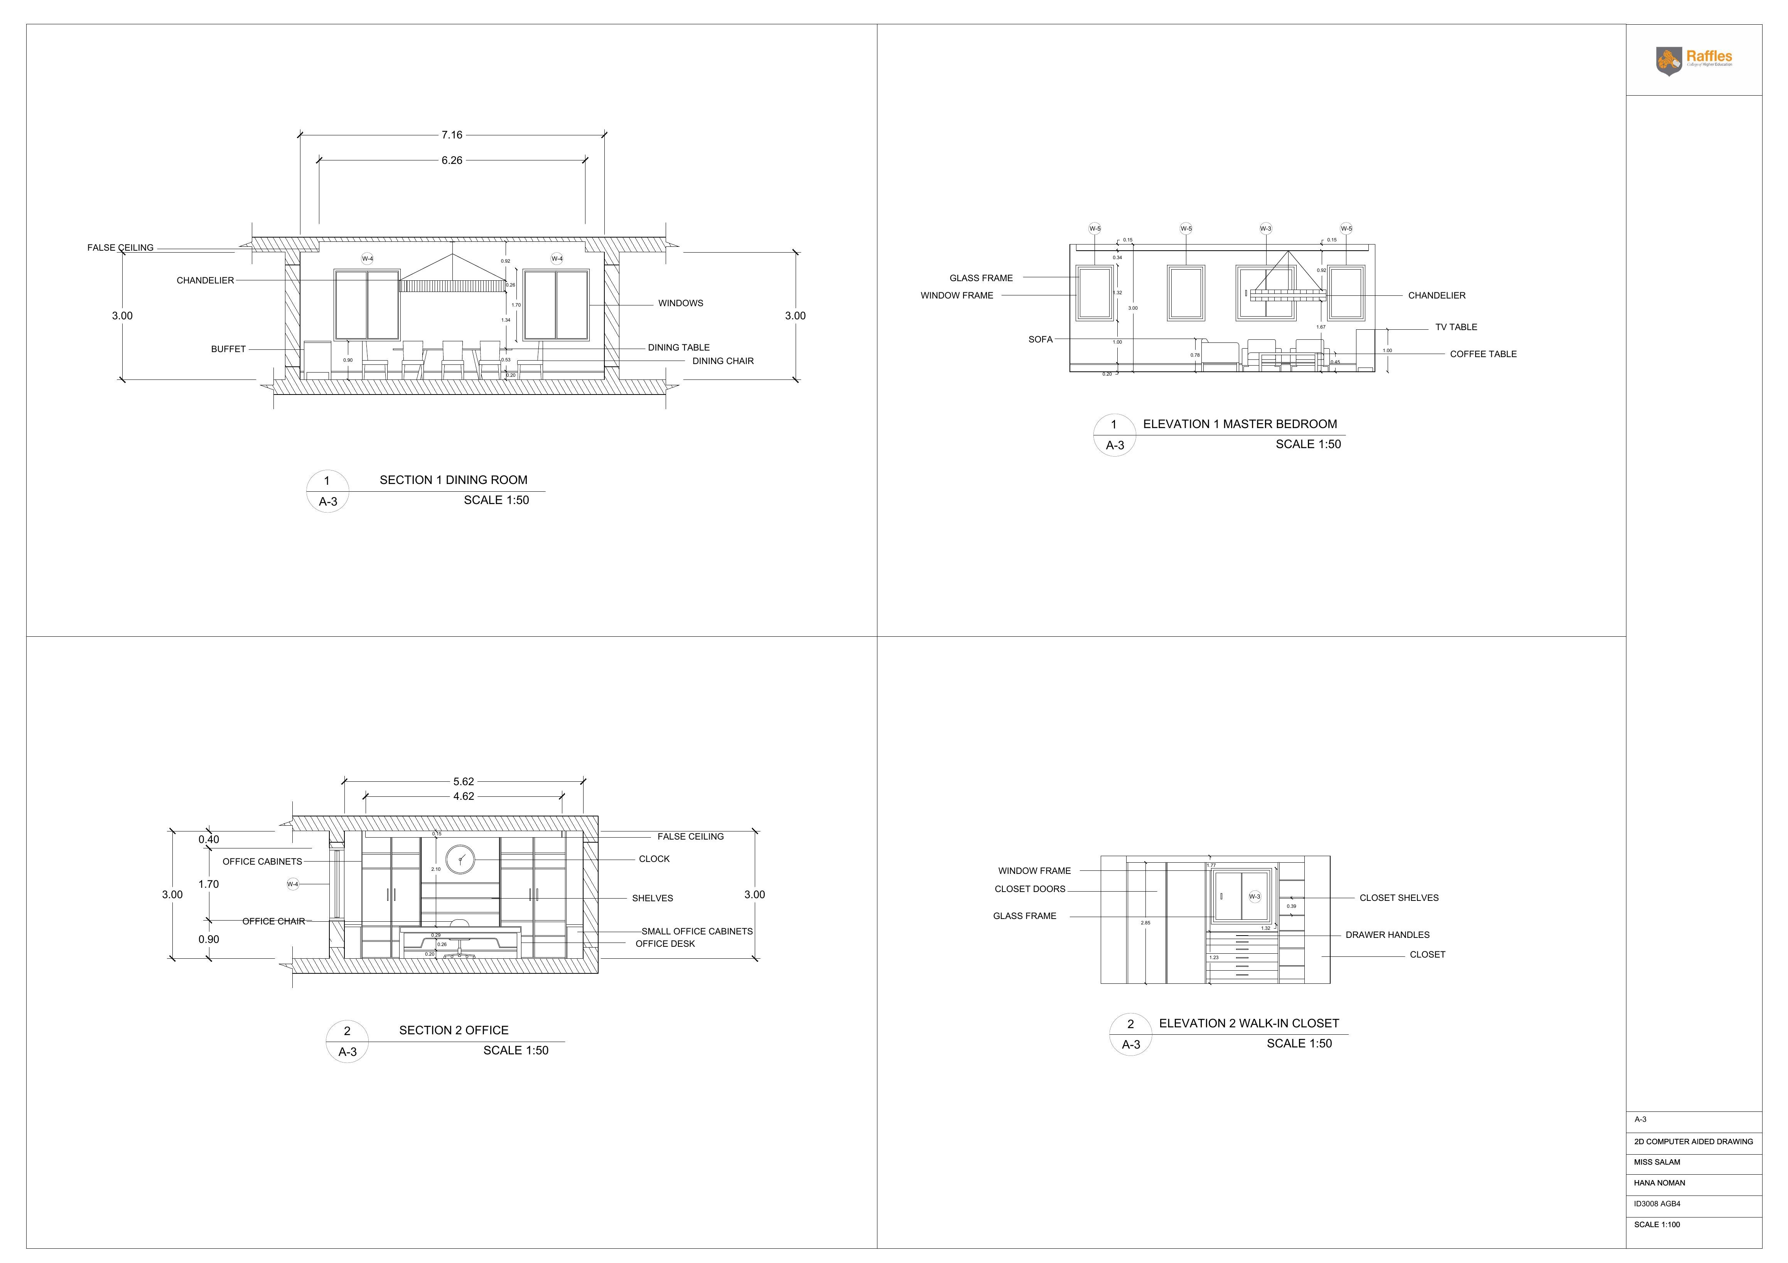
2D Computer-Aided Drawing
Students learn to structure architectural information with disciplined layers, line hierarchy, annotation, scale, and drawing standards.
Tools in context
A complete visual language
Technical confidence allows students to move beyond software commands and use digital tools as part of the design process.
Back to Academic →