Experience
Guest needs, comfort, atmosphere and memorable moments

Academic Portfolio · Higher Diploma Level
11 Weeks · 25 Credits · Studio-Based Learning
Course overview
This studio guides students through the design of hotels, restaurants, and integrated hospitality environments. Operational thinking, guest experience, spatial planning, concept development, and technical resolution are brought together in one complete proposal.
Hospitality design framework
Students learn to balance the emotional quality of a guest journey with the practical systems that make hospitality spaces work.
Guest needs, comfort, atmosphere and memorable moments
Guests, staff, service and support working as one system
Programming, zoning, circulation and ergonomic decisions
Furniture, materials, lighting, equipment and custom details
01
Users & operational zones
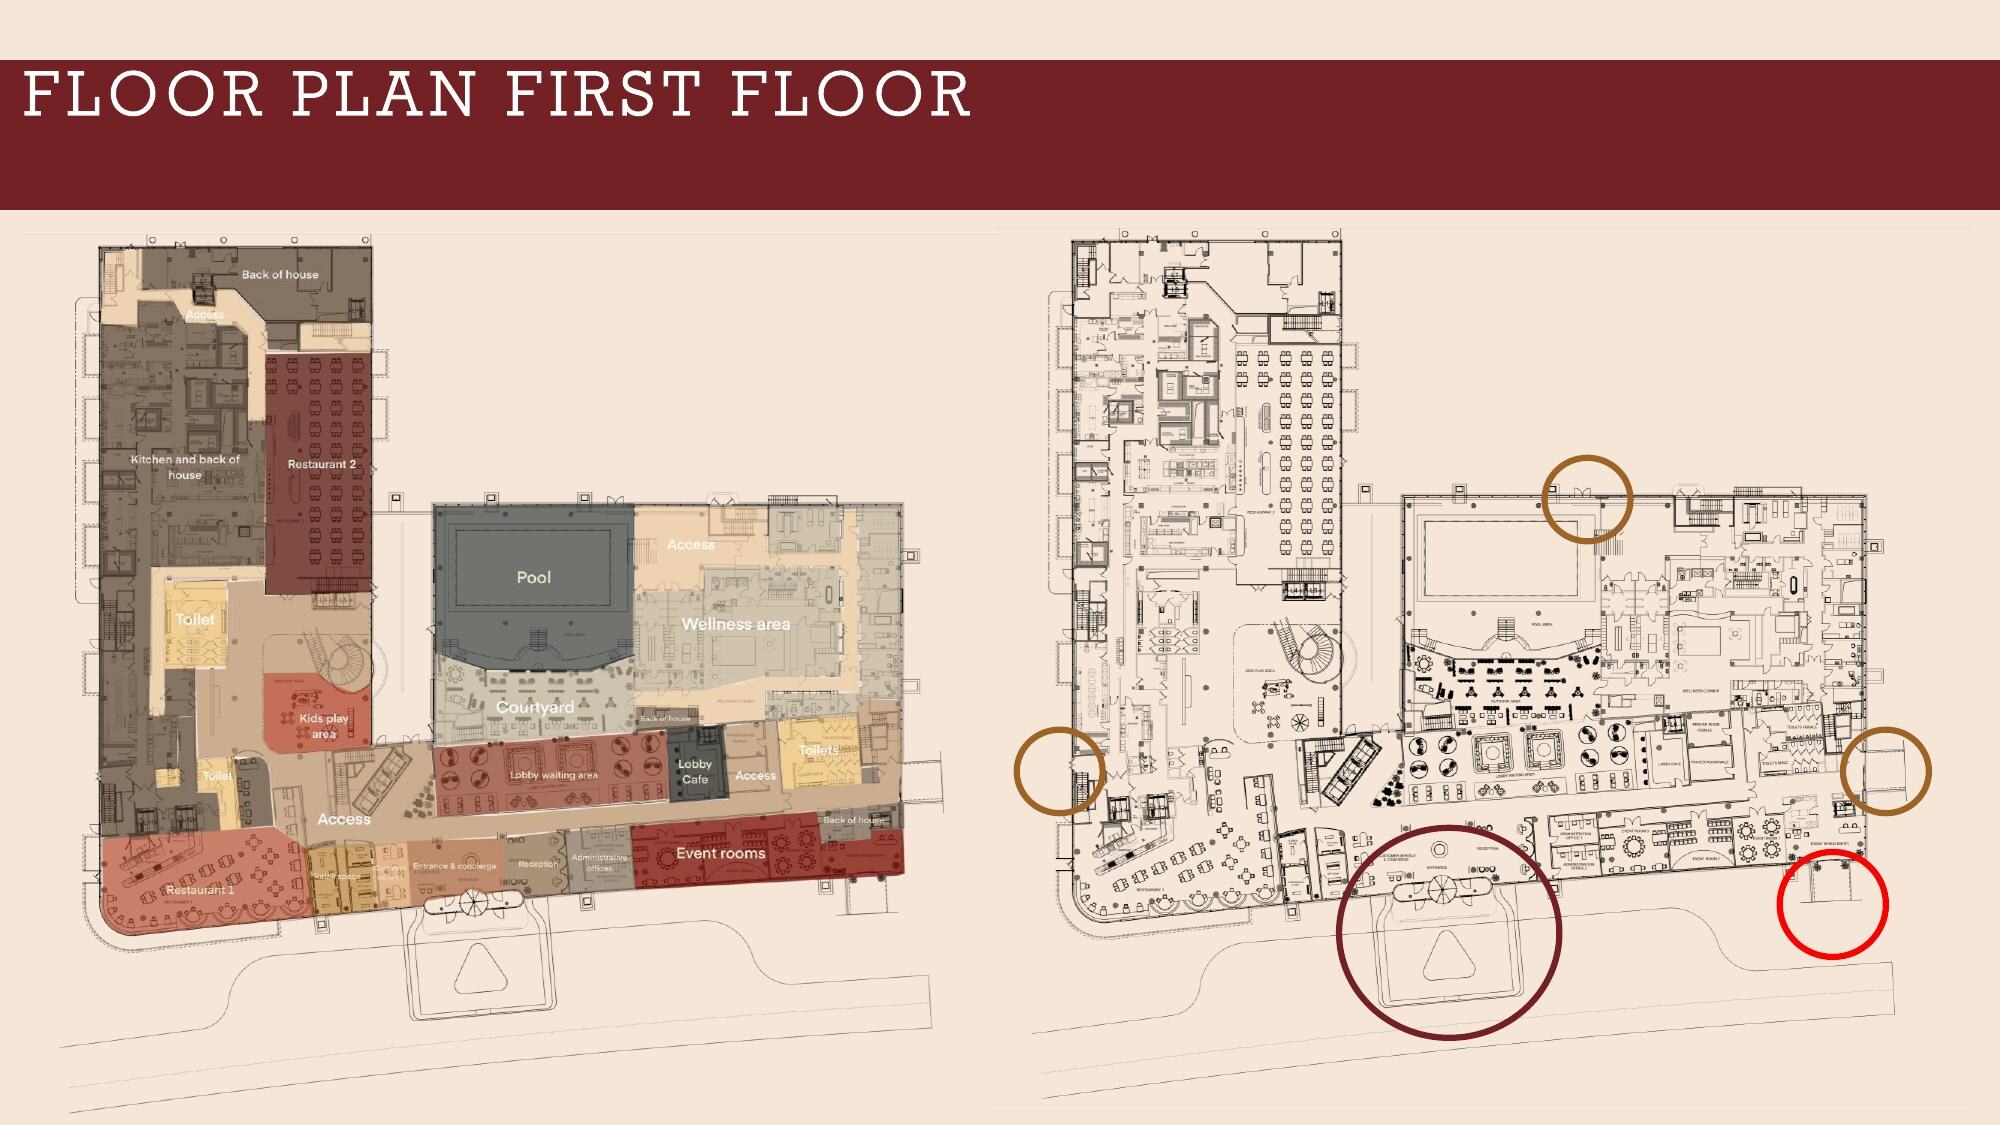
Clear relationships between public, semi-private, private, and service zones support an intuitive guest experience without compromising staff efficiency.
Arrival, lobby, dining, leisure and social experience.
Supervision, administration and day-to-day operations.
Food, housekeeping, deliveries and discreet circulation.
Storage, equipment, utilities and essential infrastructure.
02
Research to spatial planning
Students move through evidence-based planning before resolving the visual language, ensuring that every design decision supports capacity, adjacencies, circulation, and experience.
Teaching approach Lectures, case-study analysis, design workshops, individual tutorials, and progressive critiques connect operational understanding with conceptual and technical development.
Concept to experience
Research is distilled into a narrative, visual language, material palette, and sequence of spaces that guests can understand and feel.
Project 01
Featured student work
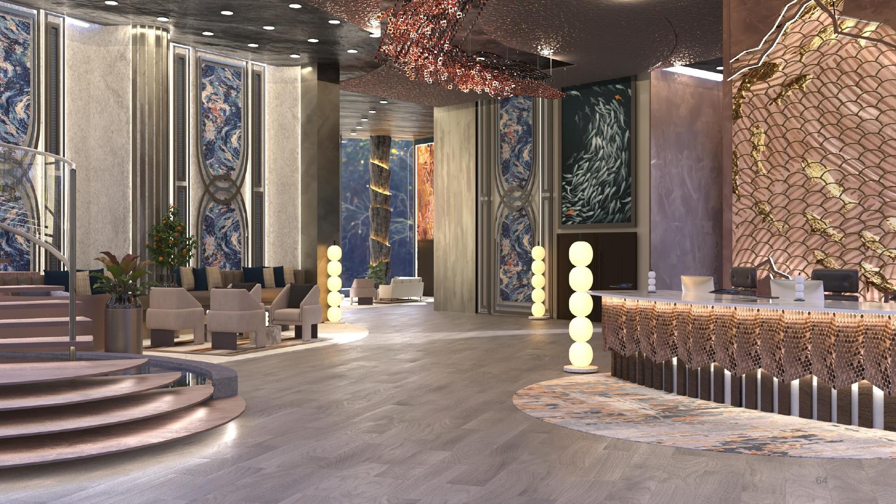
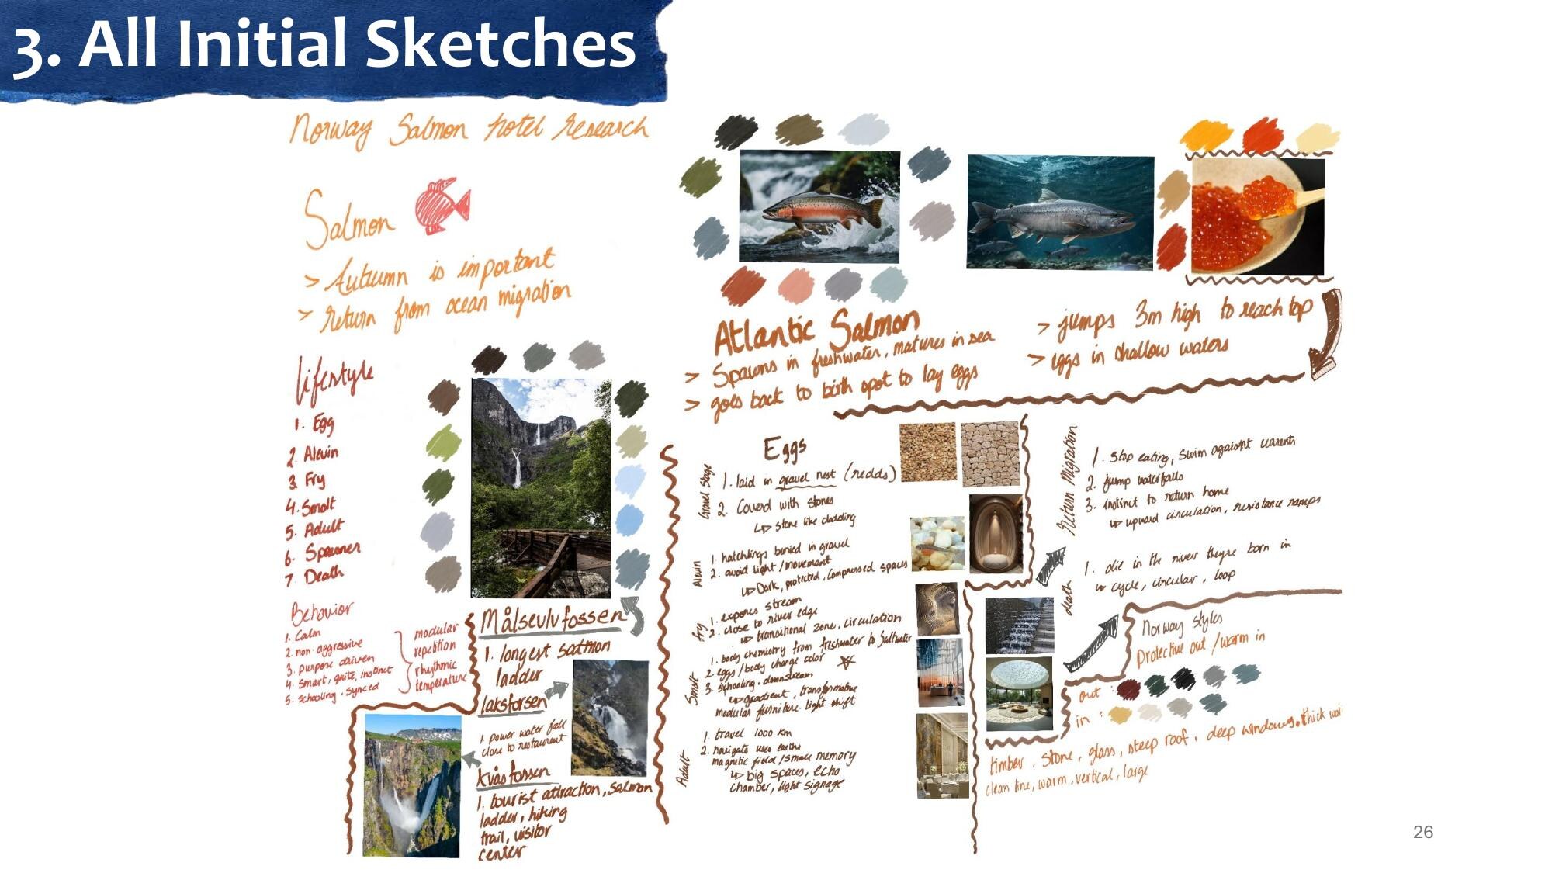
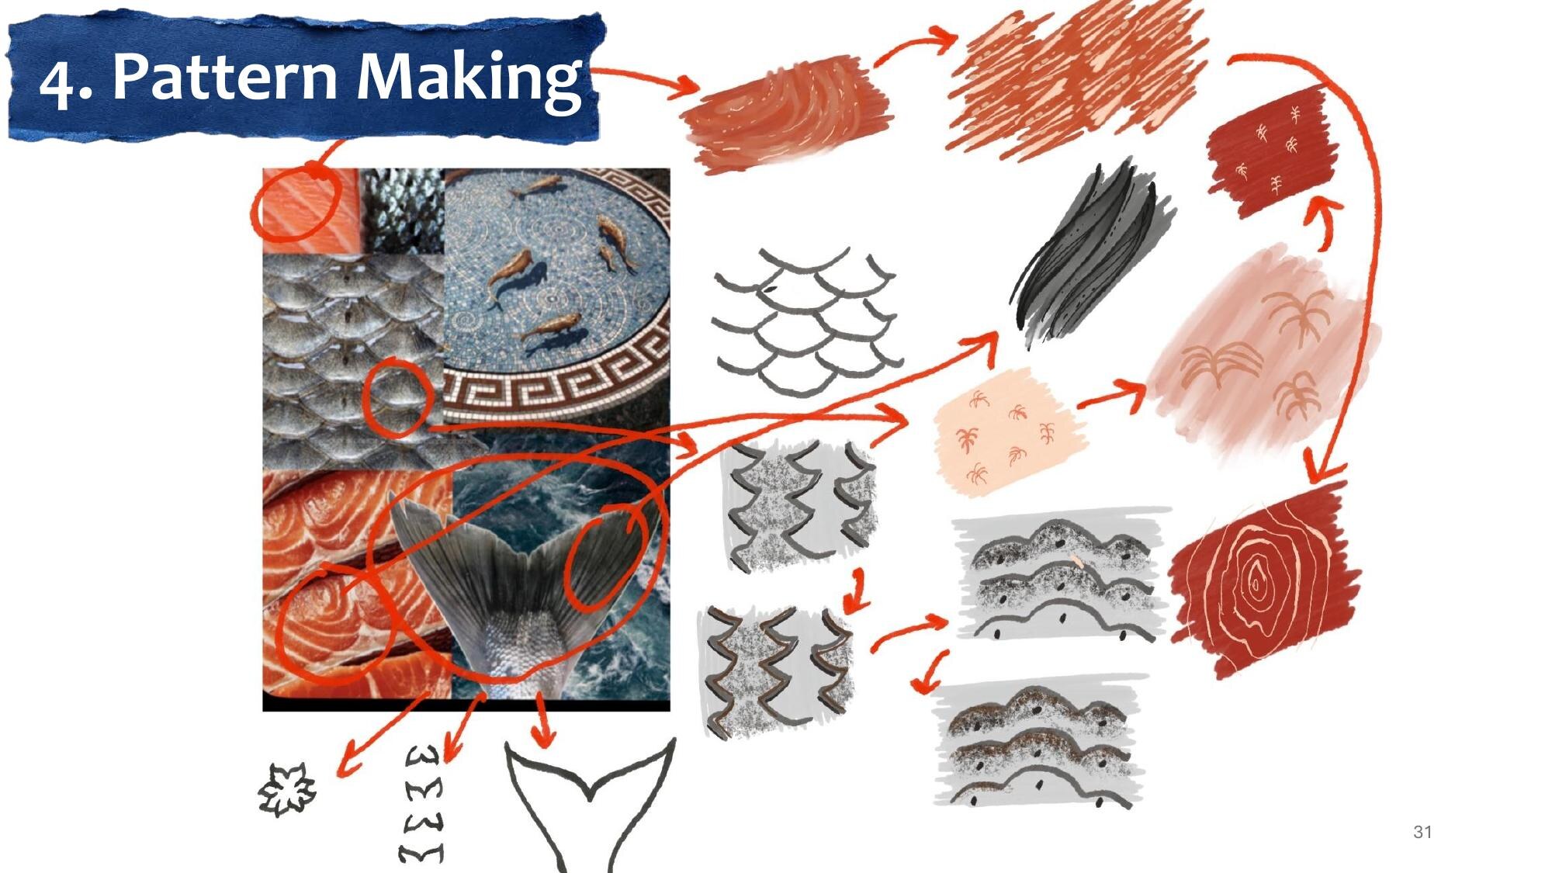
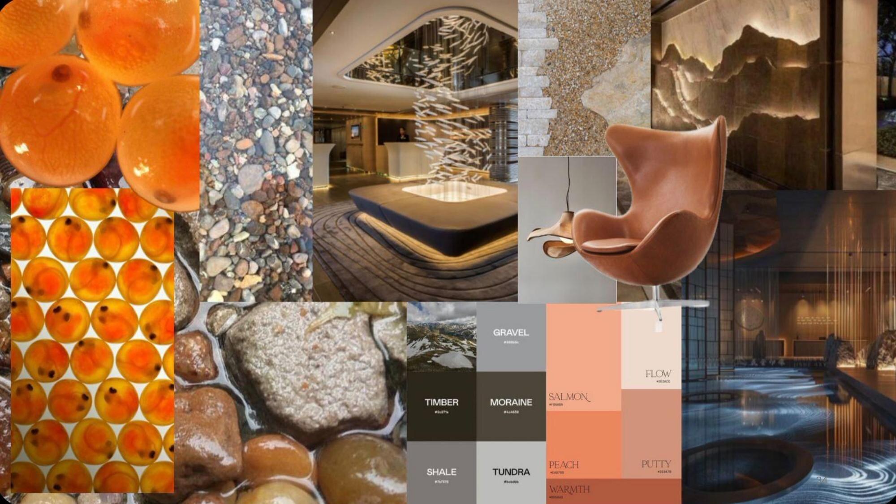
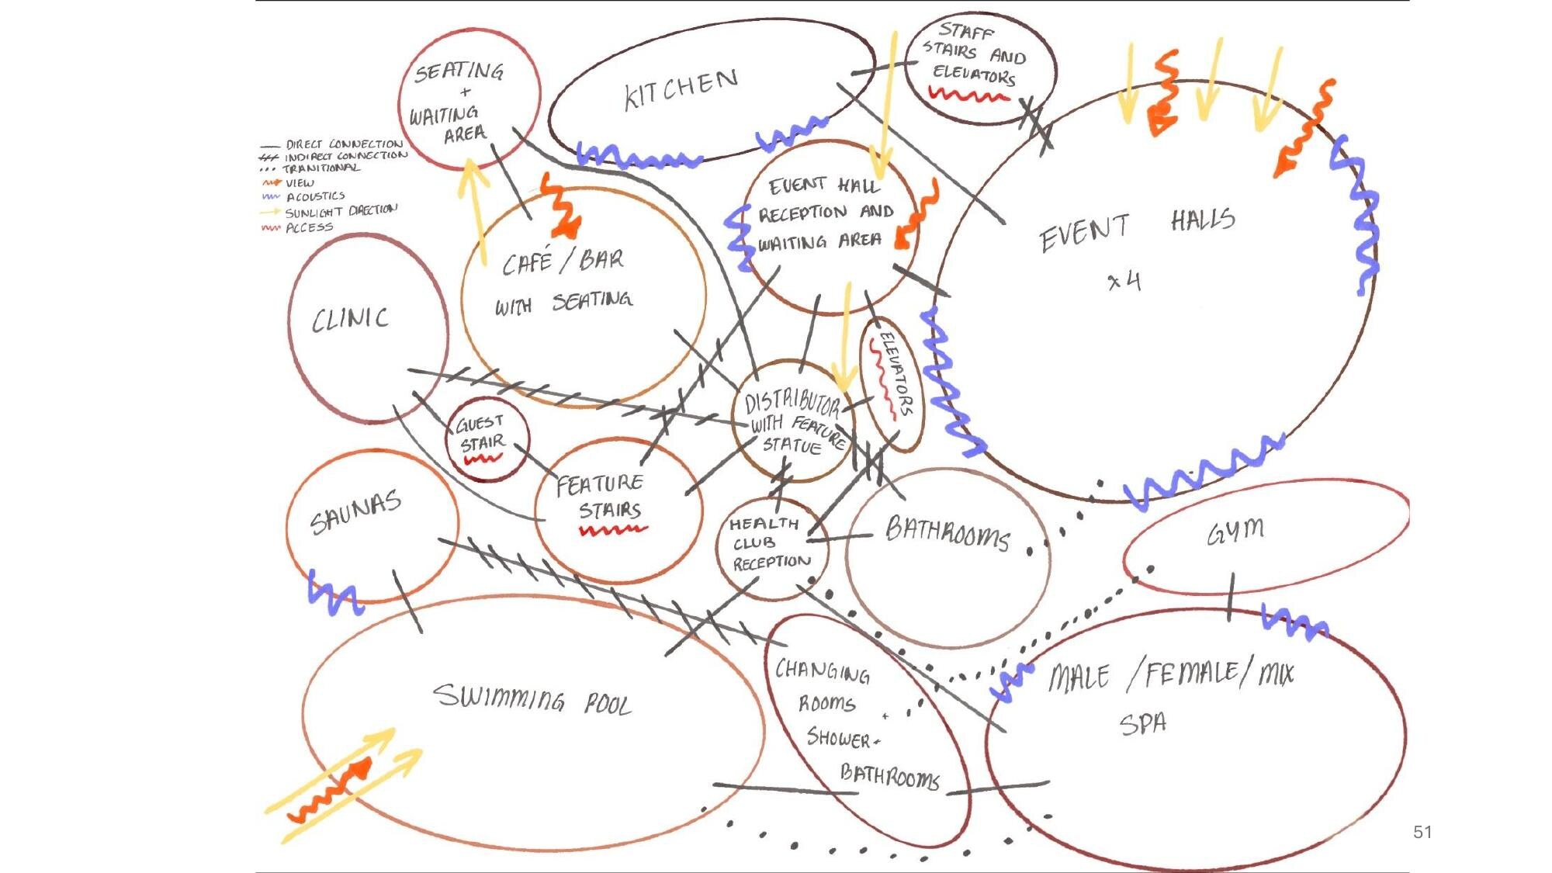
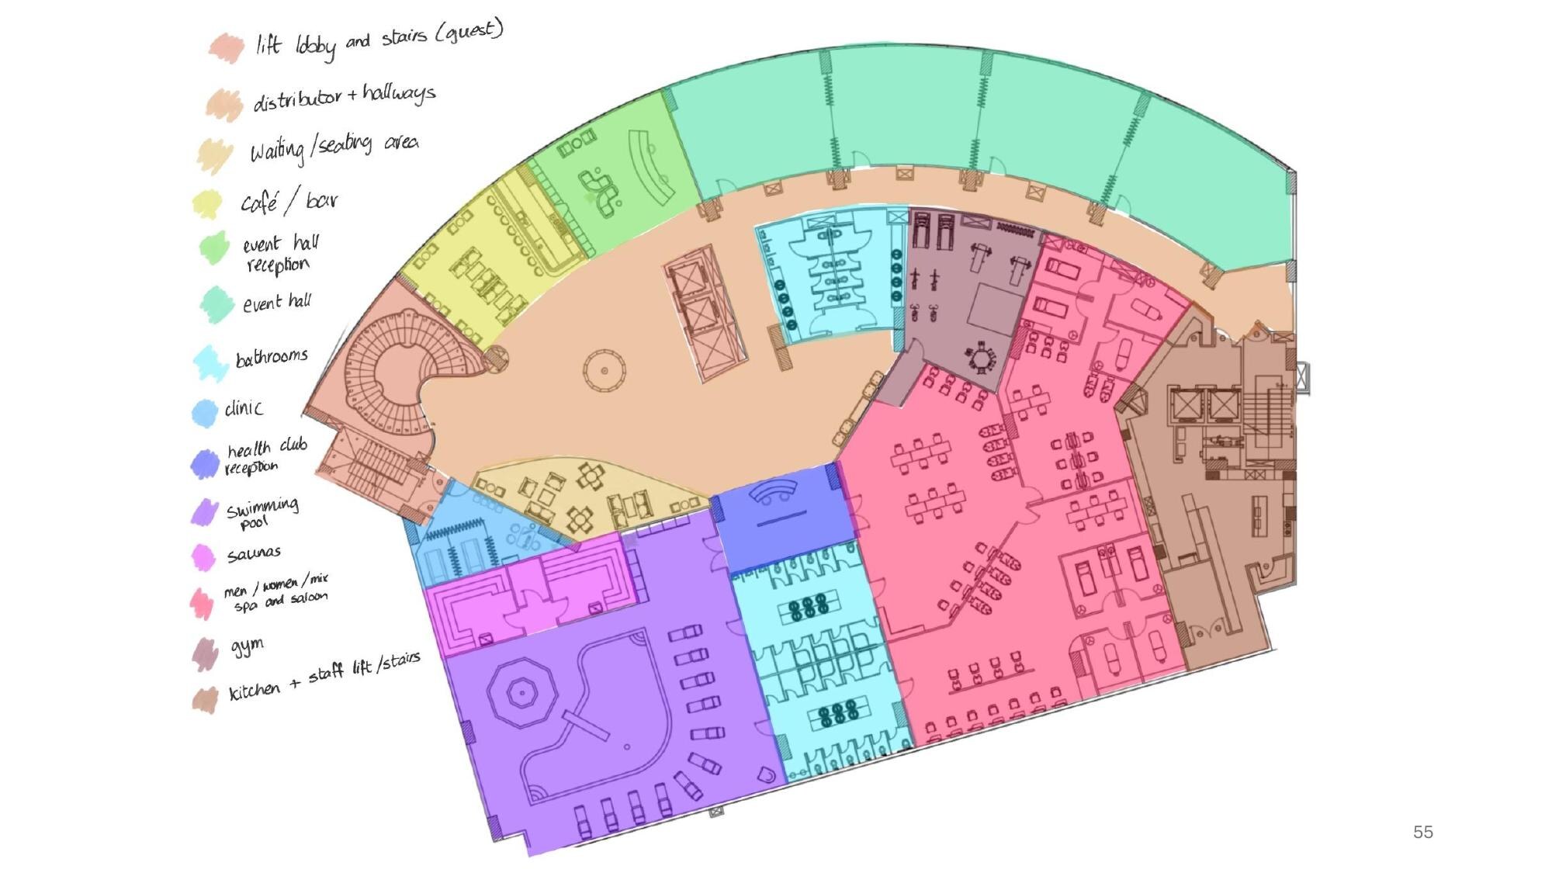
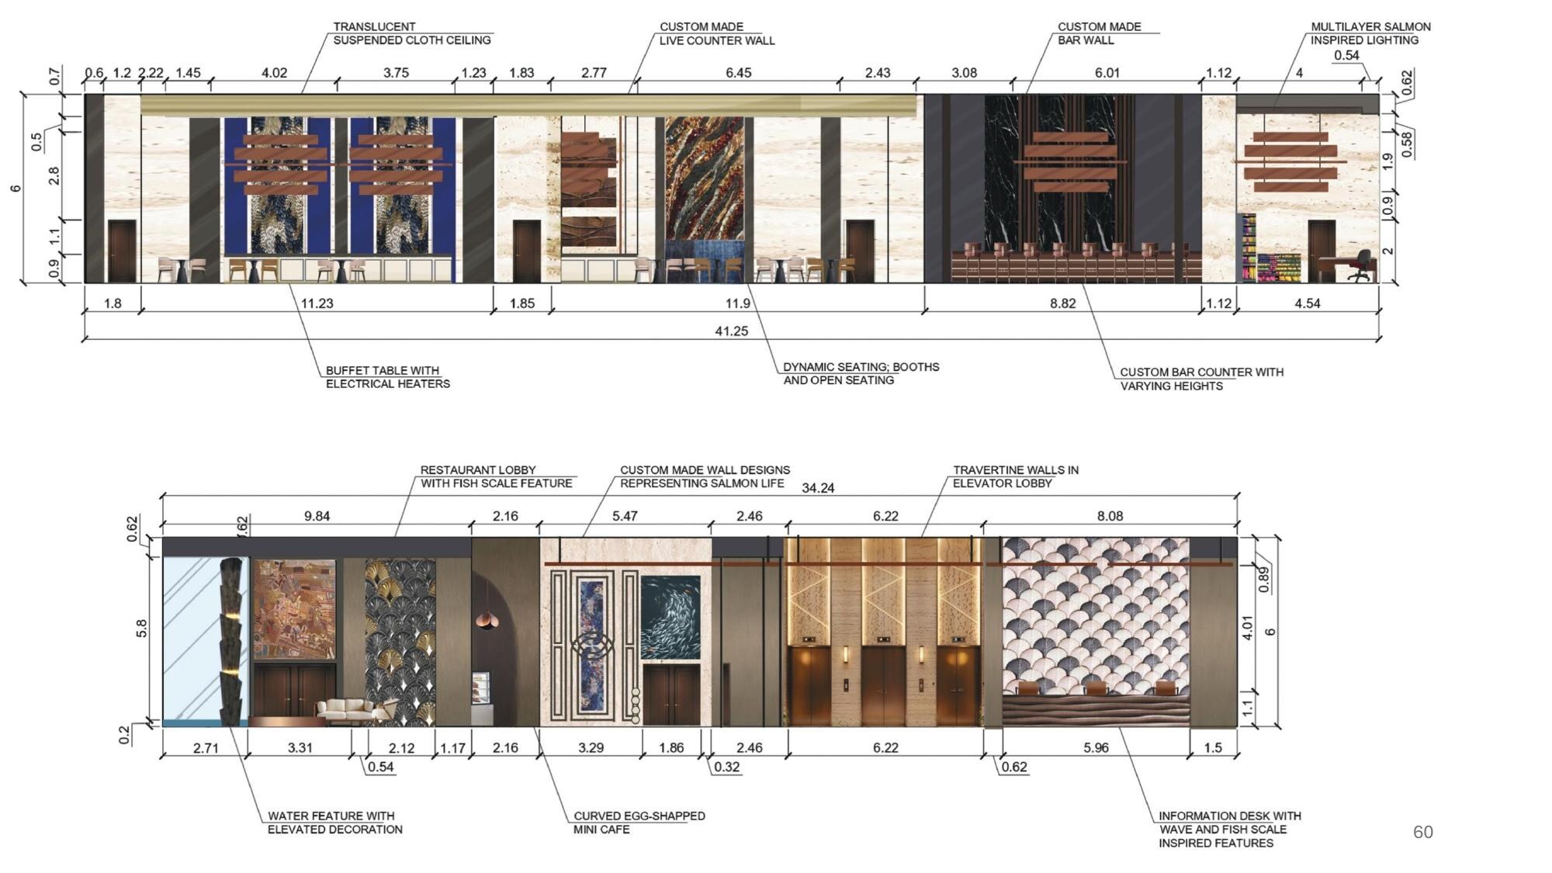
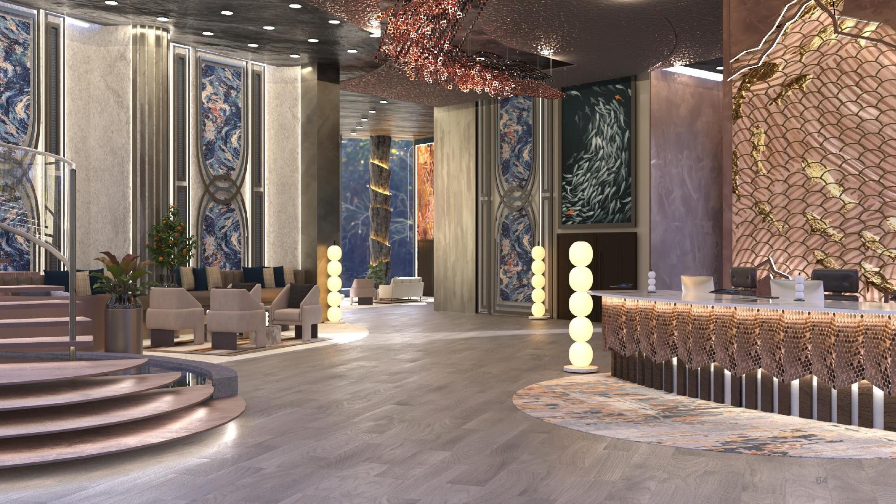
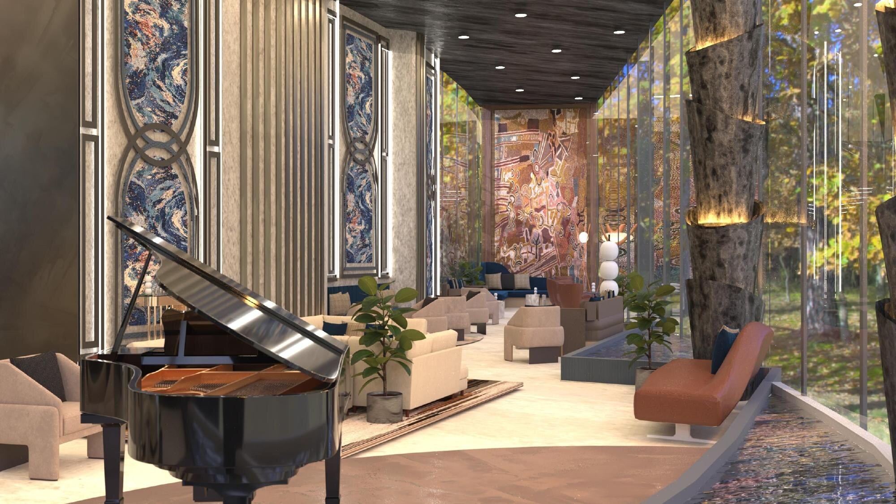
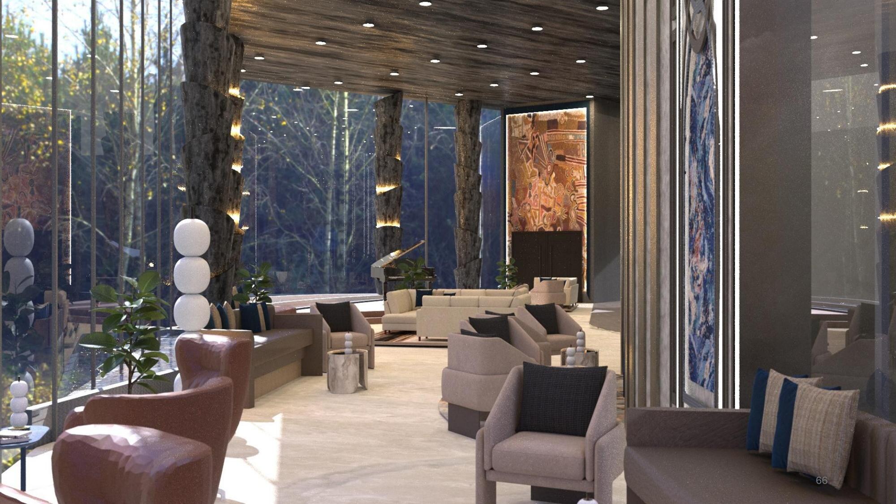
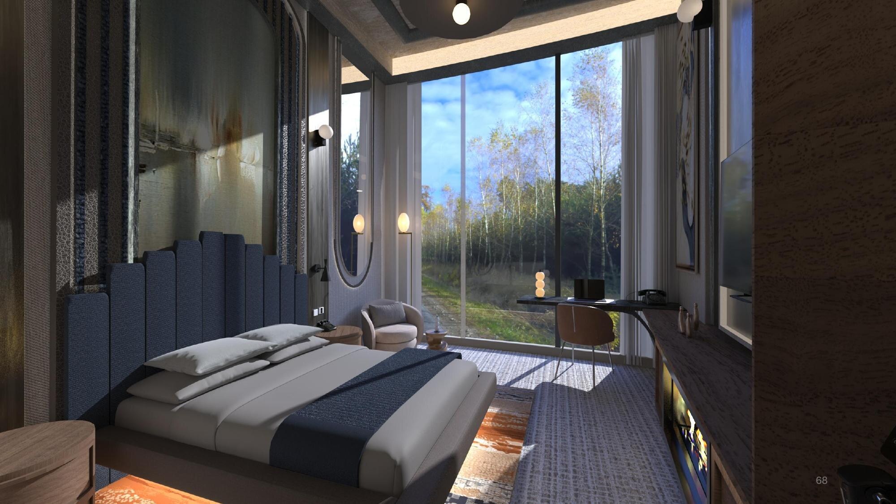
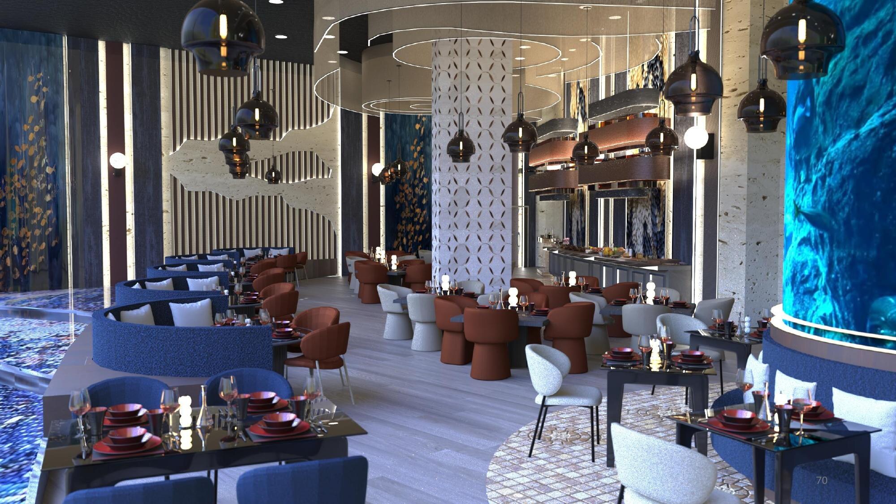
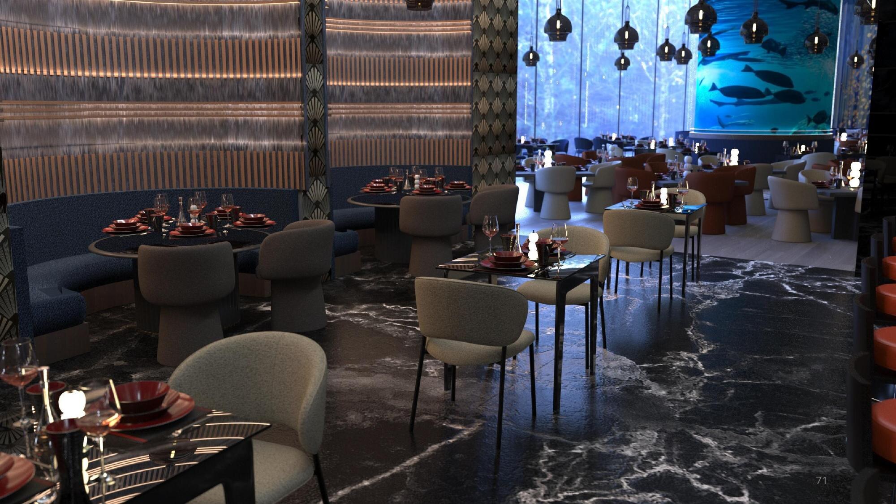
A Norwegian hospitality concept inspired by the salmon lifecycle, translating movement, texture, colour, and landscape into a cohesive hotel and restaurant experience.
Project 02
Concept-led hospitality
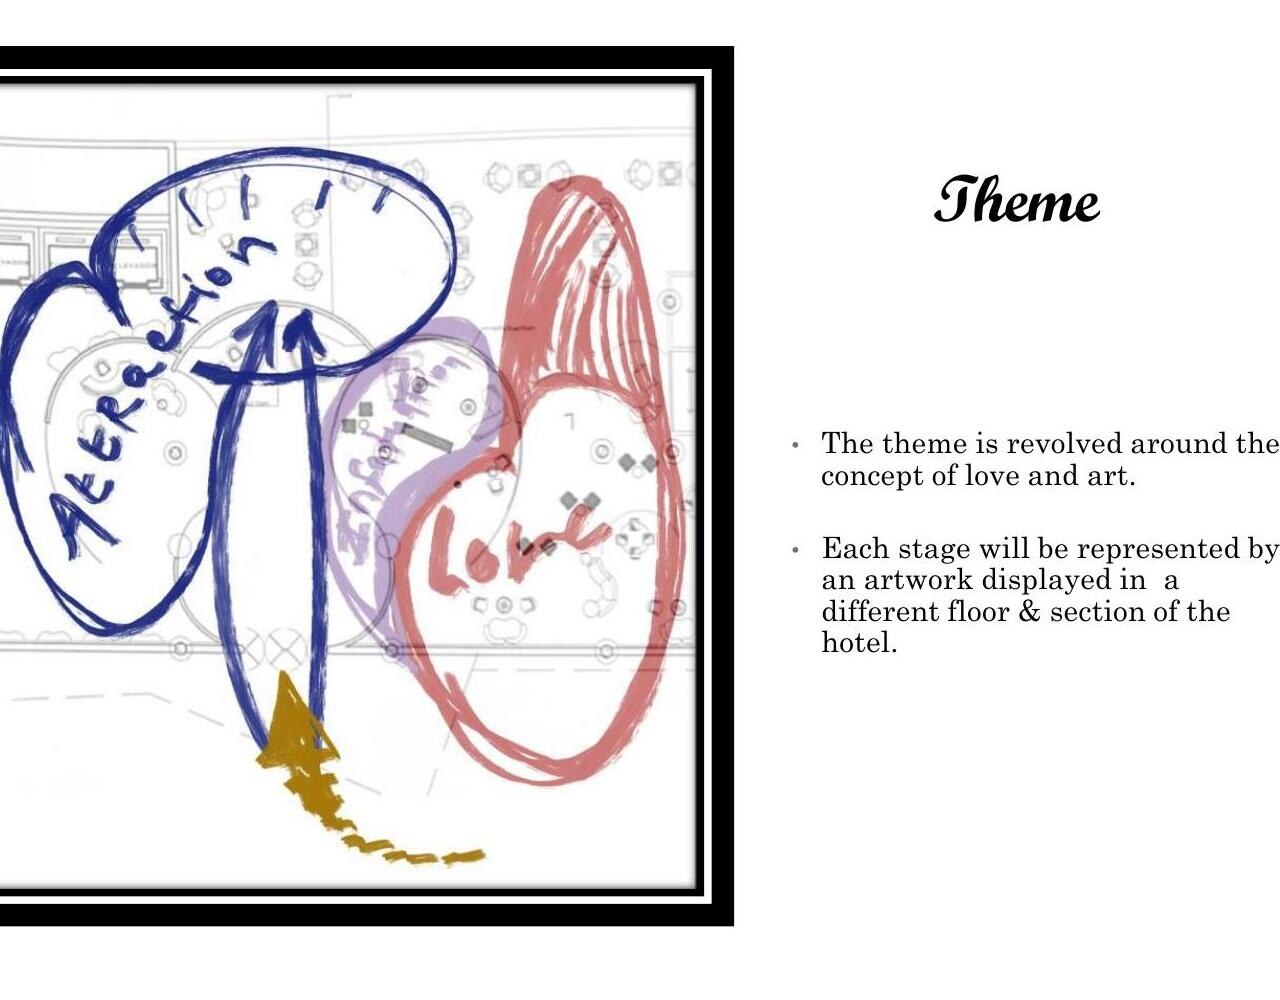
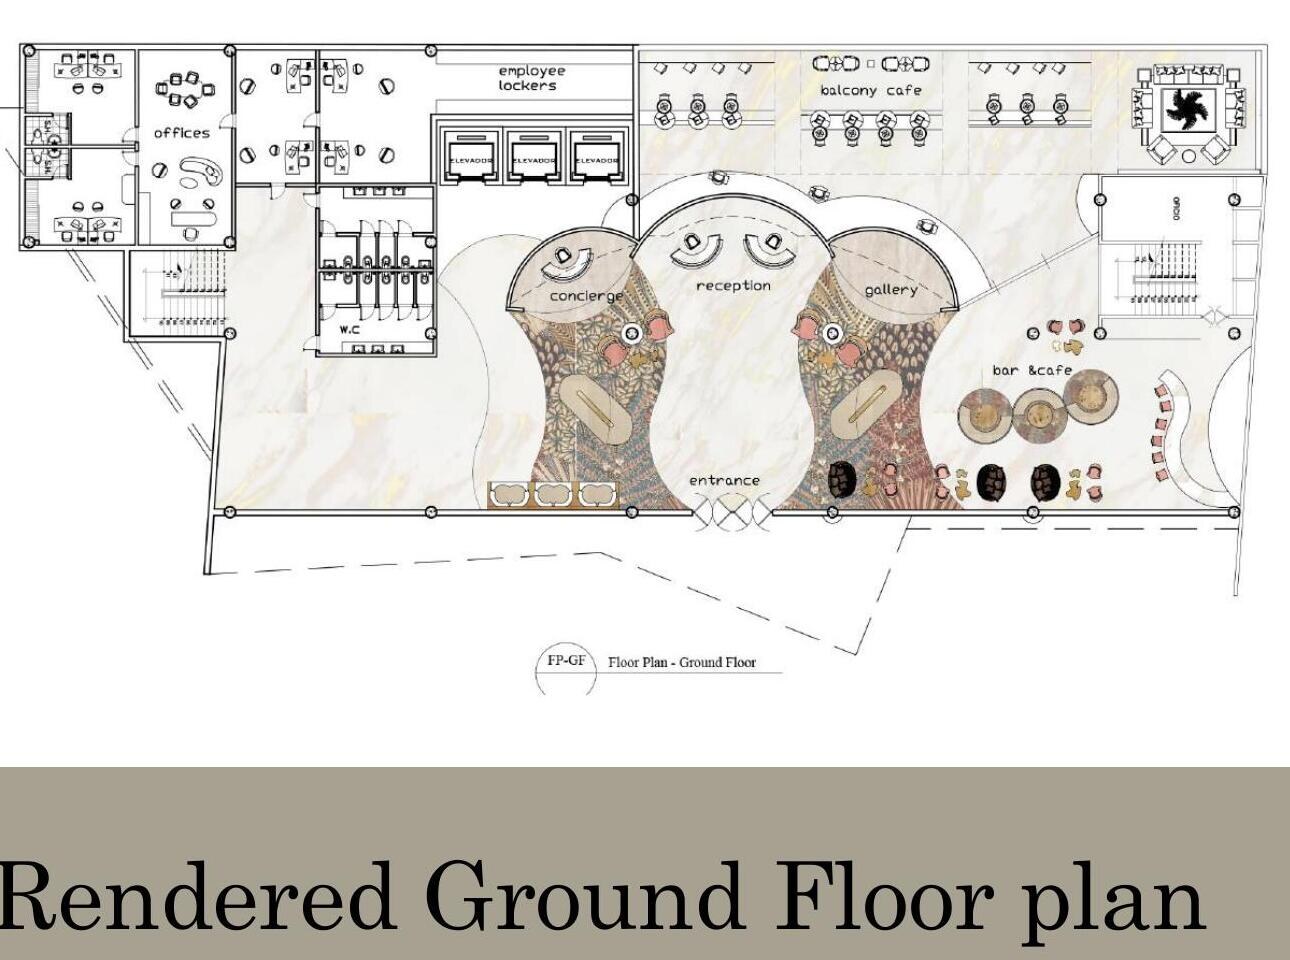
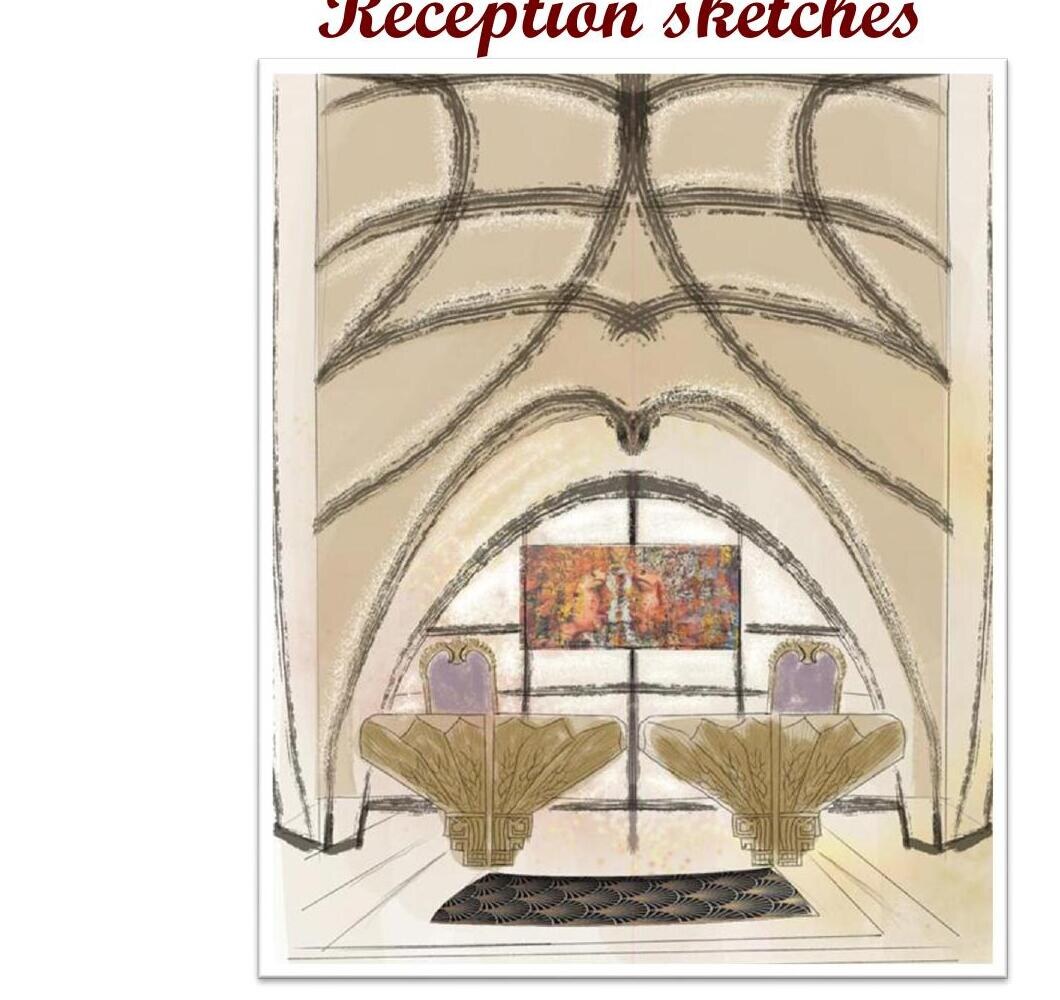
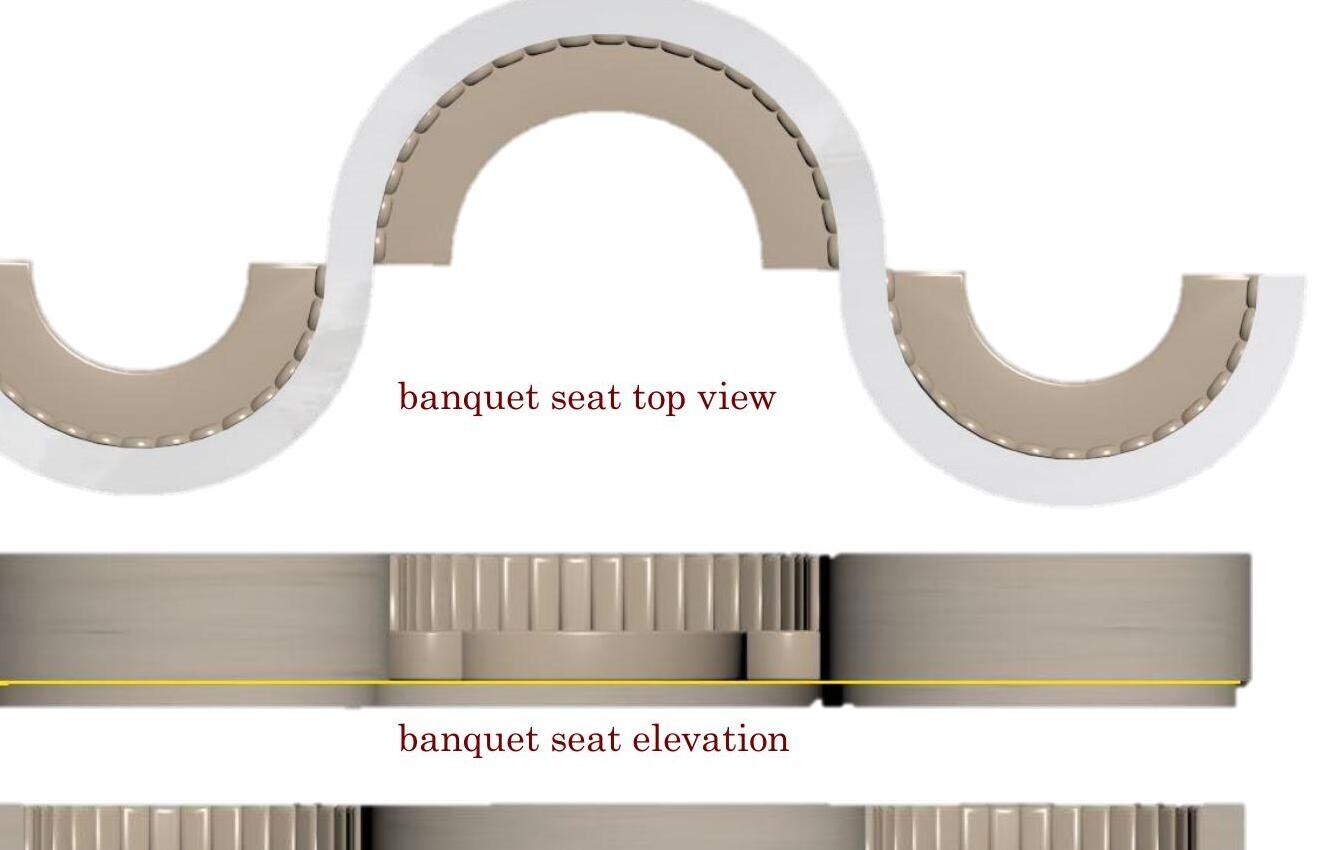
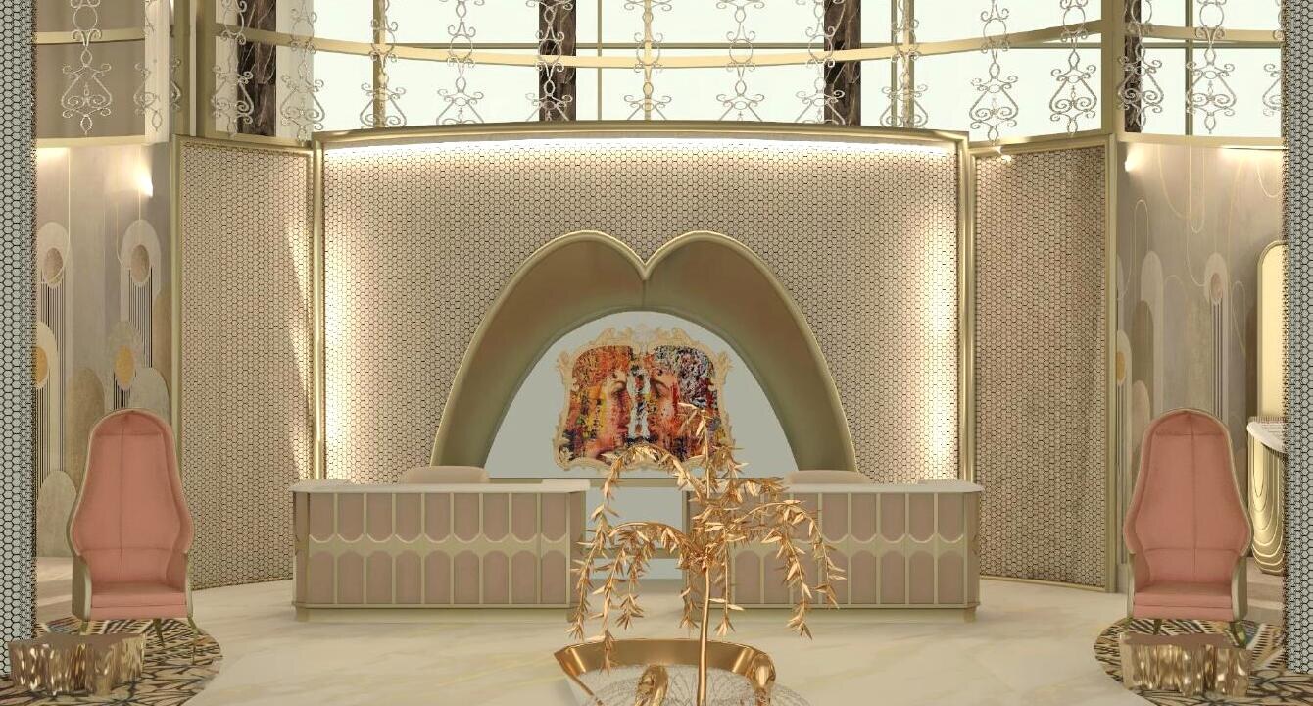
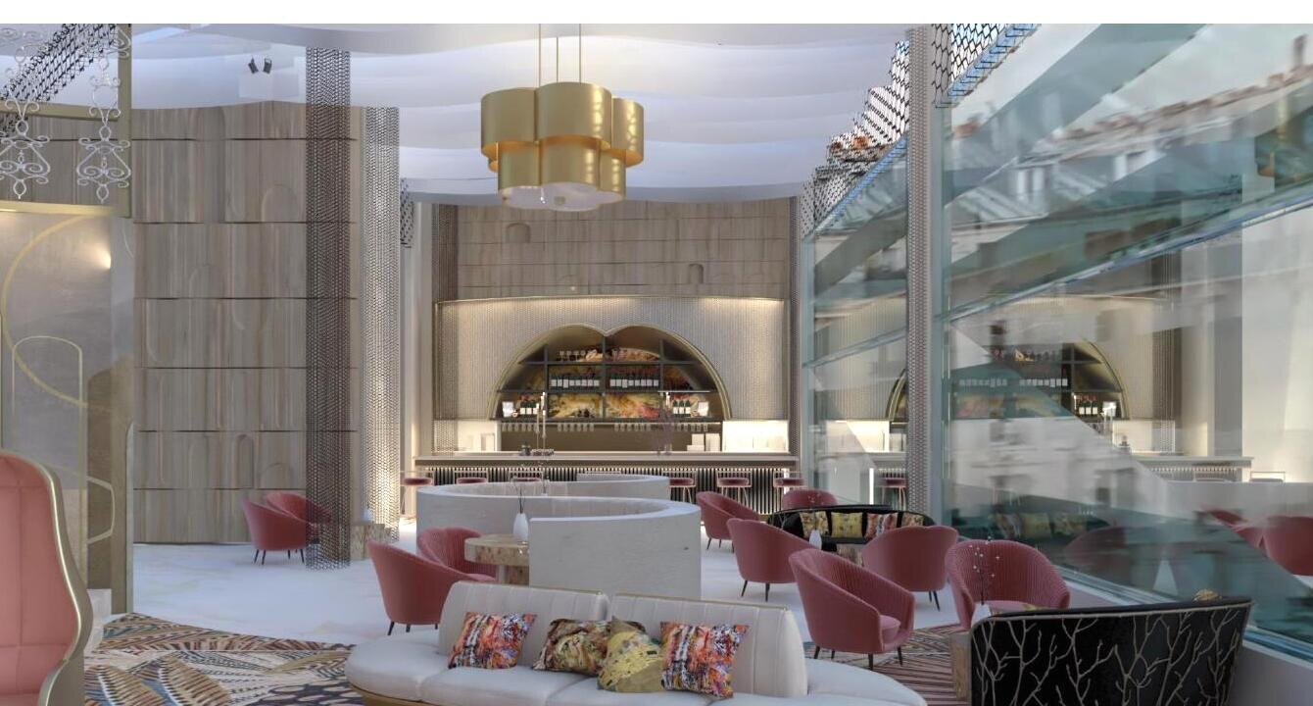
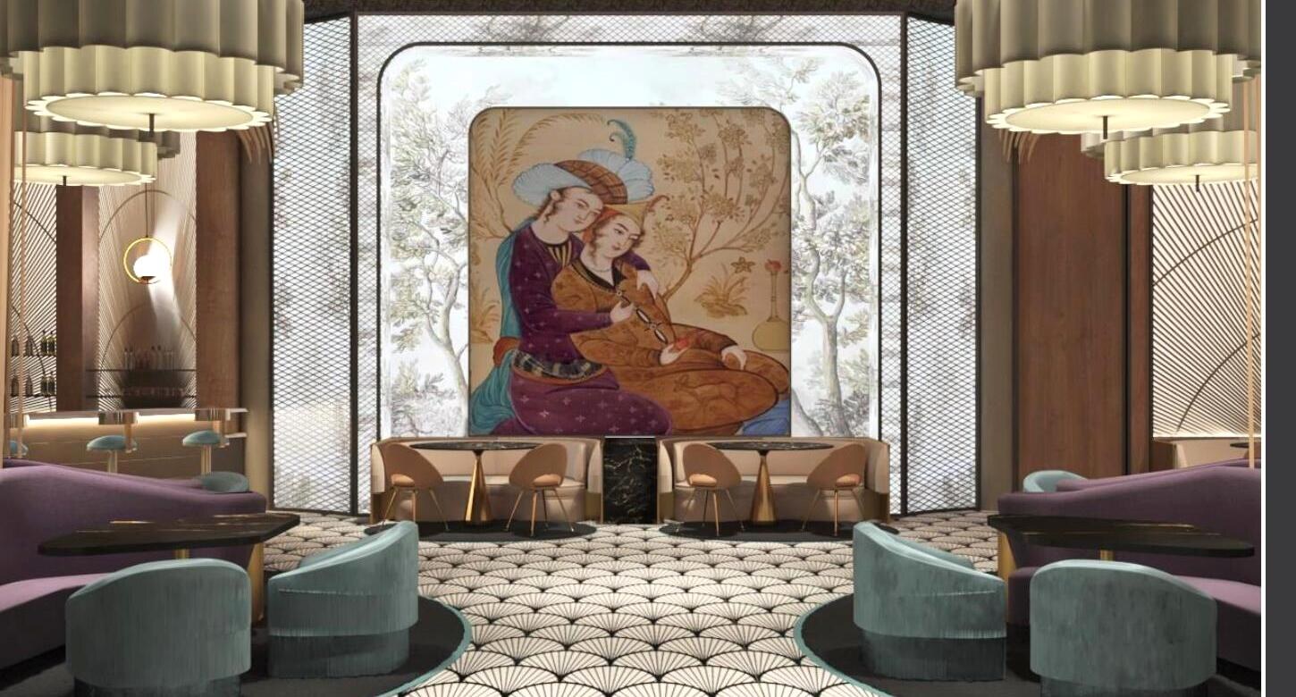
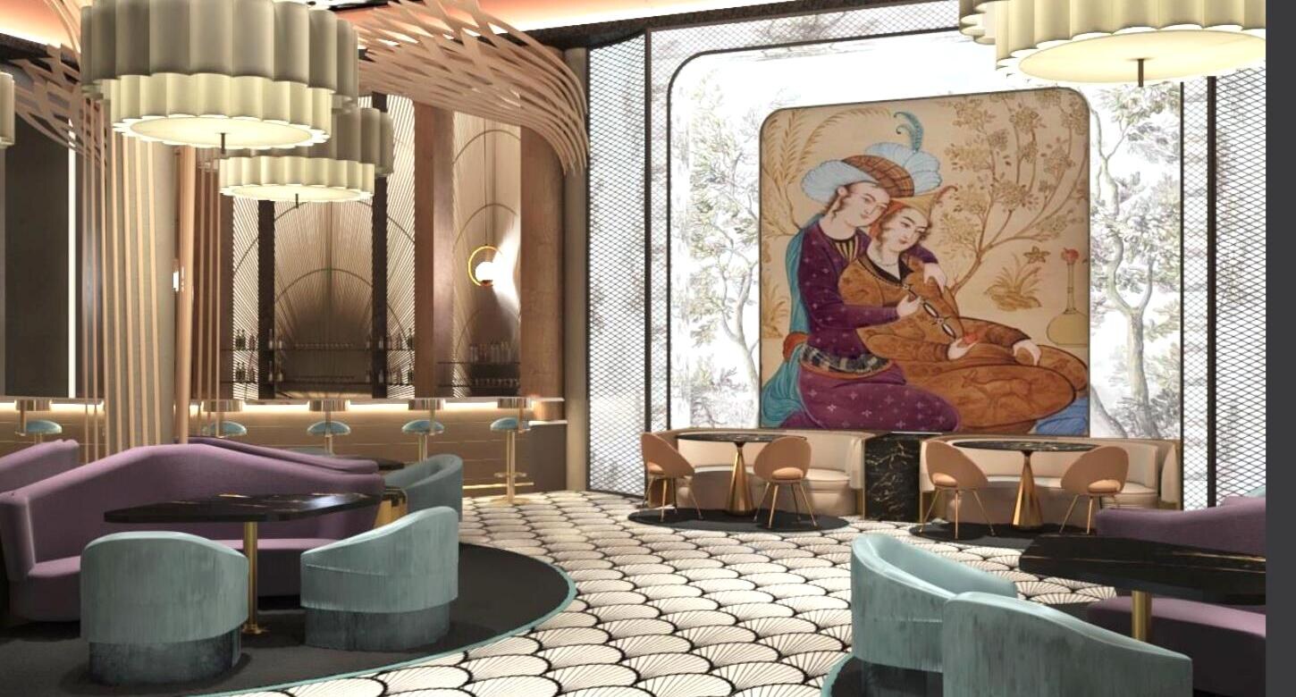
A hotel and restaurant proposal interpreting the seven stages of love through art, curved forms, layered colour, and a sequence of distinct emotional settings.
Project 03
Compact student outcome
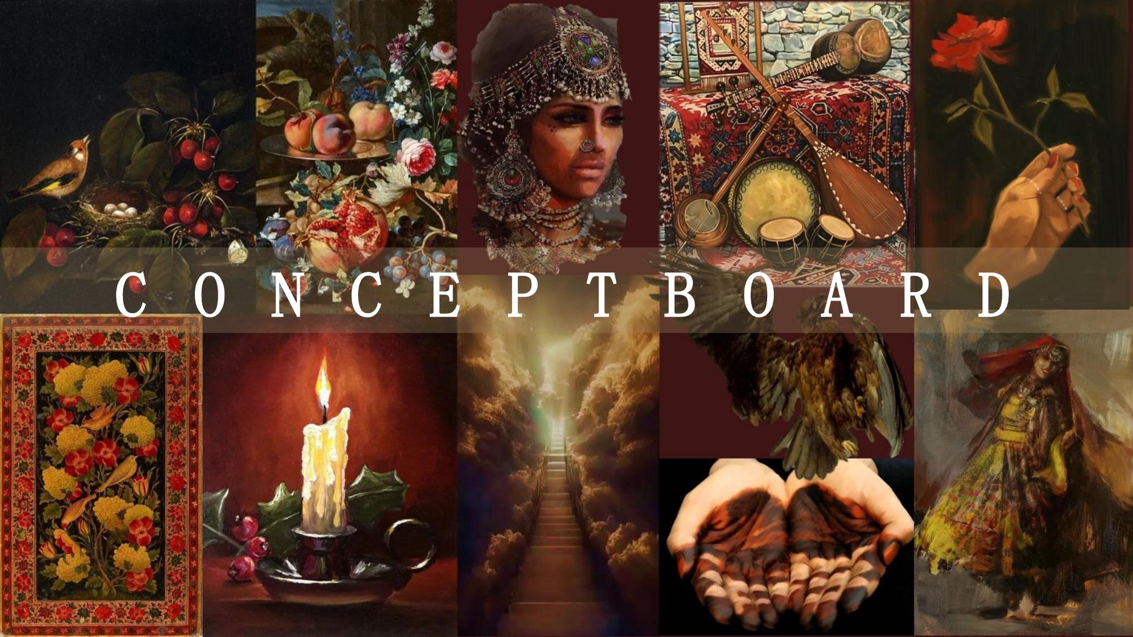
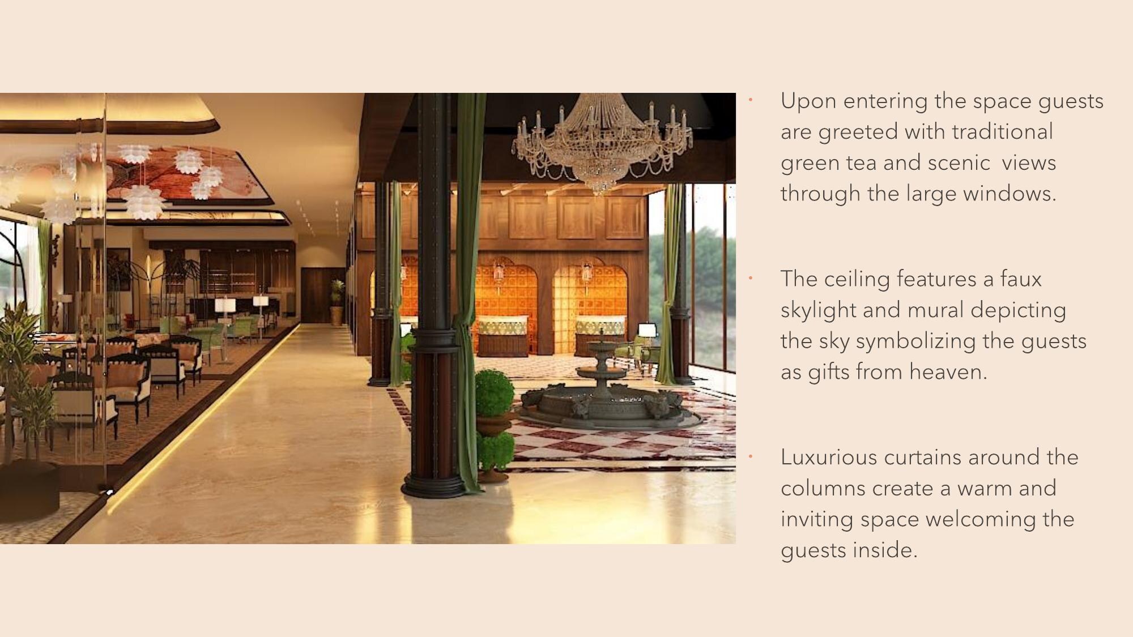
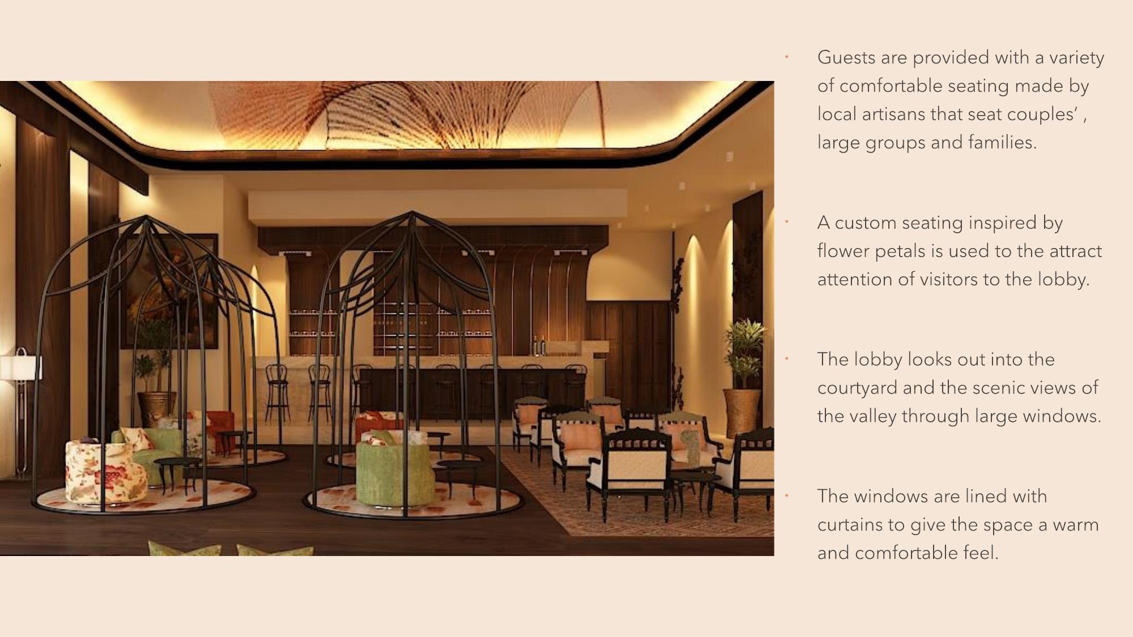
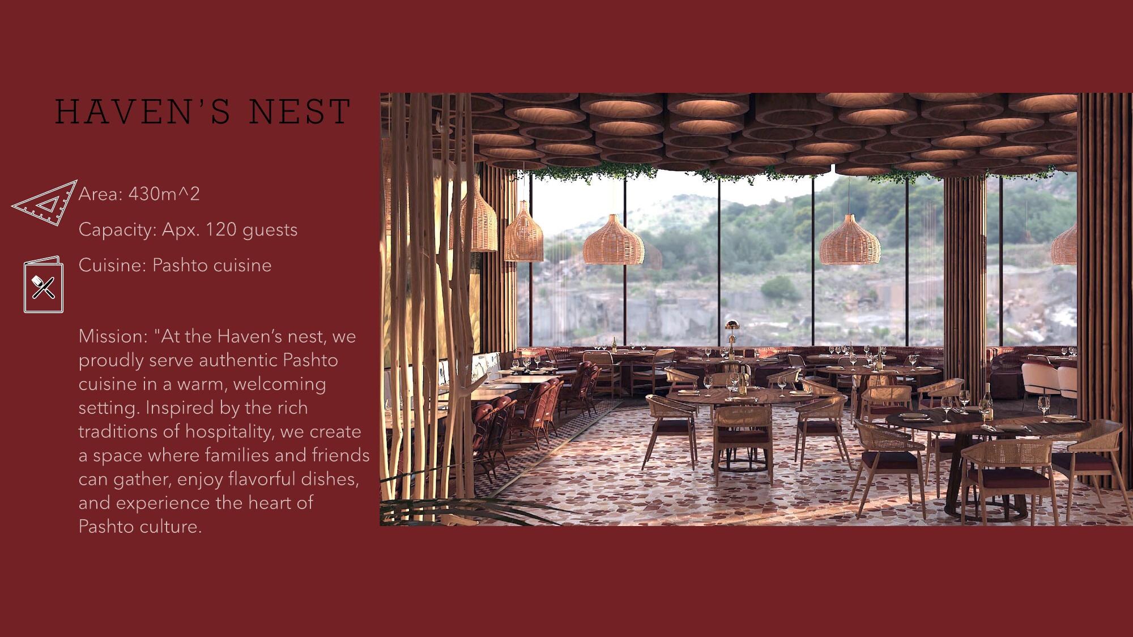
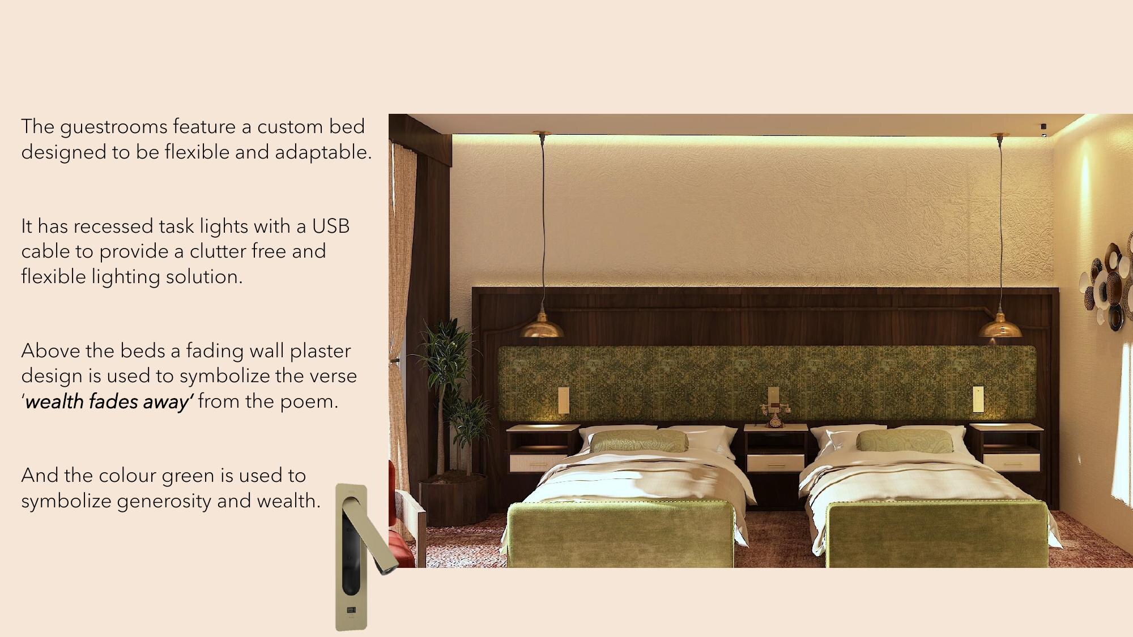
A culturally rooted hotel proposal in Swat Valley, connecting hospitality functions with local craft, landscape, warmth, and regional identity.
Learning outcomes
Academic portfolio