Understand

User, lifestyle & needs

Academic Portfolio · Design Studio I
The First Design Journey
Course overview
A foundation studio where students move from understanding a resident to organising a complete home. The emphasis is on process: asking the right questions, building relationships, planning zones, and communicating a coherent first proposal.
The first design journey
Students learn that a successful home begins with people—not decoration.
User, lifestyle & needs

Site, activities & relationships
Zones, circulation & furniture
Concept, colour & materials

Plans, sketches & elevations
From client to space
Daily routines, privacy, hobbies, family structure, storage, and future needs become the brief that guides every later decision.
01


Residential zoning

Grouping related activities helps students balance connection, privacy, access, and everyday efficiency.
Living · Dining · Reception
Bedrooms · Bathrooms · Retreat
Kitchen · Laundry · Storage
Space planning


Each drawing answers a different question, moving from loose thinking to a resolved arrangement.
What belongs together?
How should spaces connect?
Where should each group sit?
How does it work at scale?
Planning the rooms
Work sequence · storage · safe movement
Conversation · views · flexible gathering
Privacy · rest · clear circulation
Human scale · access · everyday comfort
Project 01
Featured foundation project
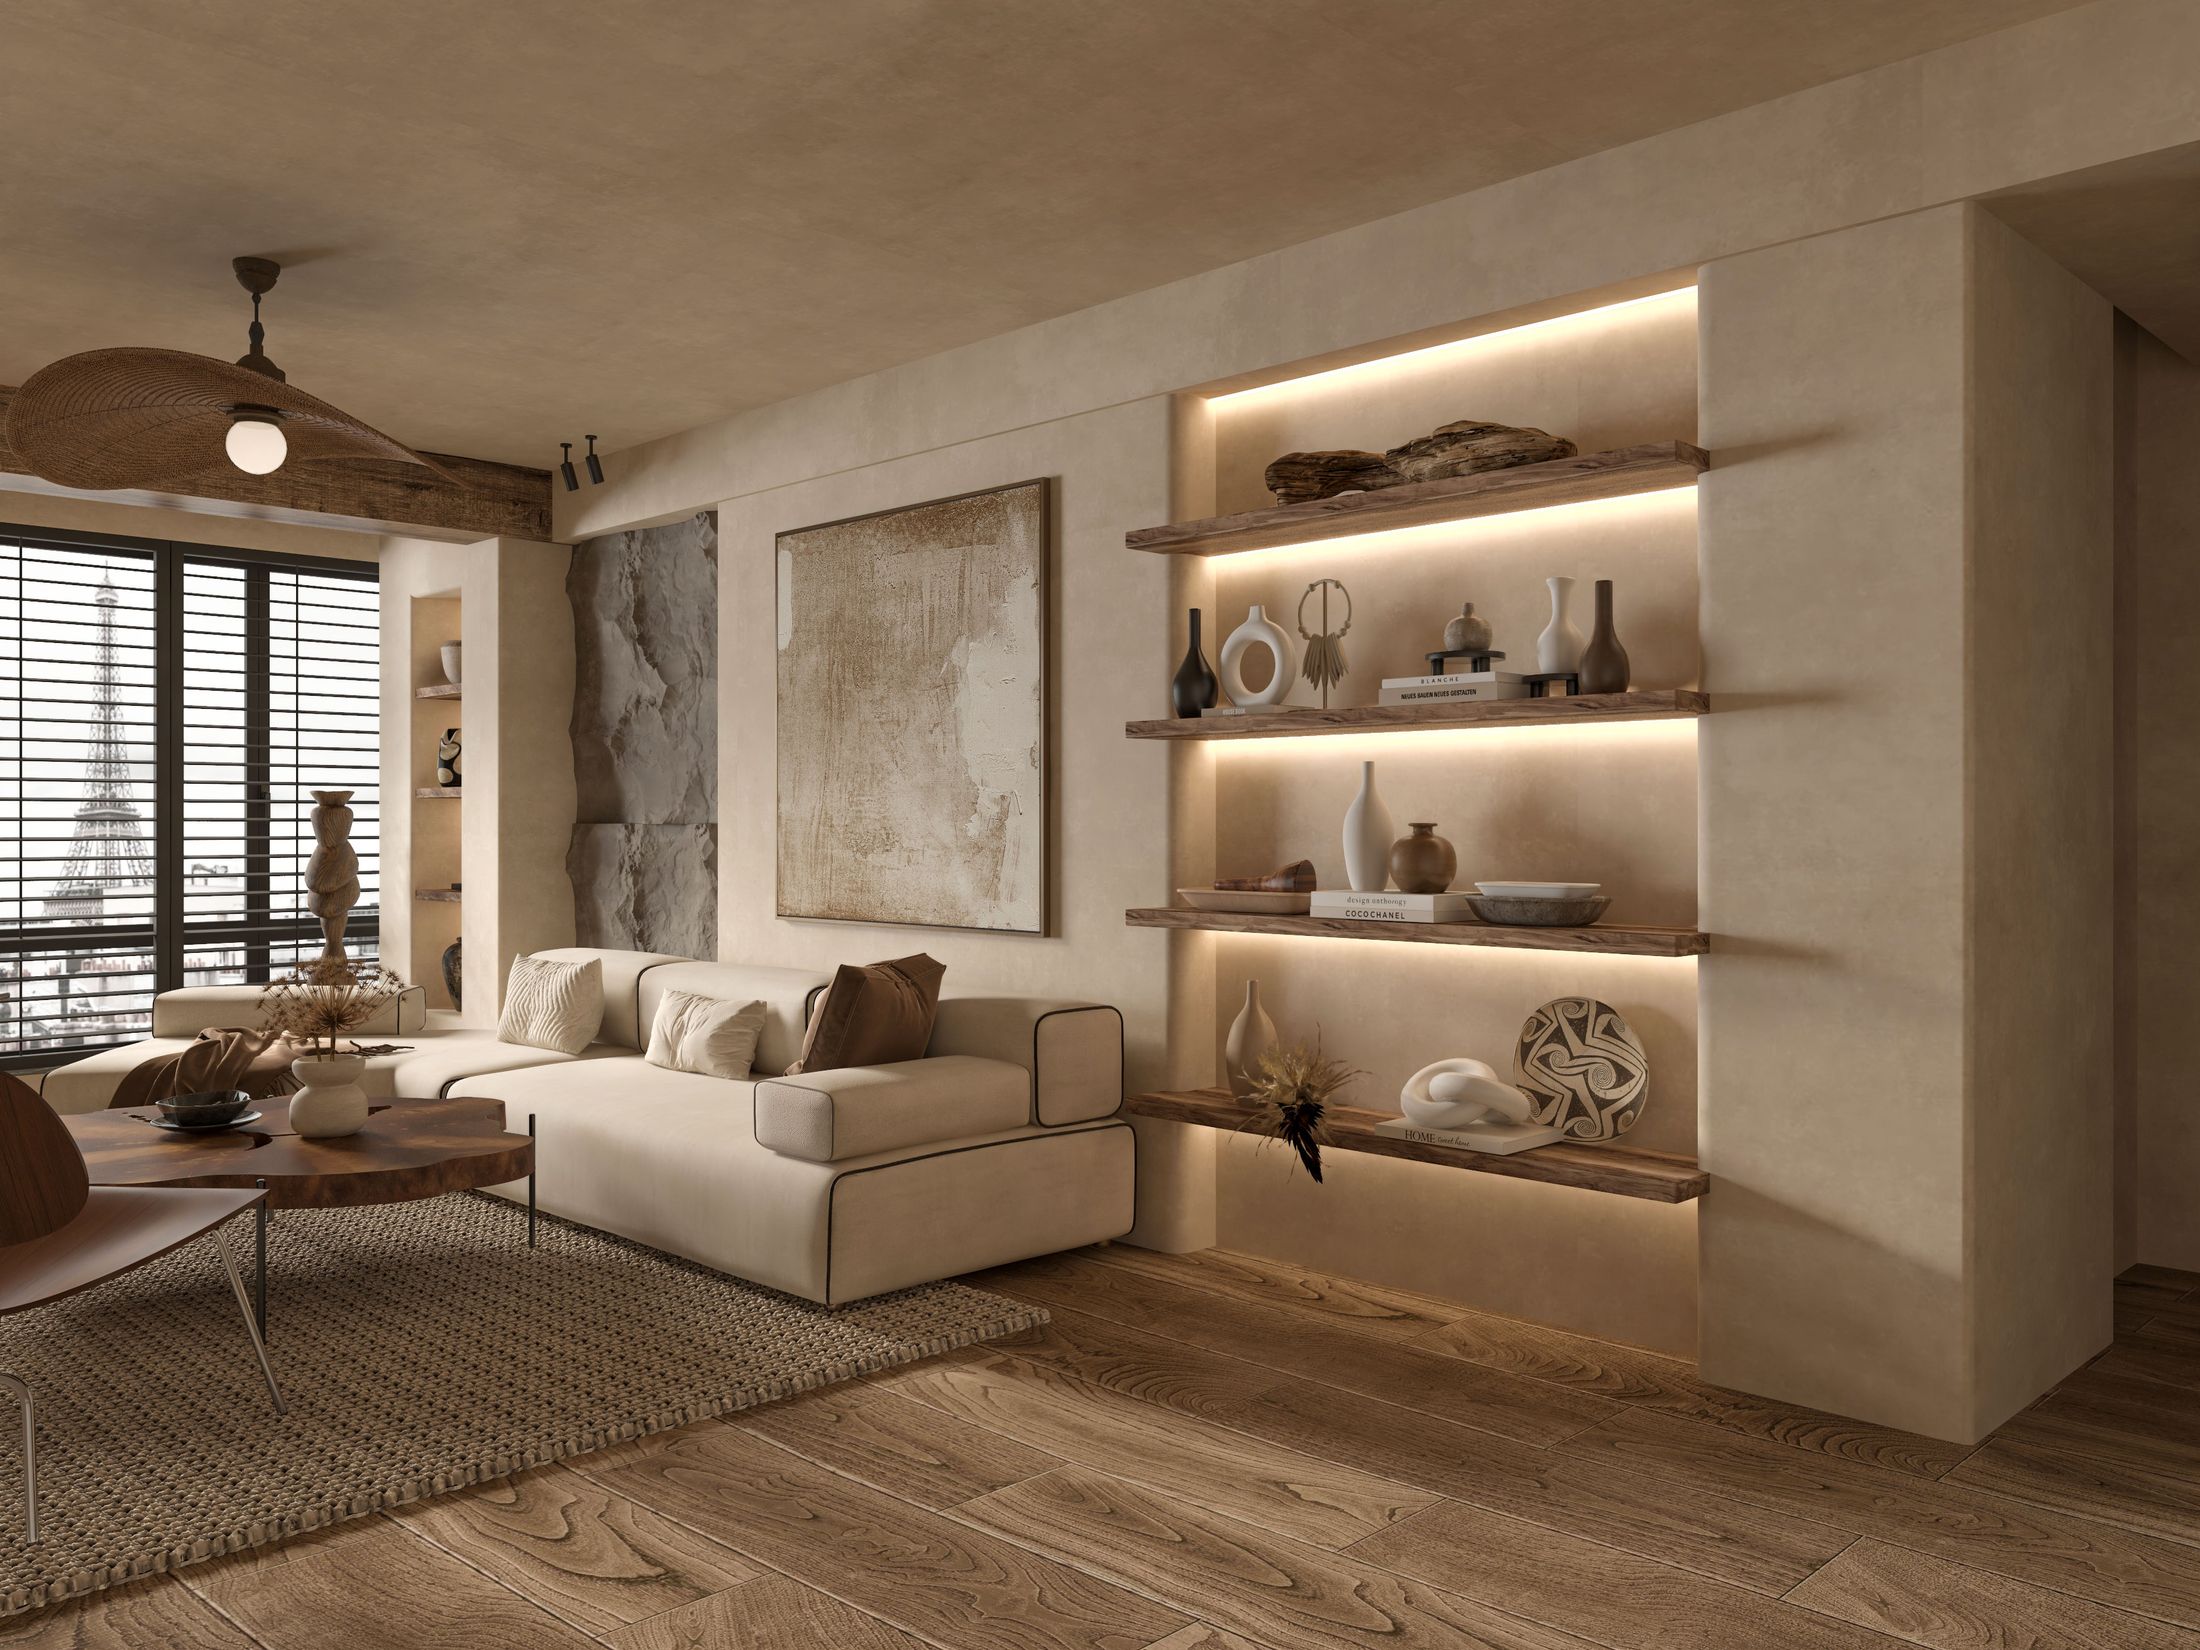

A young couple's routines, shared work needs, small gatherings, and preference for natural warmth guide an earthy residential concept with clear functional zoning.

Choosing finishes

Fit for the room
Made for daily use
Practical to care for
Supports the concept
Project 02
Concept-led outcome





A sea-inspired concept moves from sensory references and a restrained palette into zoning, a rendered plan, and expressive room sketches.
Project 03
Family-home outcome


A multifunctional home planned around family routines, children, gathering, and a calm pastel material language.

Teaching approach
Learning outcomes
Translate a user profile into clear spatial needs
Organise social, private, and service functions
Plan practical circulation and furniture relationships
Apply basic dimensions, ergonomics, and clearances
Build a coherent residential mood and material language
Communicate ideas through plans, sketches, and elevations
Design Studio I
Academic portfolio