
Academic Portfolio · Higher Diploma Level
Offices
Design Studio
Studio-Based Learning · Workplace Strategy · Technical Resolution
Course overview
Designing how people work.
This studio introduces office design as a strategic, human-centred discipline. Students turn company culture, team structure, work patterns, and user needs into productive, healthy, and distinctive workplaces.
- Level
- Higher Diploma
- Format
- Studio-Based Learning
- Focus
- Strategy · Planning · Comfort · Identity
- Role
- Lecturer · Studio Guidance · Assessment
Workplace strategy
Understand the organisation before drawing the office.
Every proposal begins with the way a company communicates, collaborates, focuses, and grows.
01
Workplace ecosystem
Four modes. One connected workplace.
Balanced offices support deep work, teamwork, informal connection, and the services that keep everything moving.
Focus
Quiet settings for concentration and individual work
Collaborate
Flexible rooms for exchange, meetings and teamwork
Connect
Social spaces that strengthen culture and belonging
Support
Reception, storage, services and workplace amenities
02
Programming & planning
From organisational needs to a resolved layout.
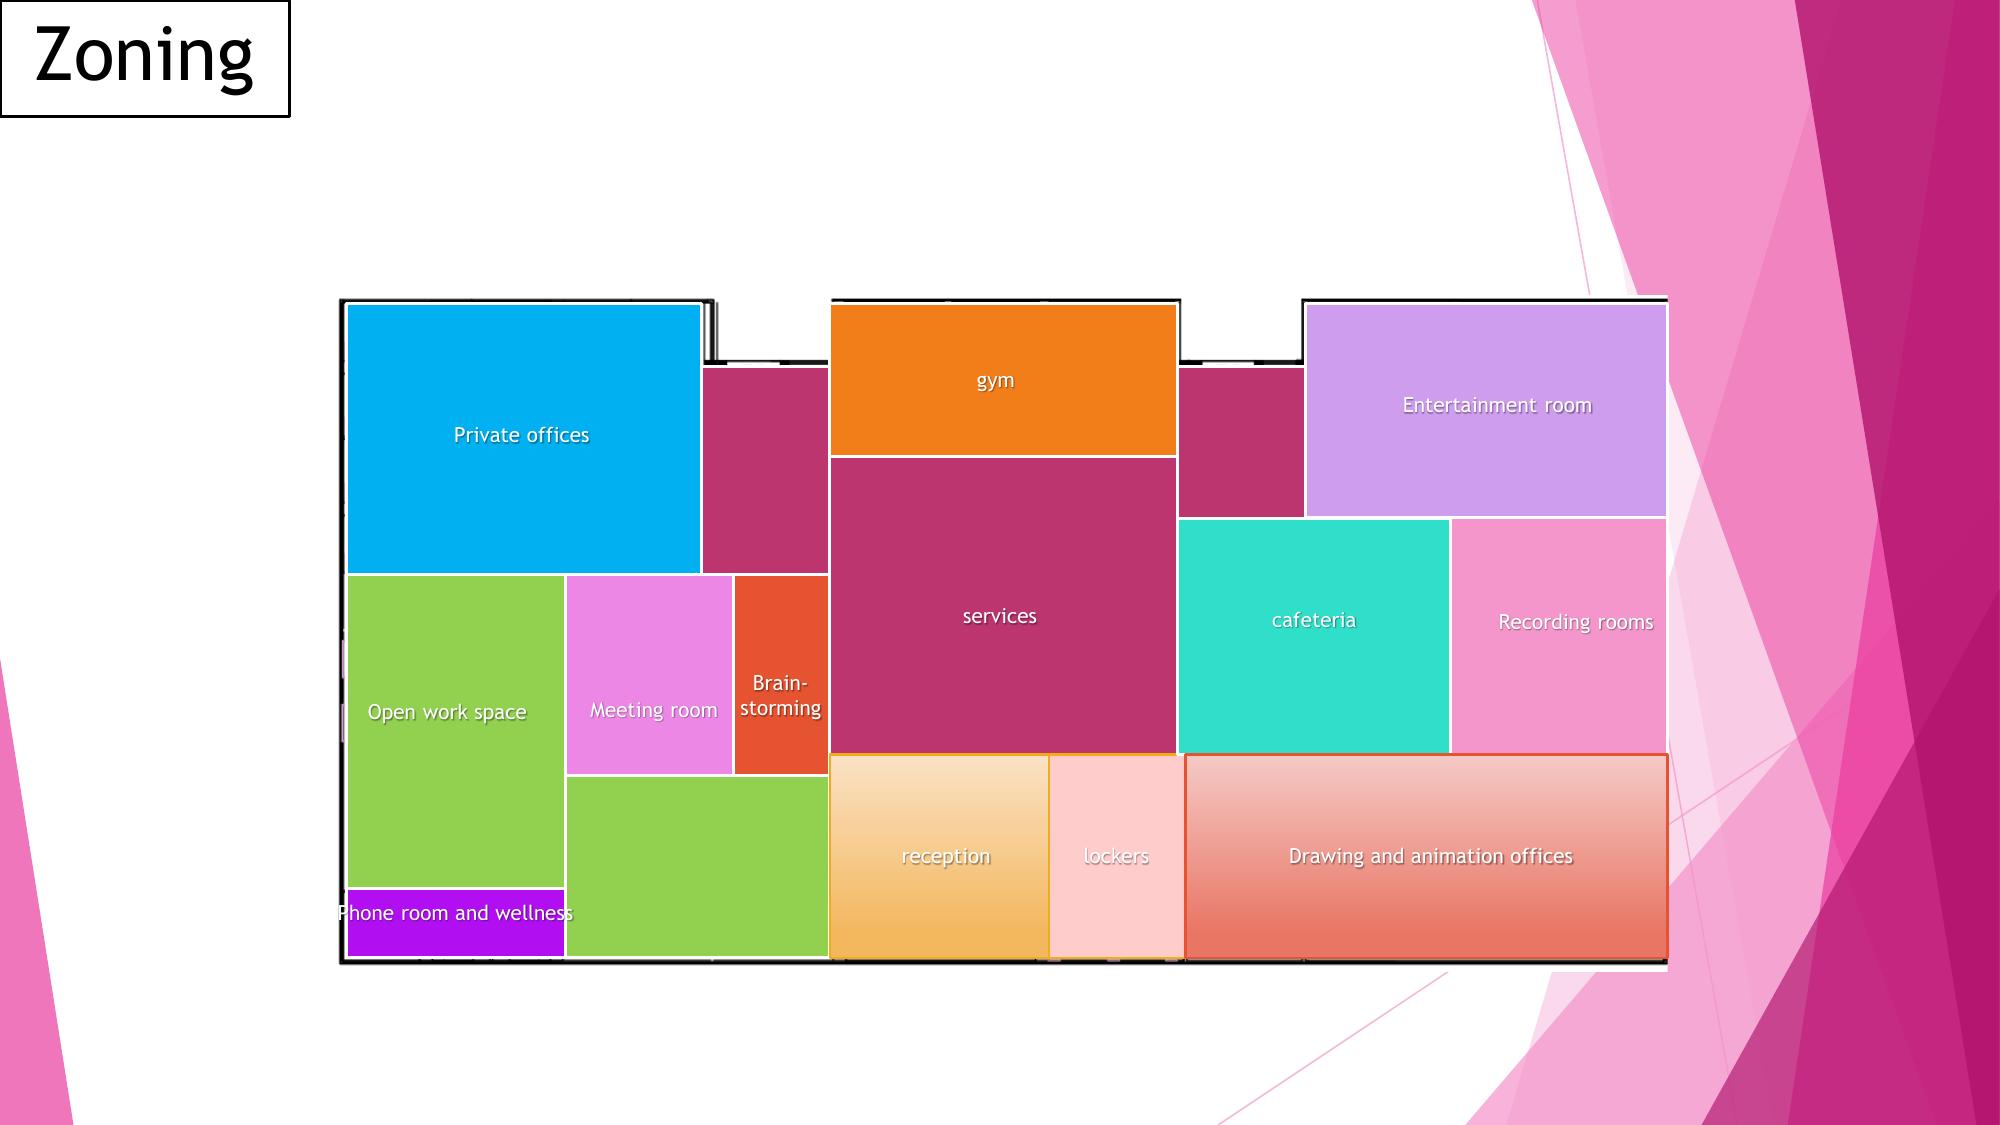
Students test functional relationships, privacy, noise, daylight, and movement before developing the final plan.
ProgrammeAdjacency MatrixBubble DiagramZoningCirculationLayout
PrivacyNoiseDaylightAccessGrowth
Human & environmental comfort
A workplace should feel as good as it performs.
Human-centred
Comfort · Posture · Accessibility · Movement · Well-being
Acoustic comfort
Absorption · Separation · Privacy · Sound control
Visual comfort
Daylight · Task lighting · Glare control · Appropriate levels
Project 01
Featured student work
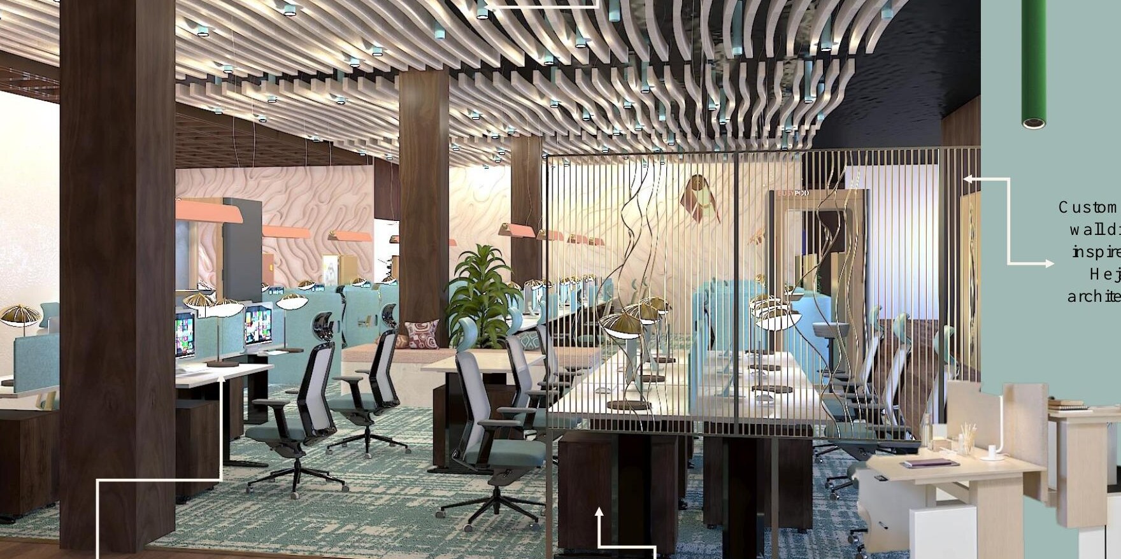
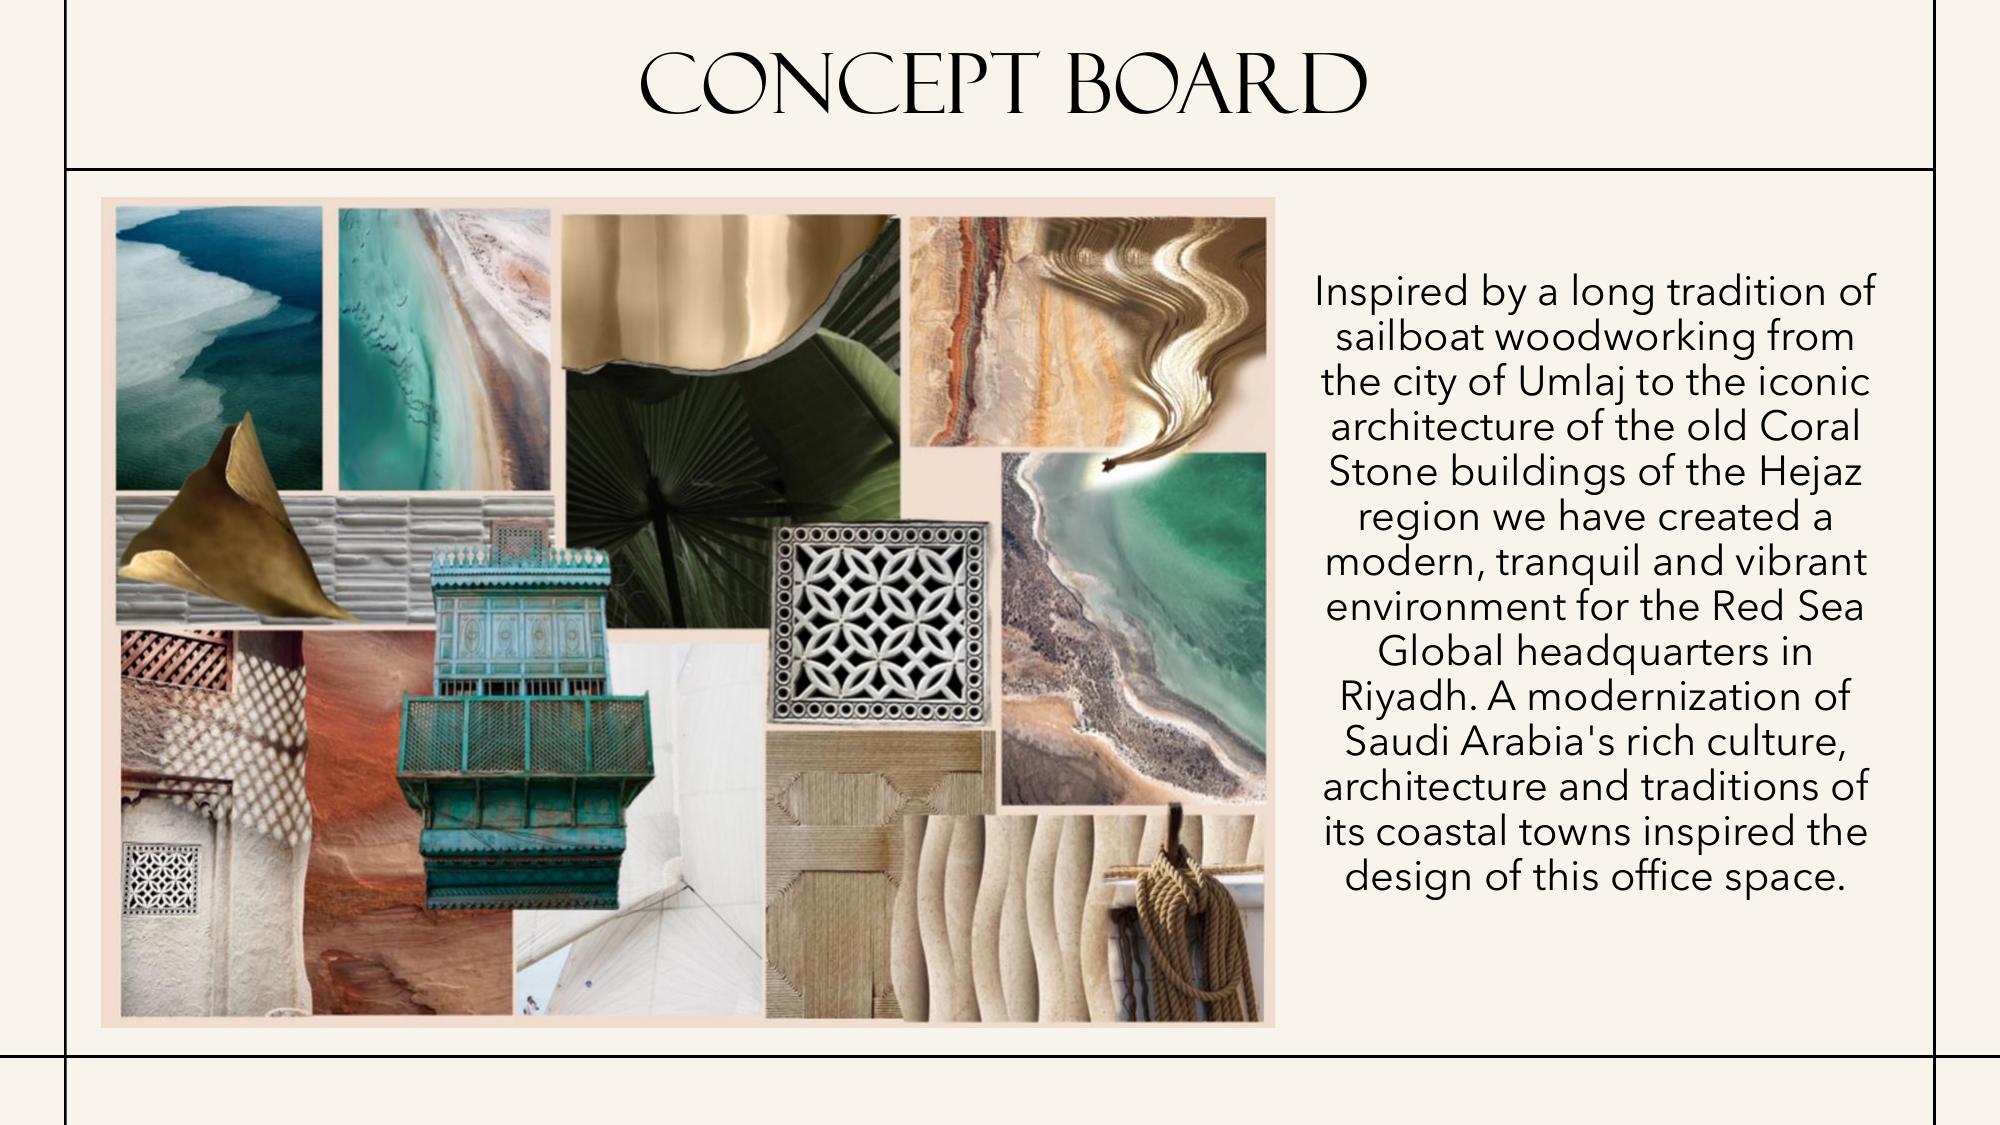
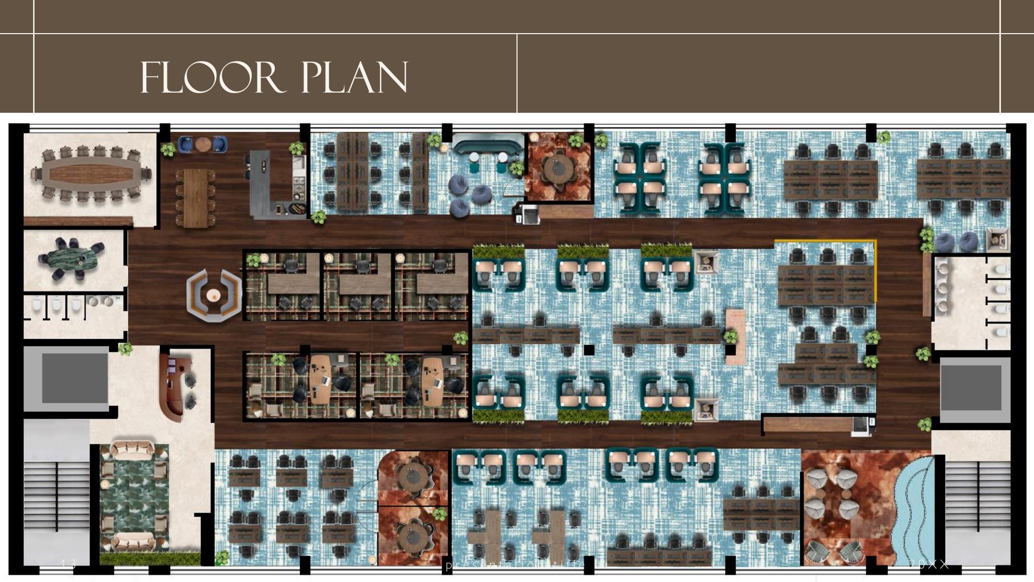
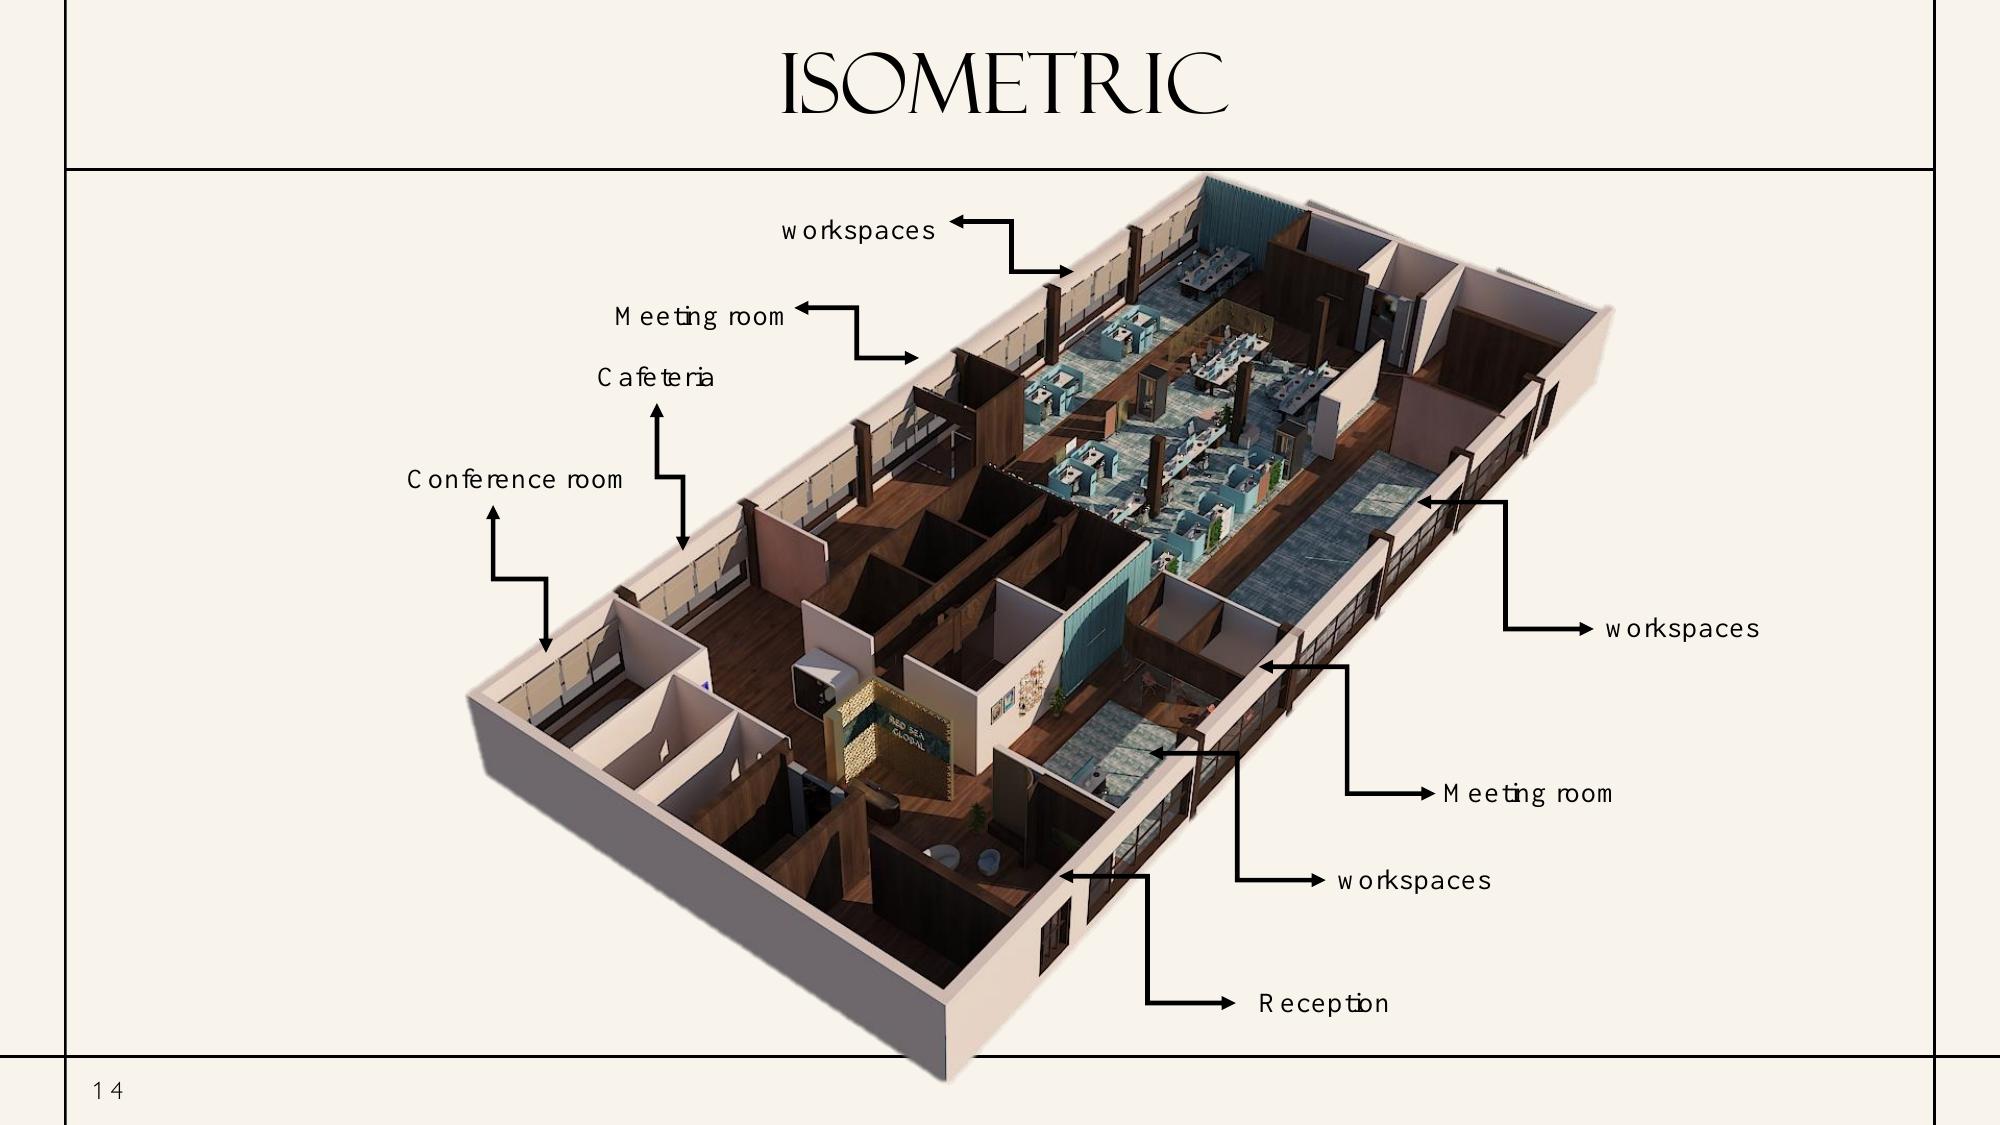
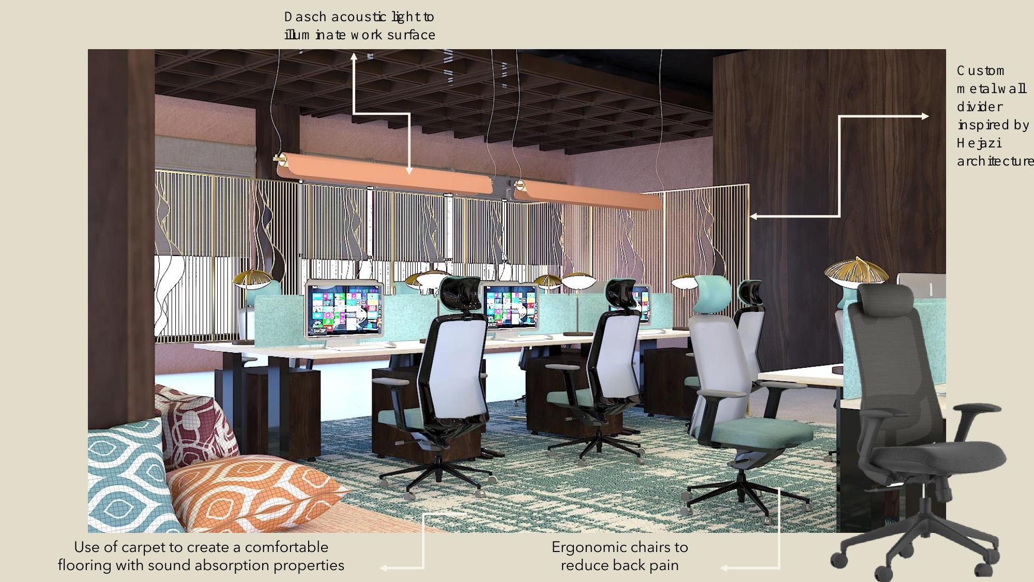
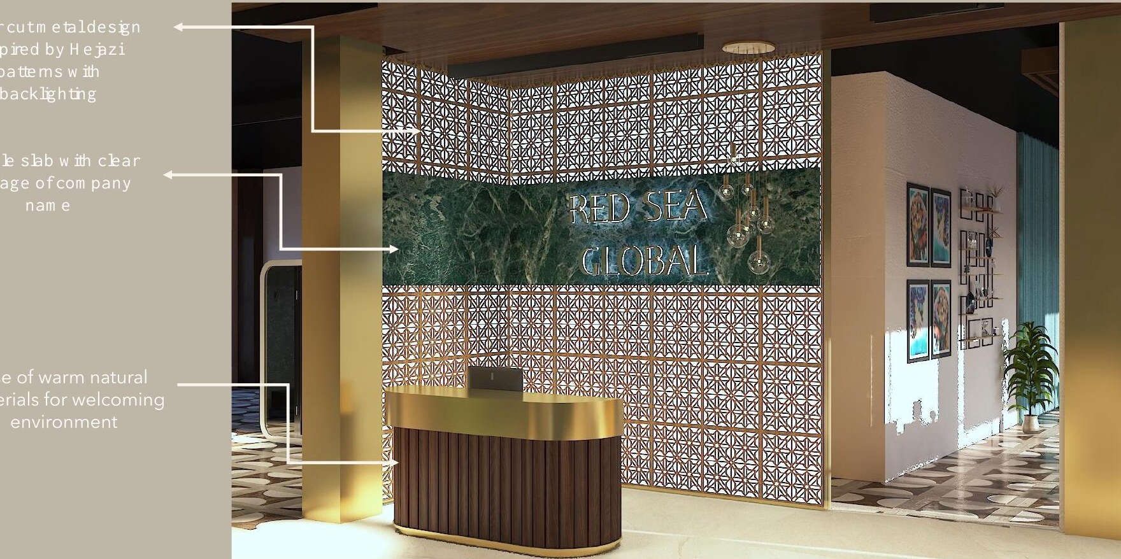
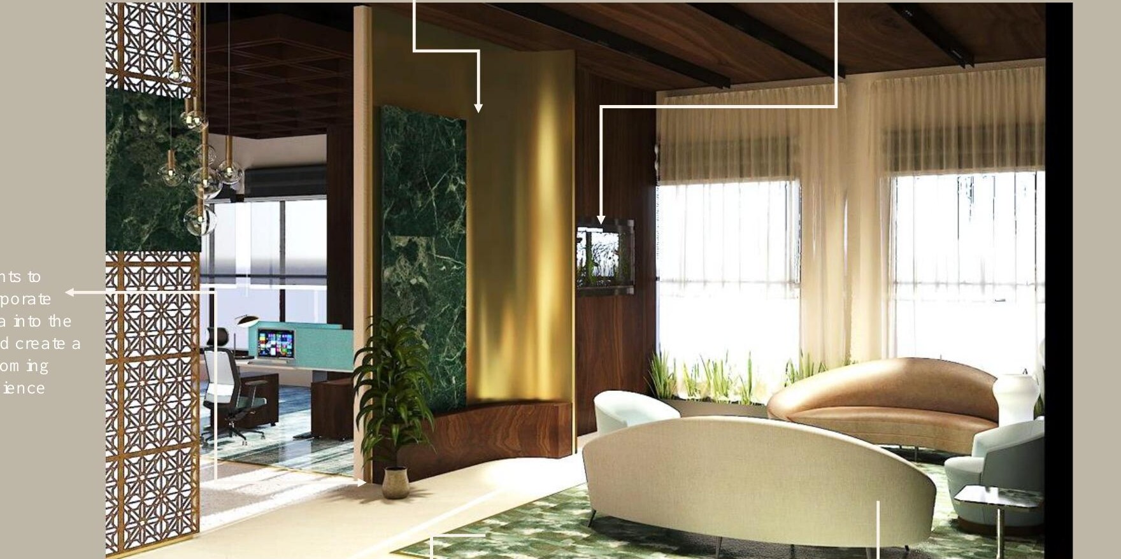
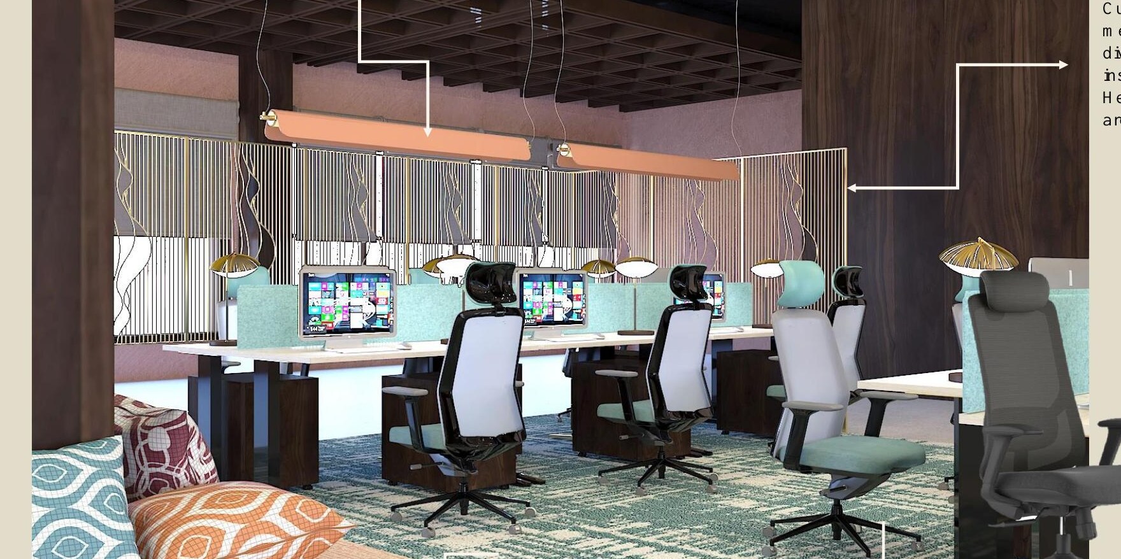
Red Sea Global Office
A headquarters shaped by Saudi maritime heritage, combining a clear corporate programme with contemporary materials, custom details, and regional identity.
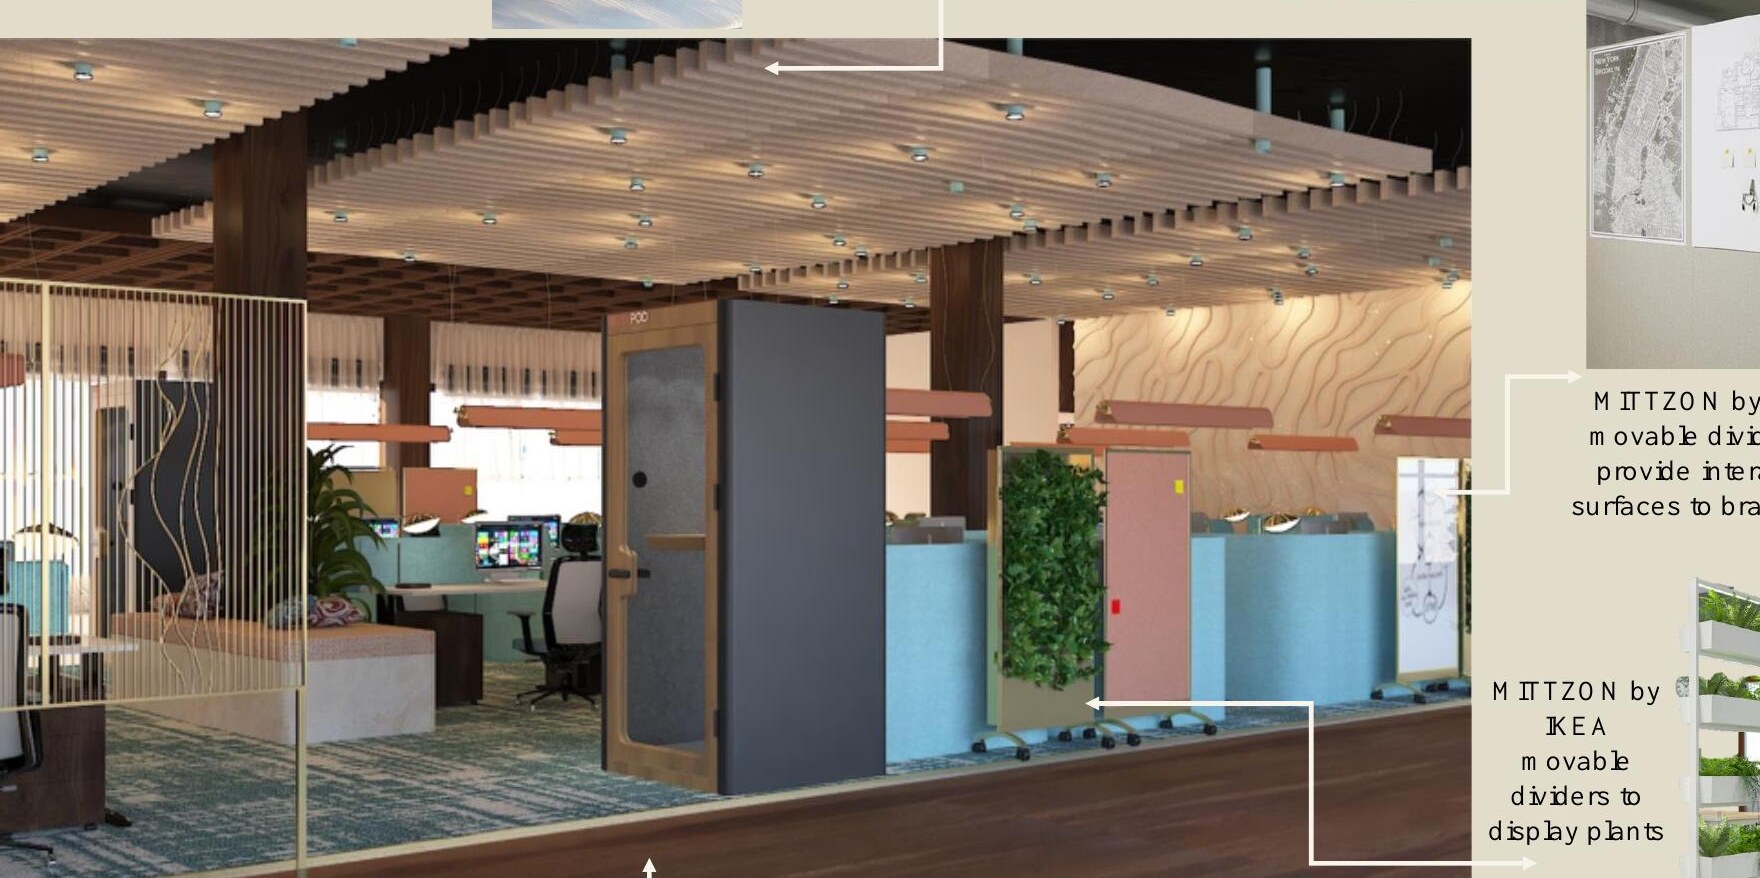
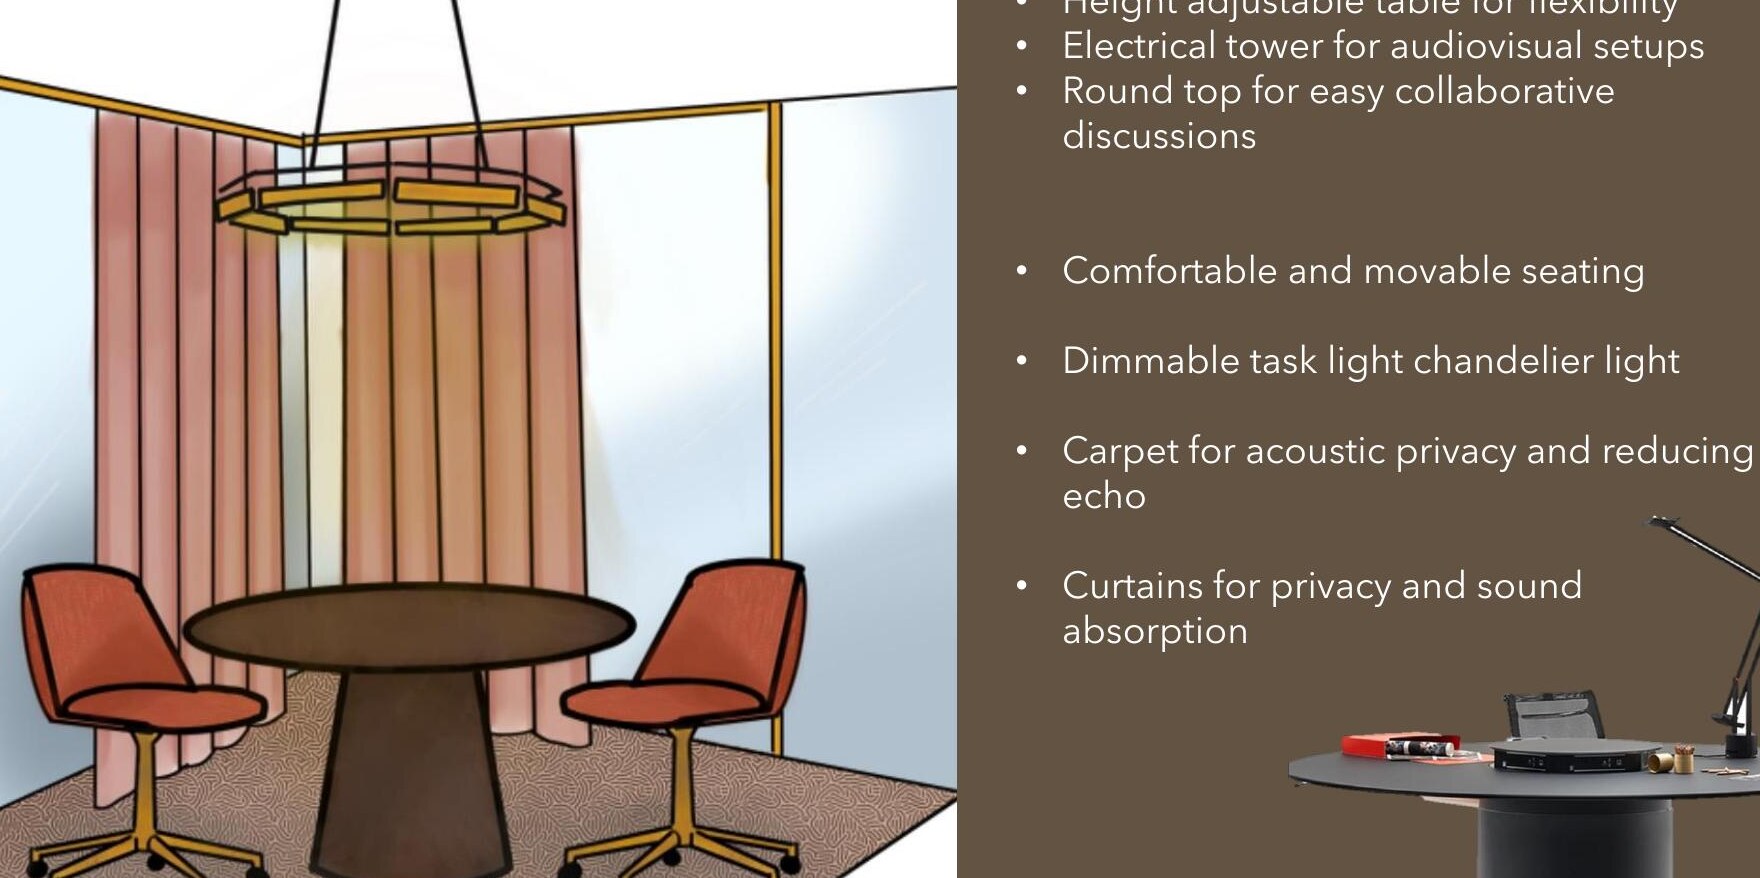
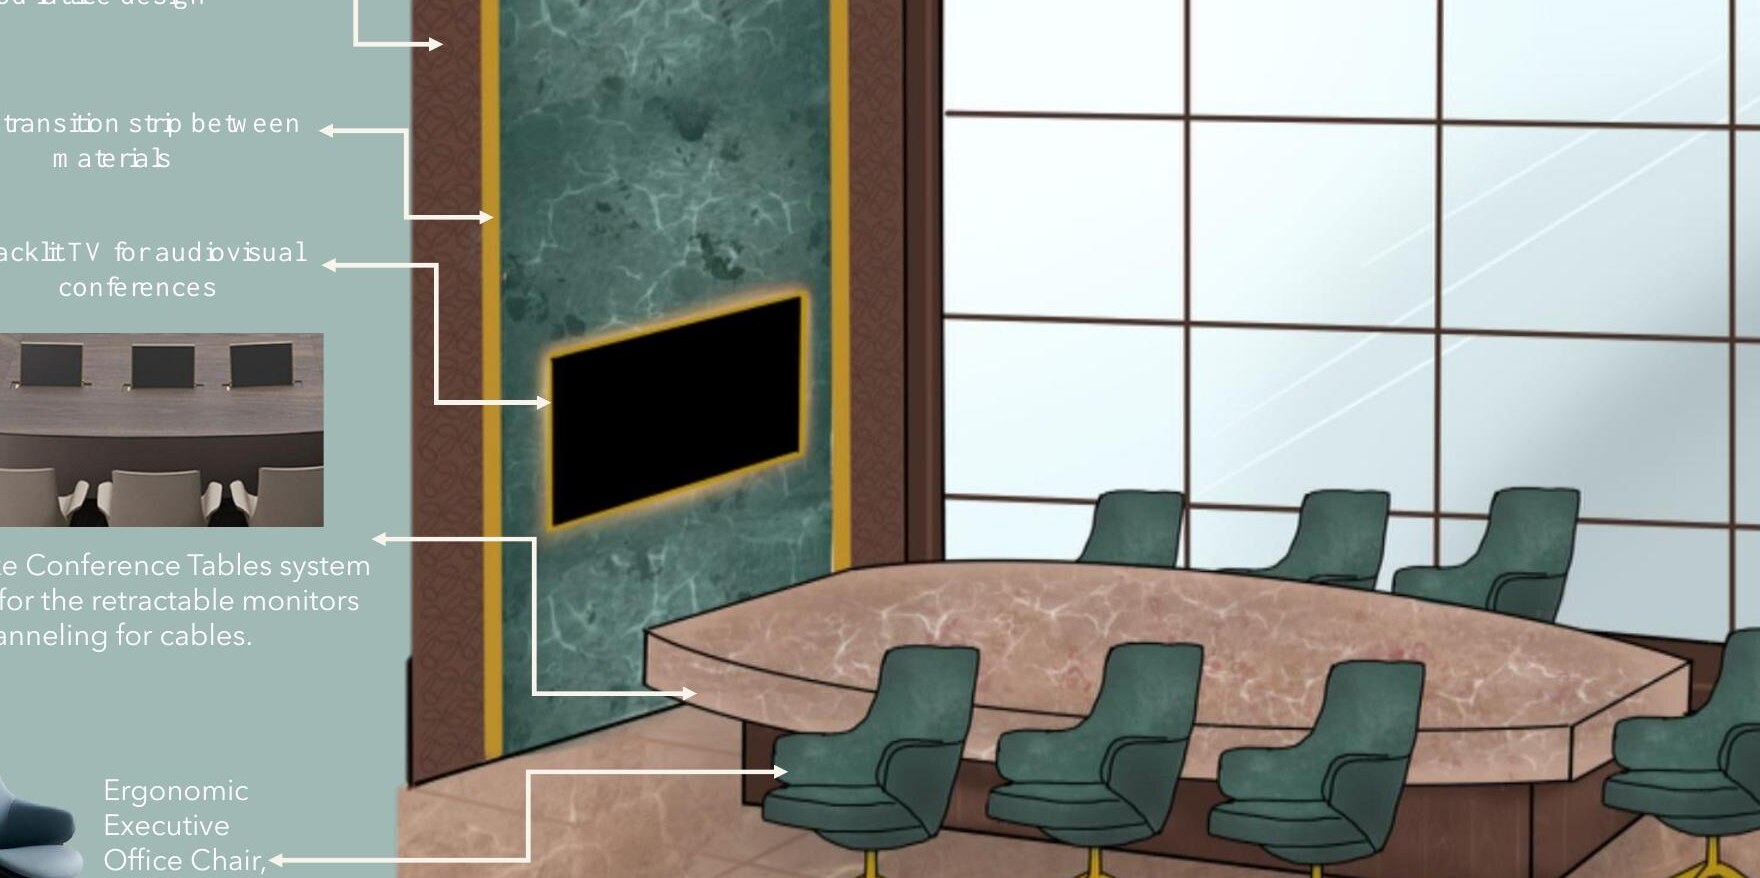
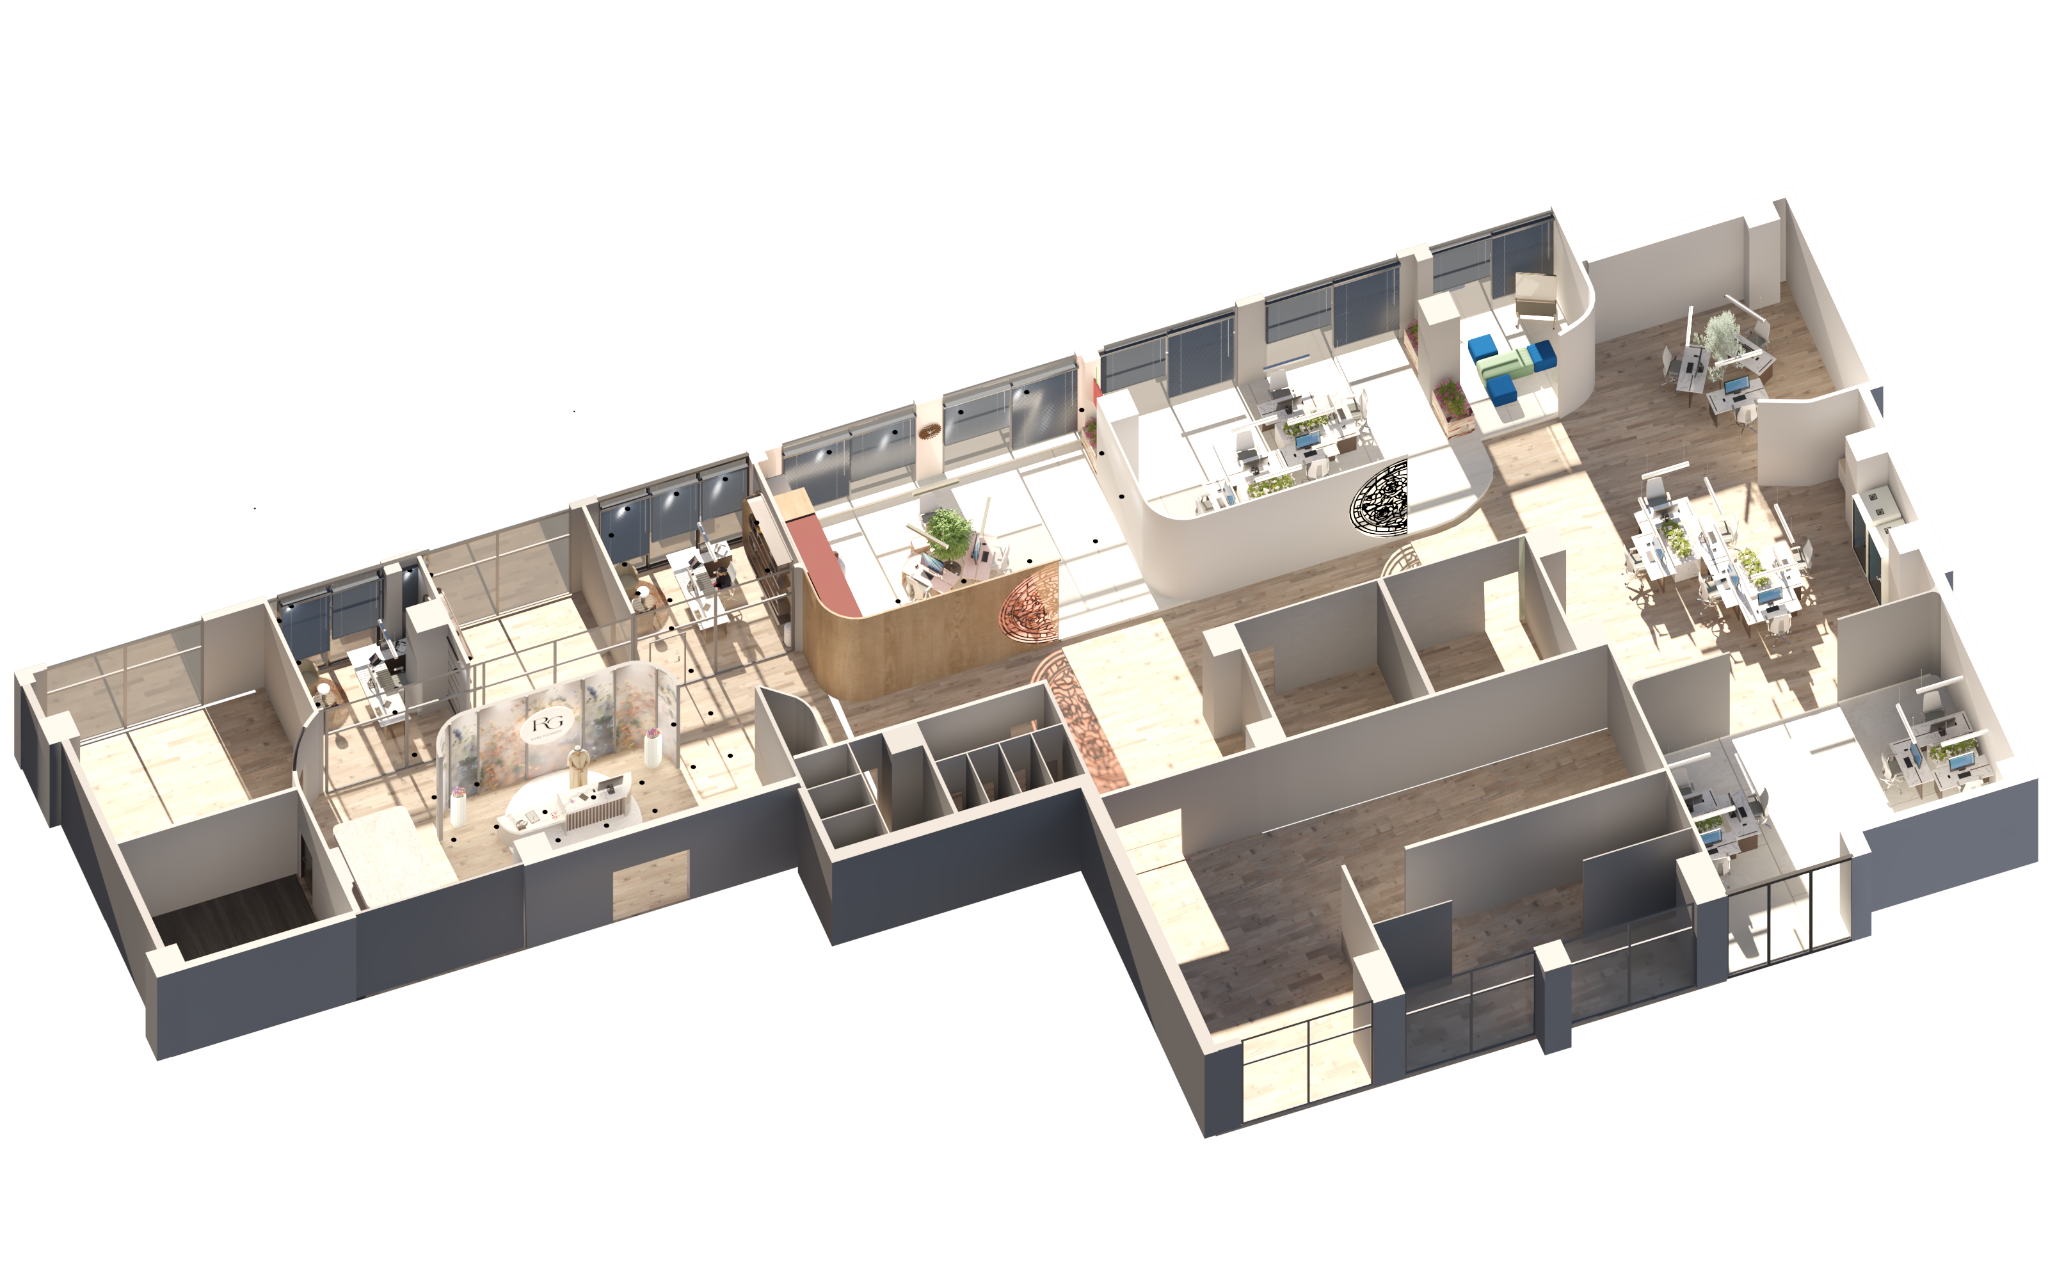
Project 02
Brand-led workplace
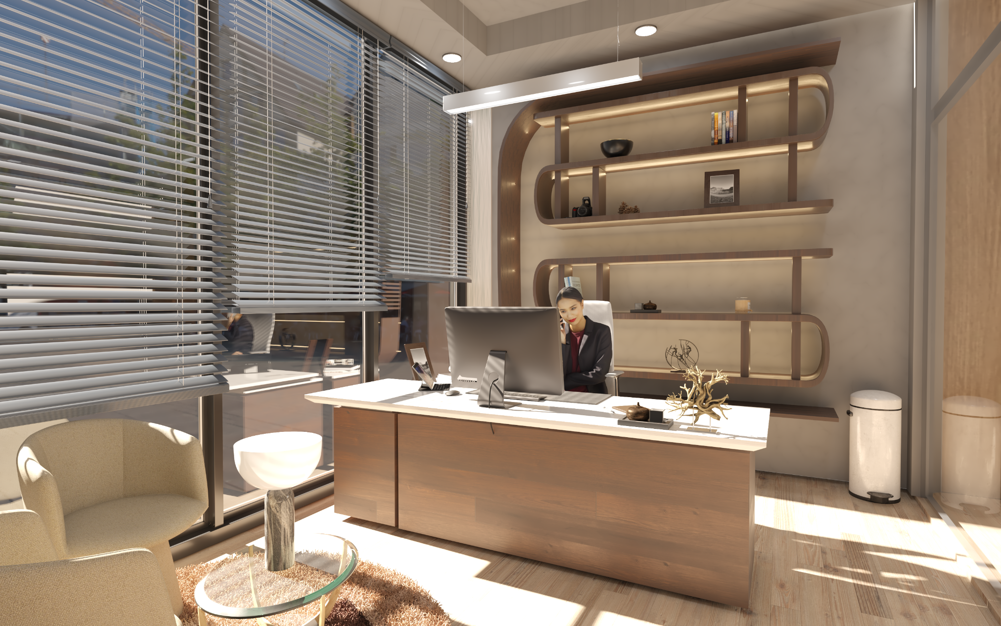
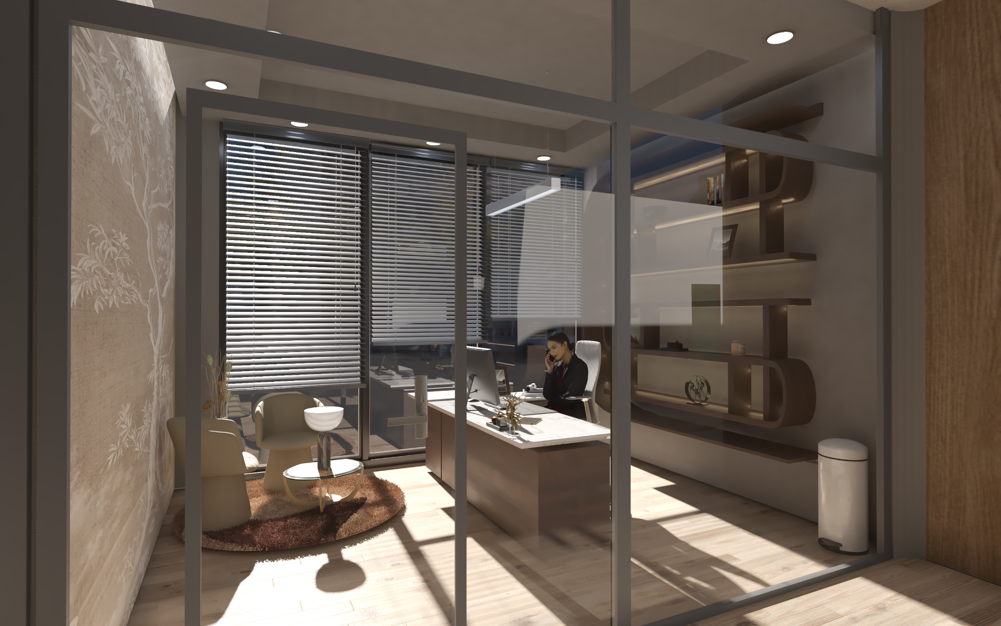
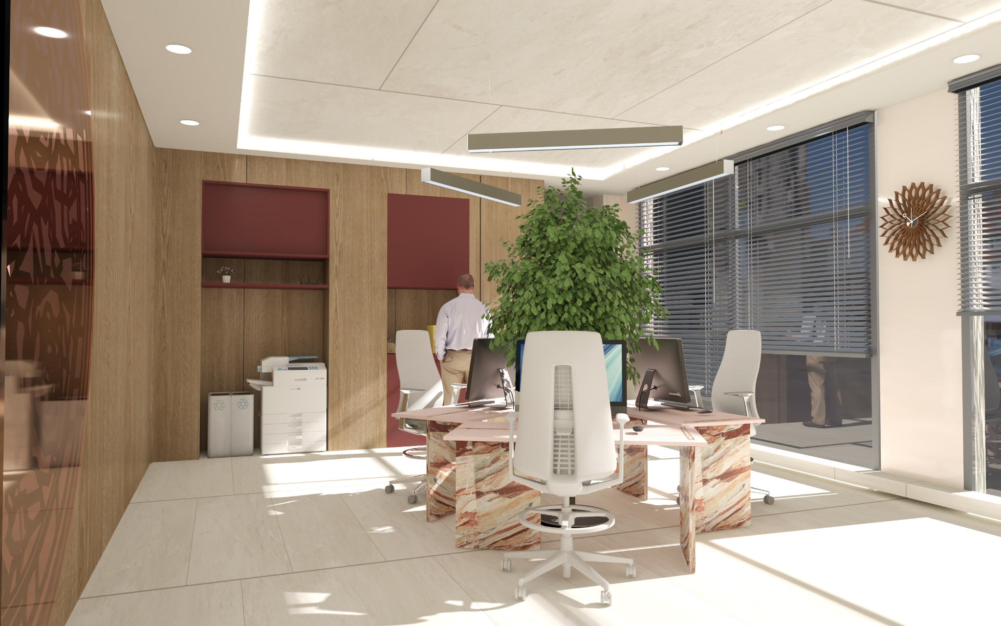
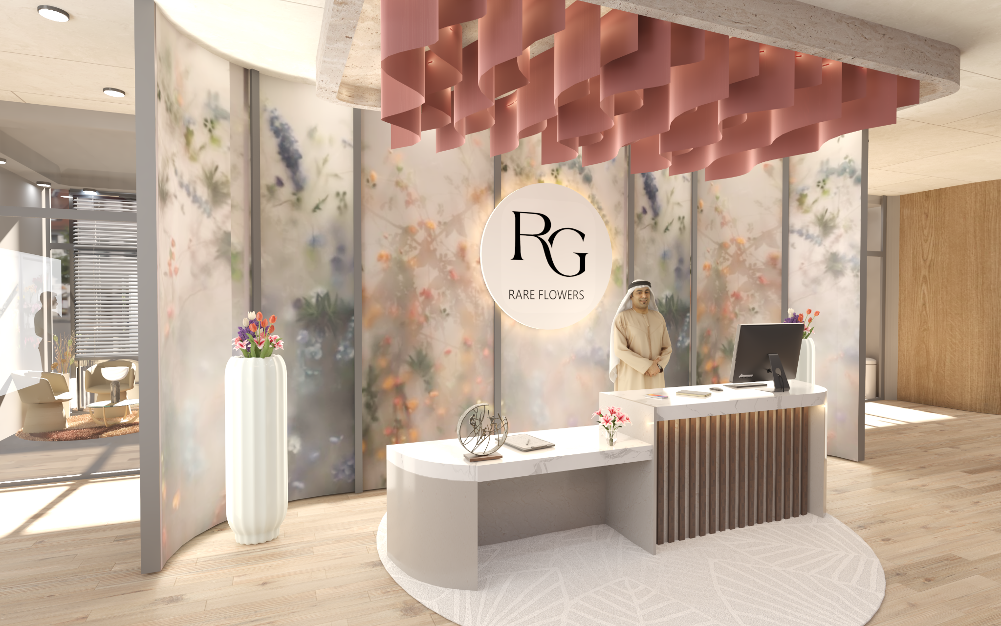
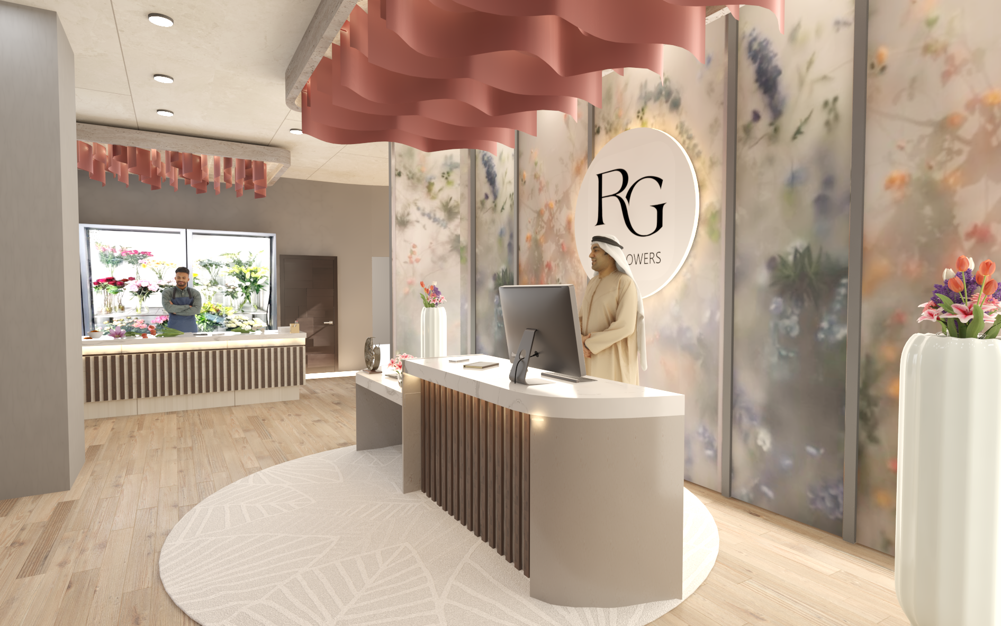
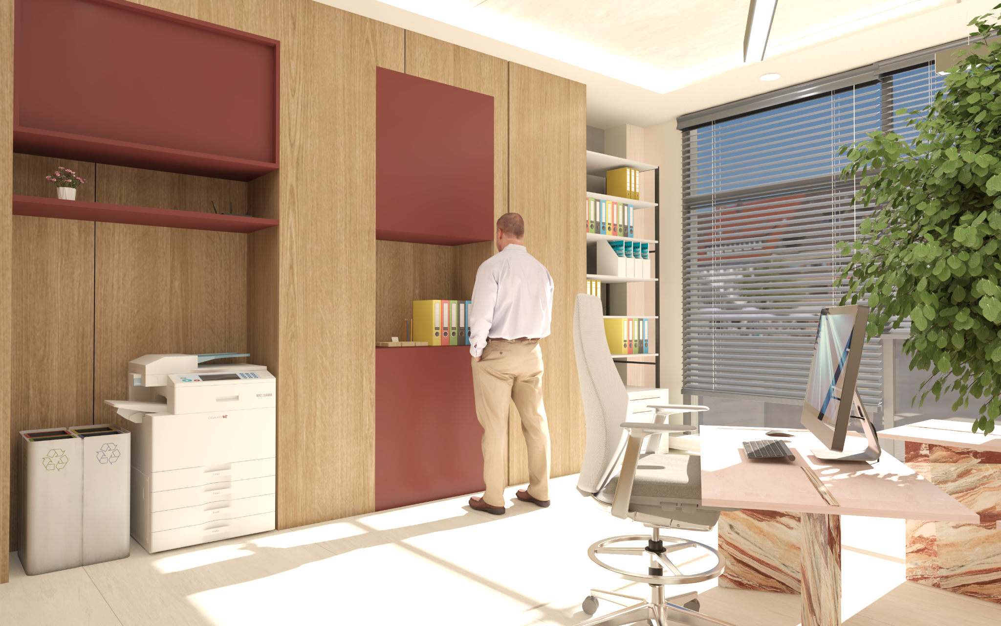
Rare Flowers Office
A refined office and showroom inspired by the four seasons, using floral forms and atmospheric zones to express the brand while supporting different styles of work.
Project 03
Creative workplace
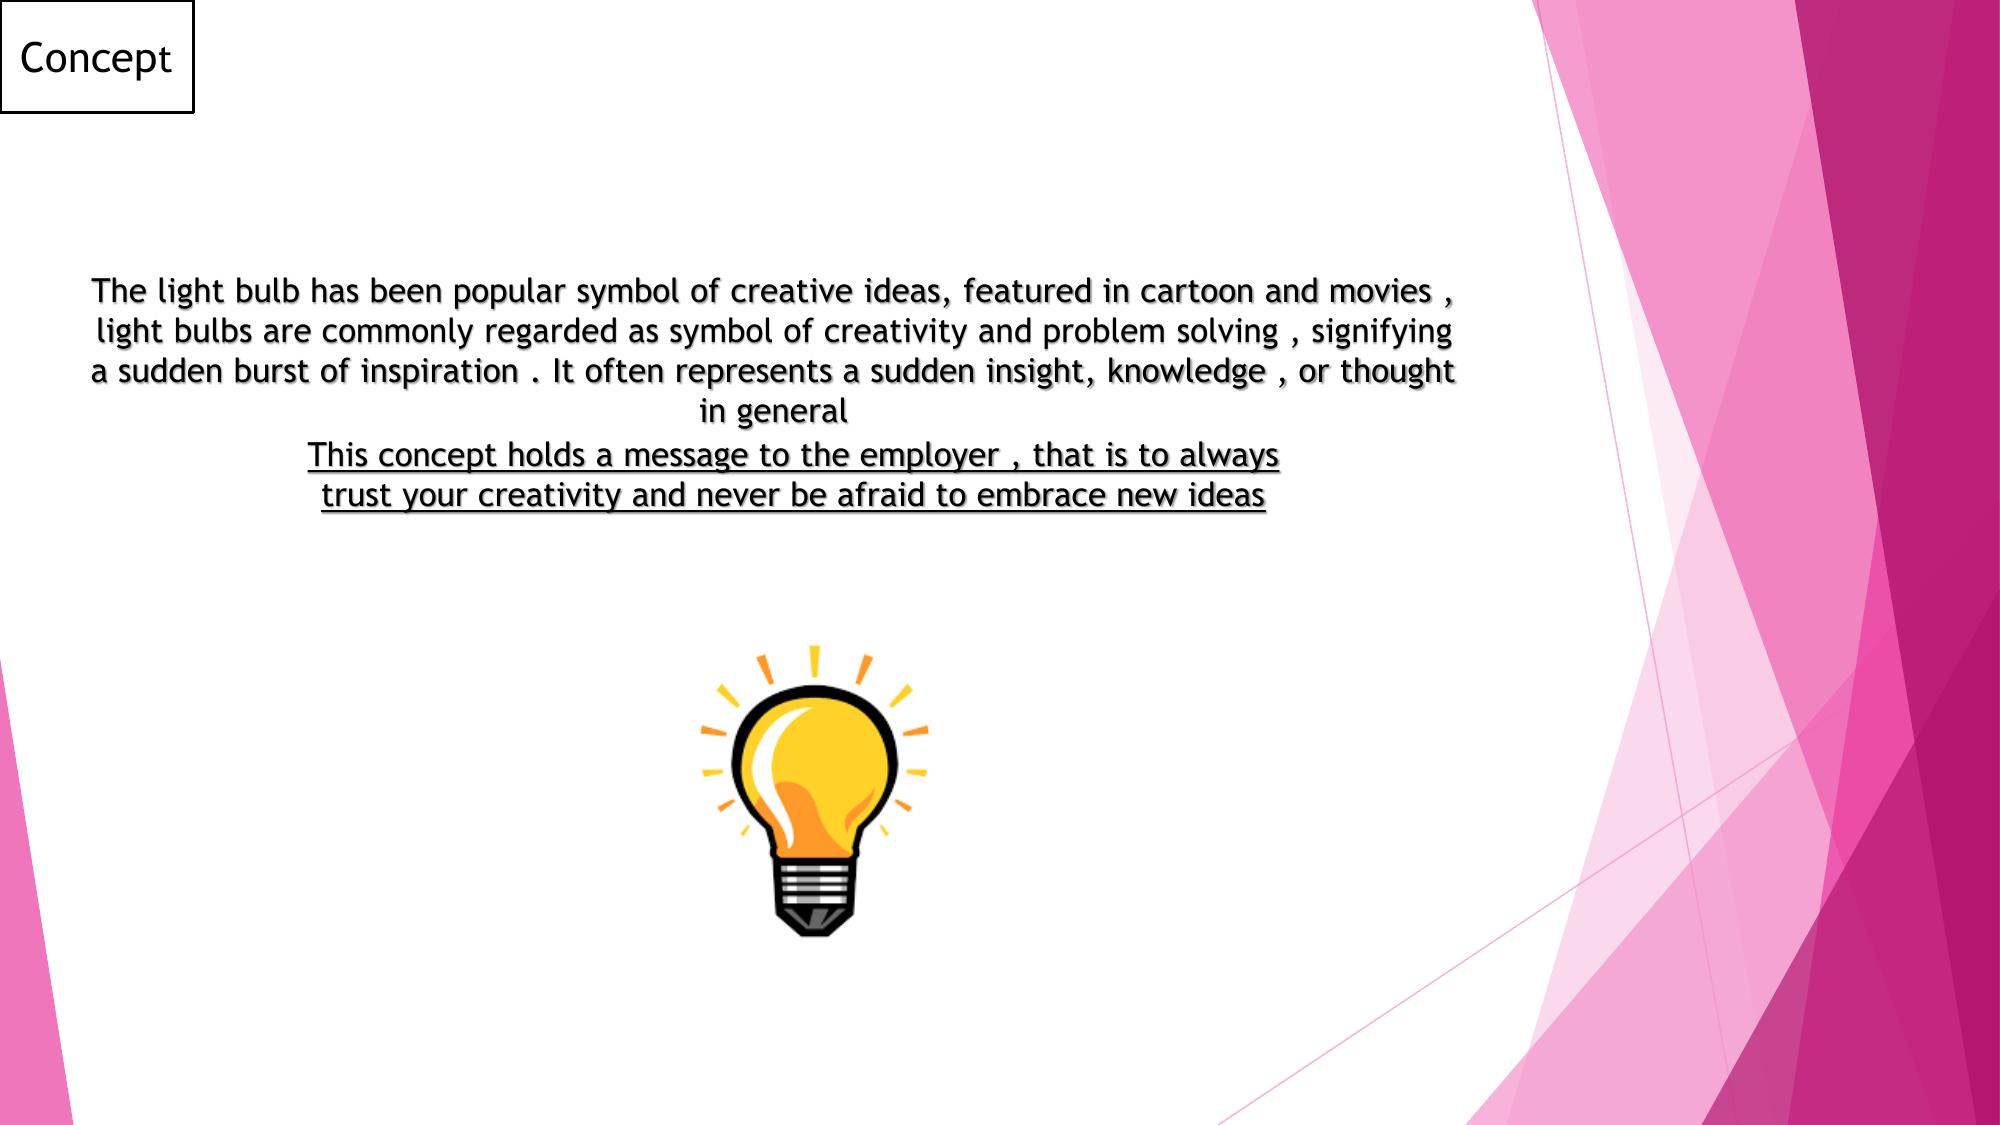
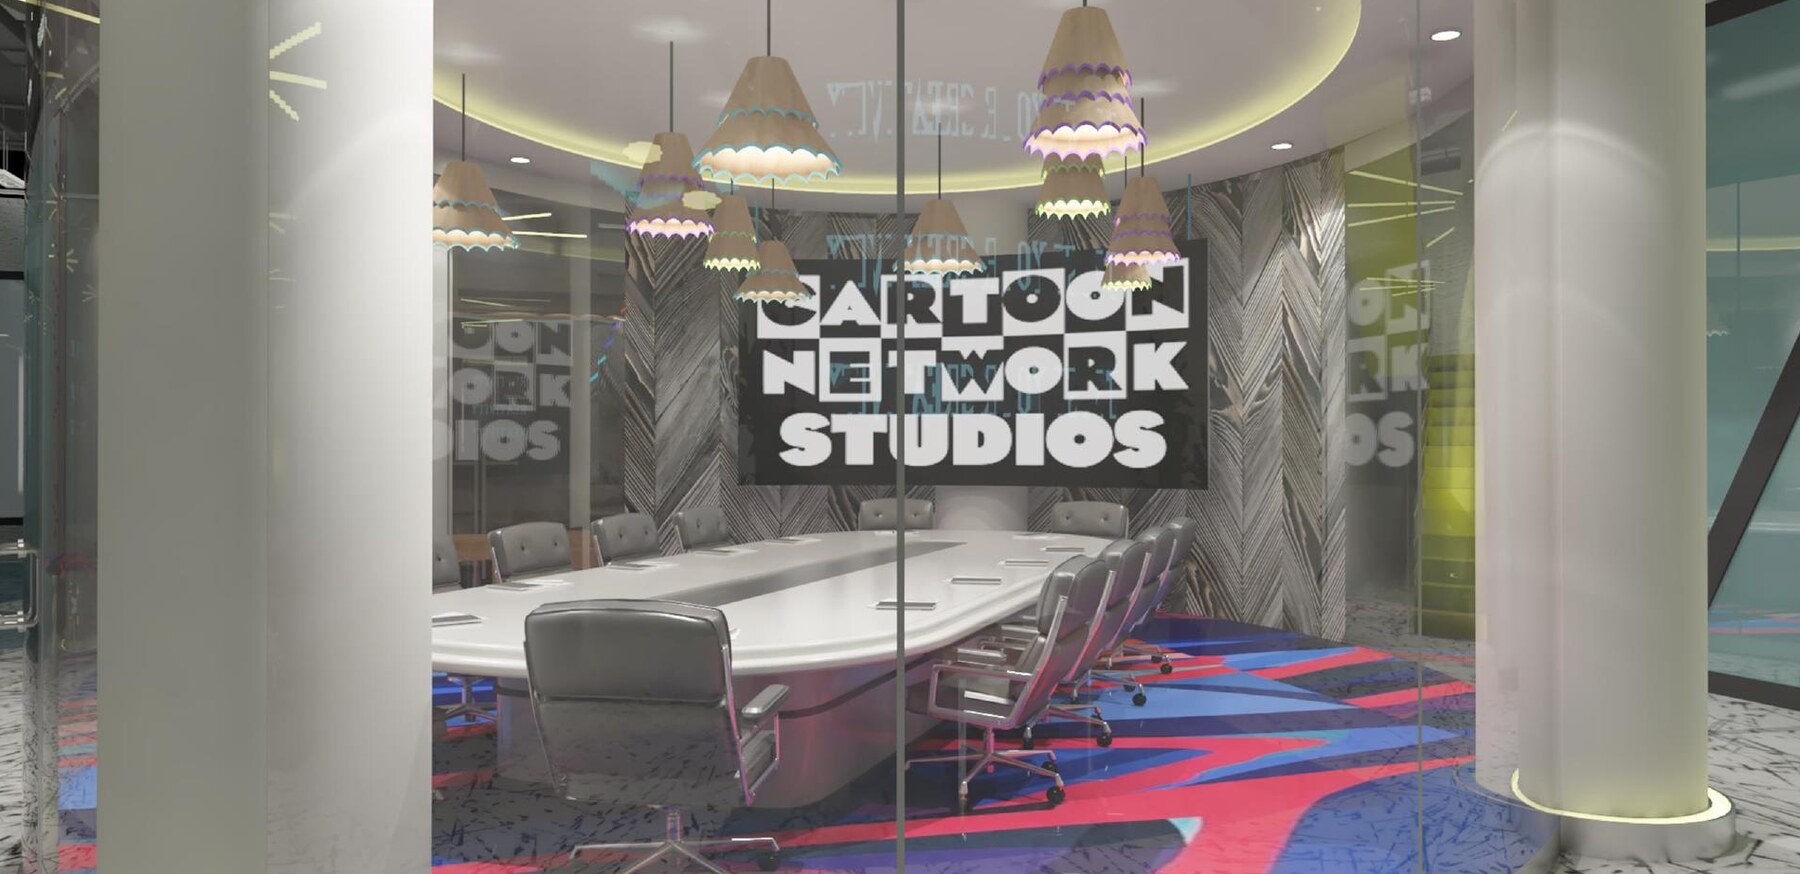
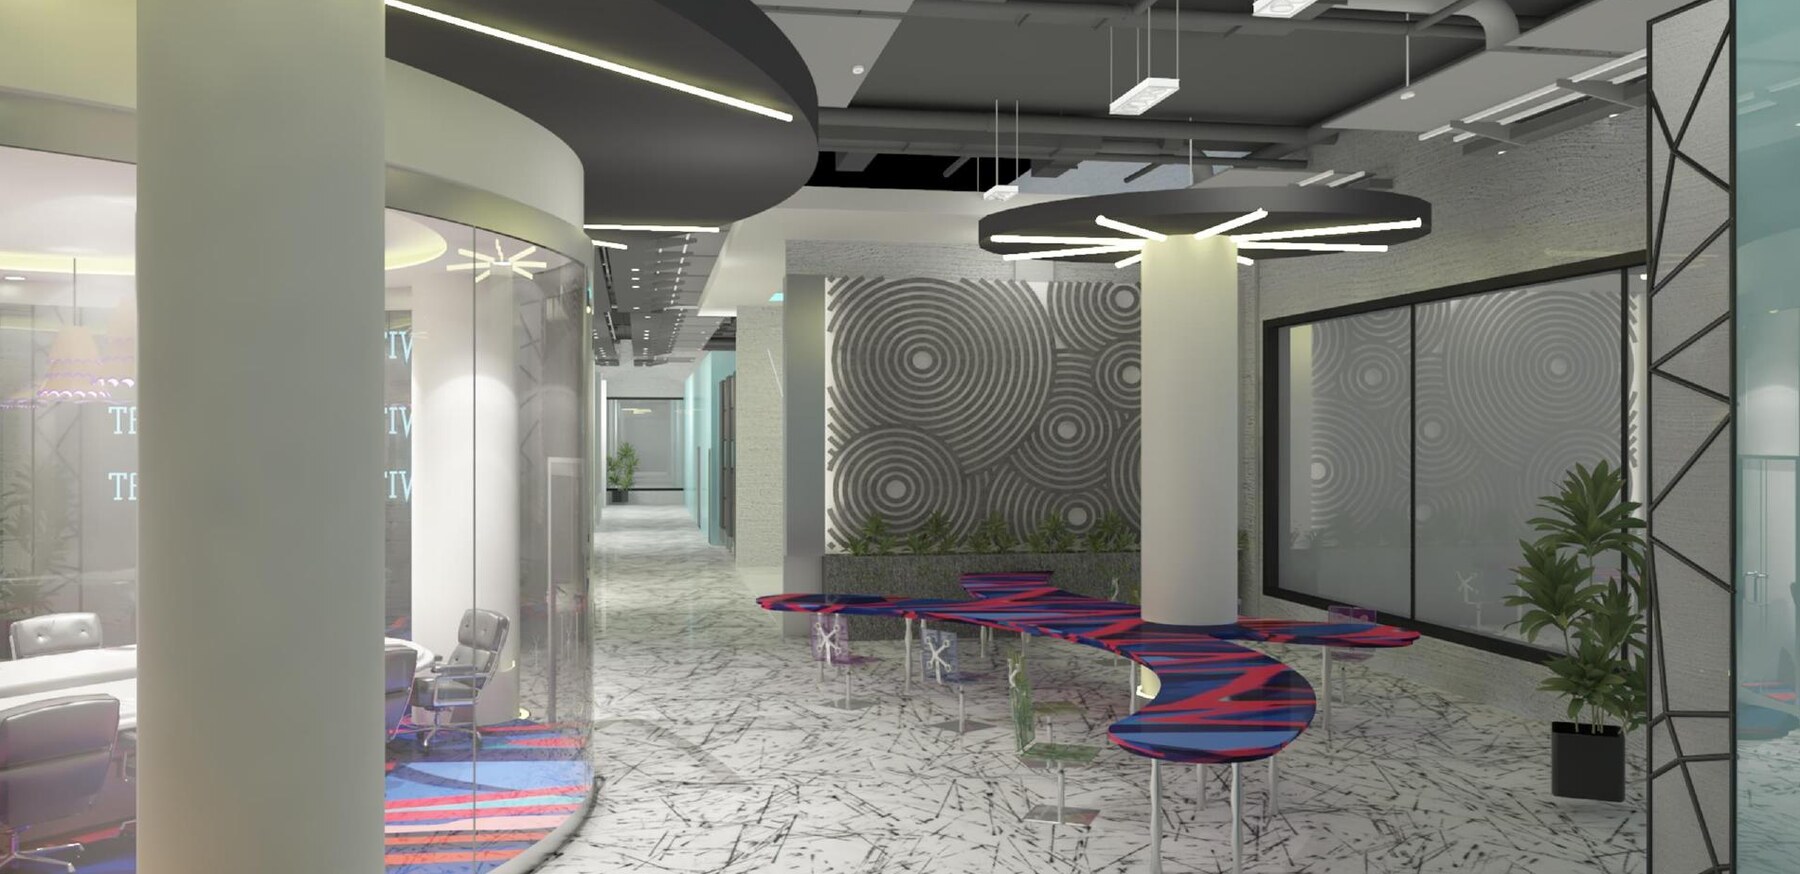
Cartoon Network Headquarters
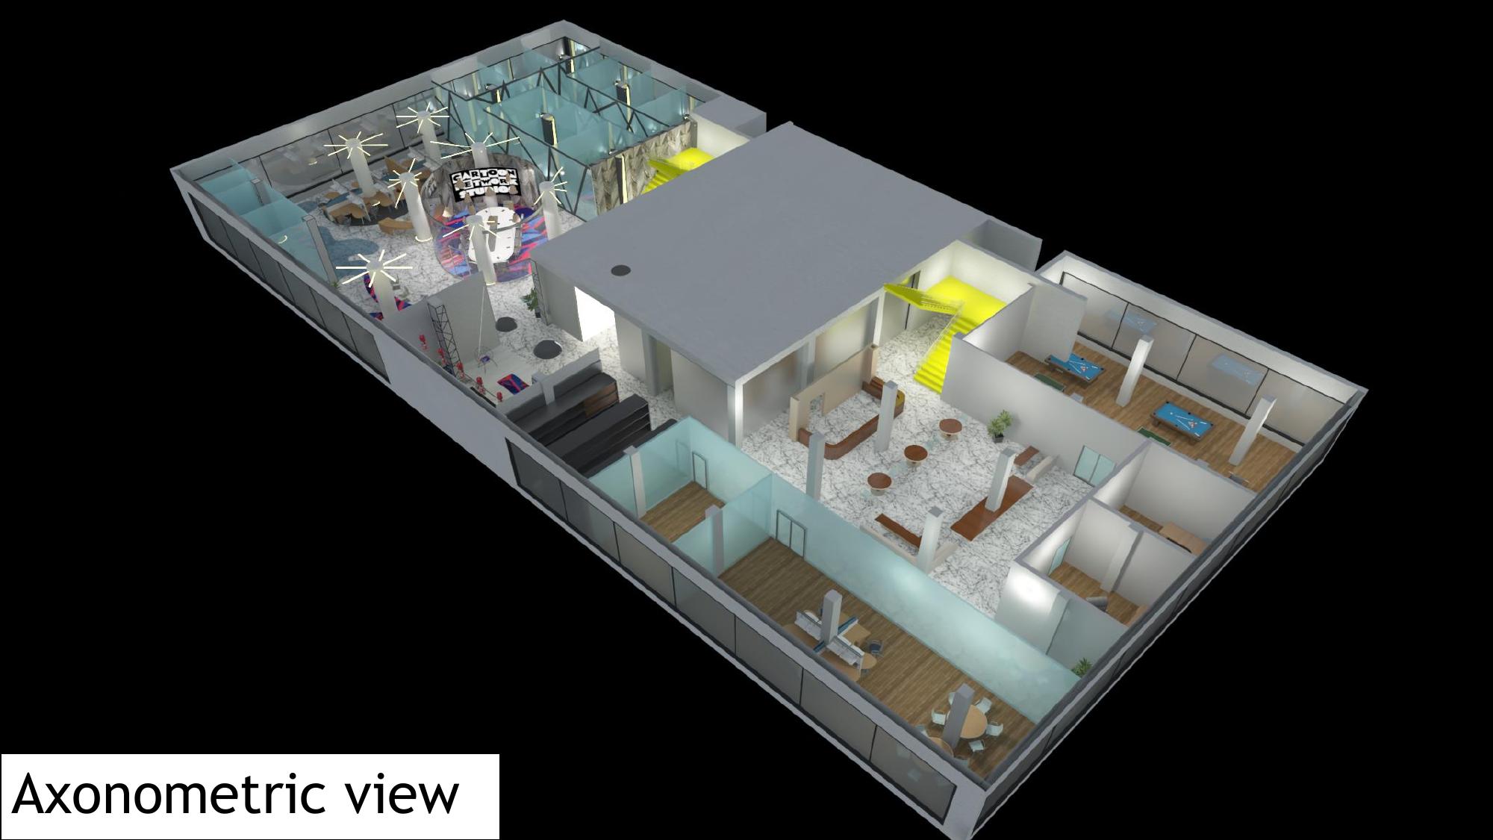
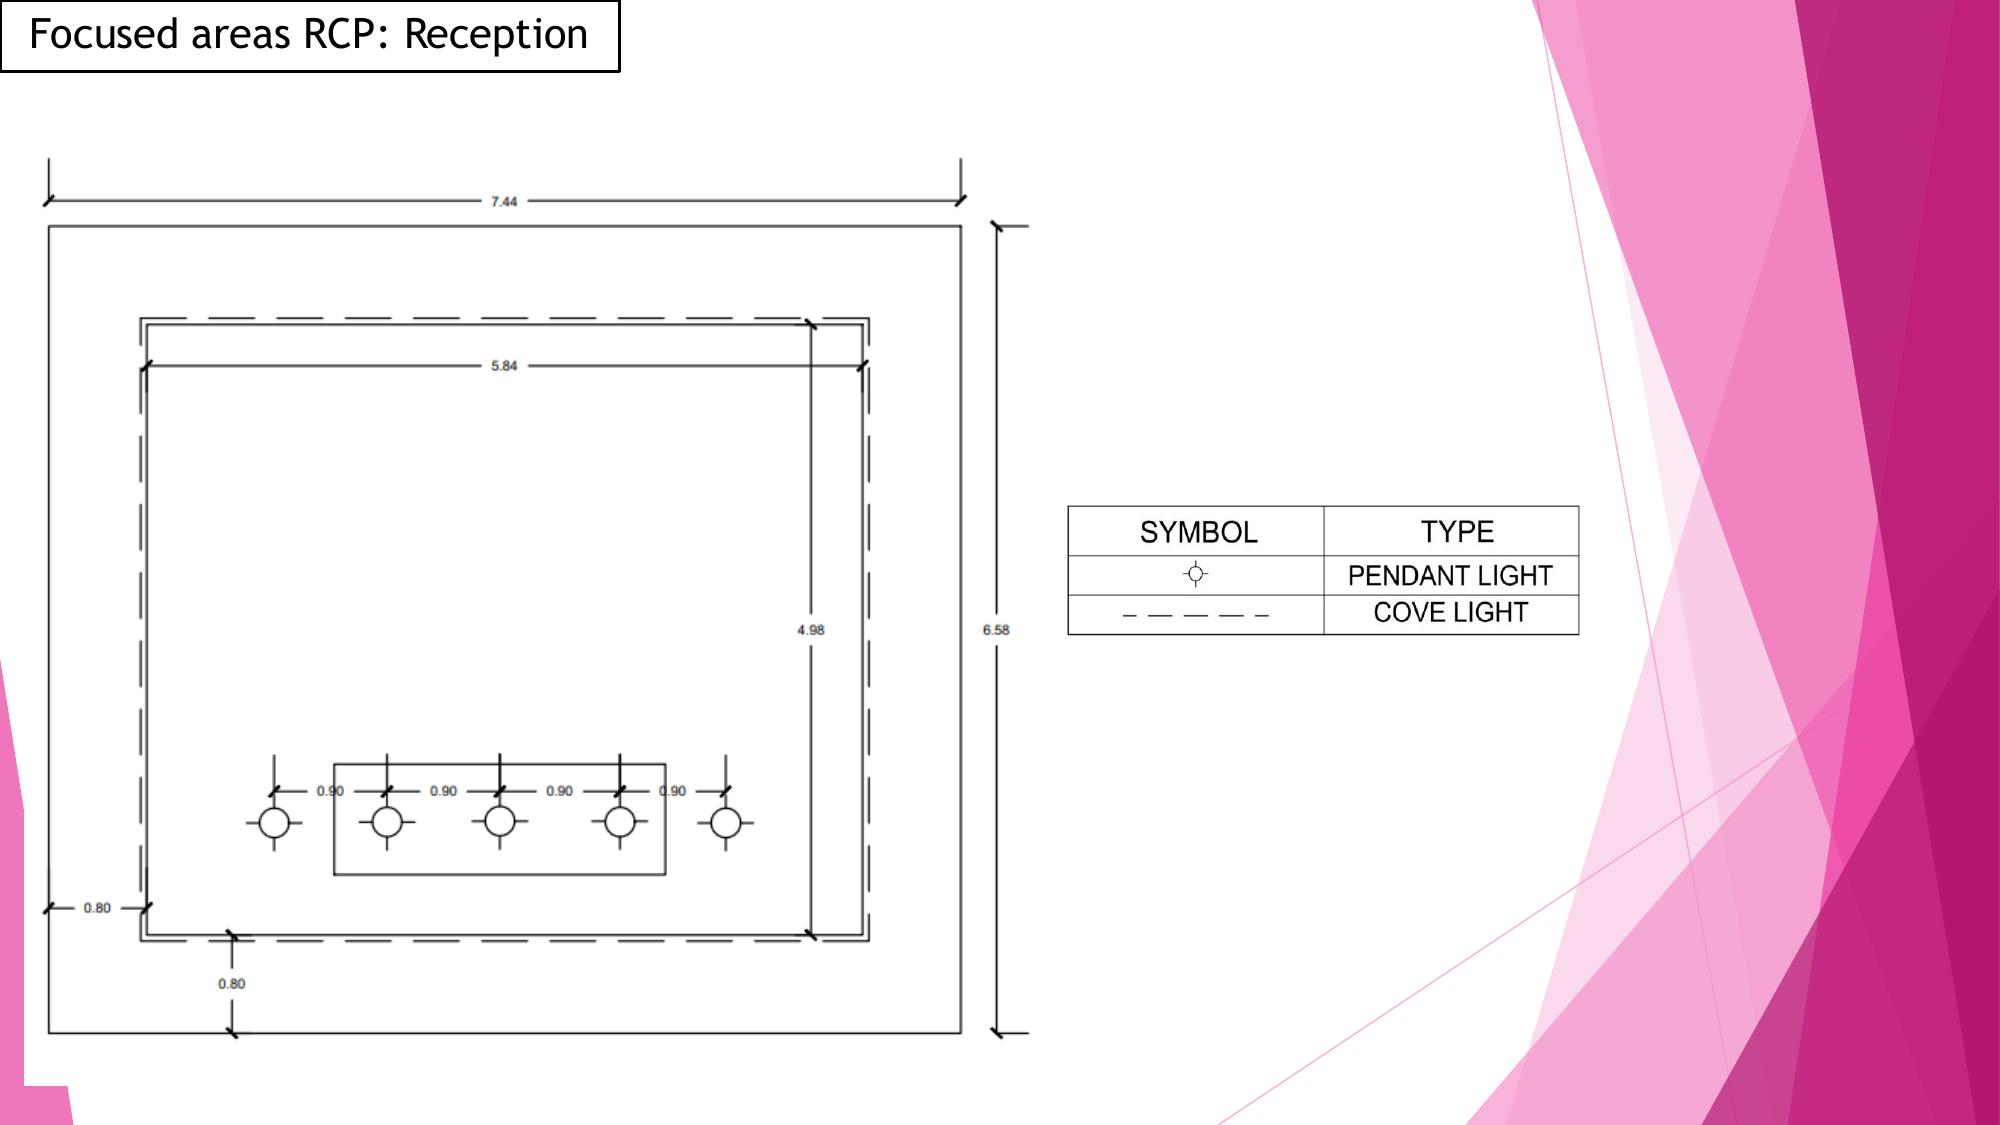
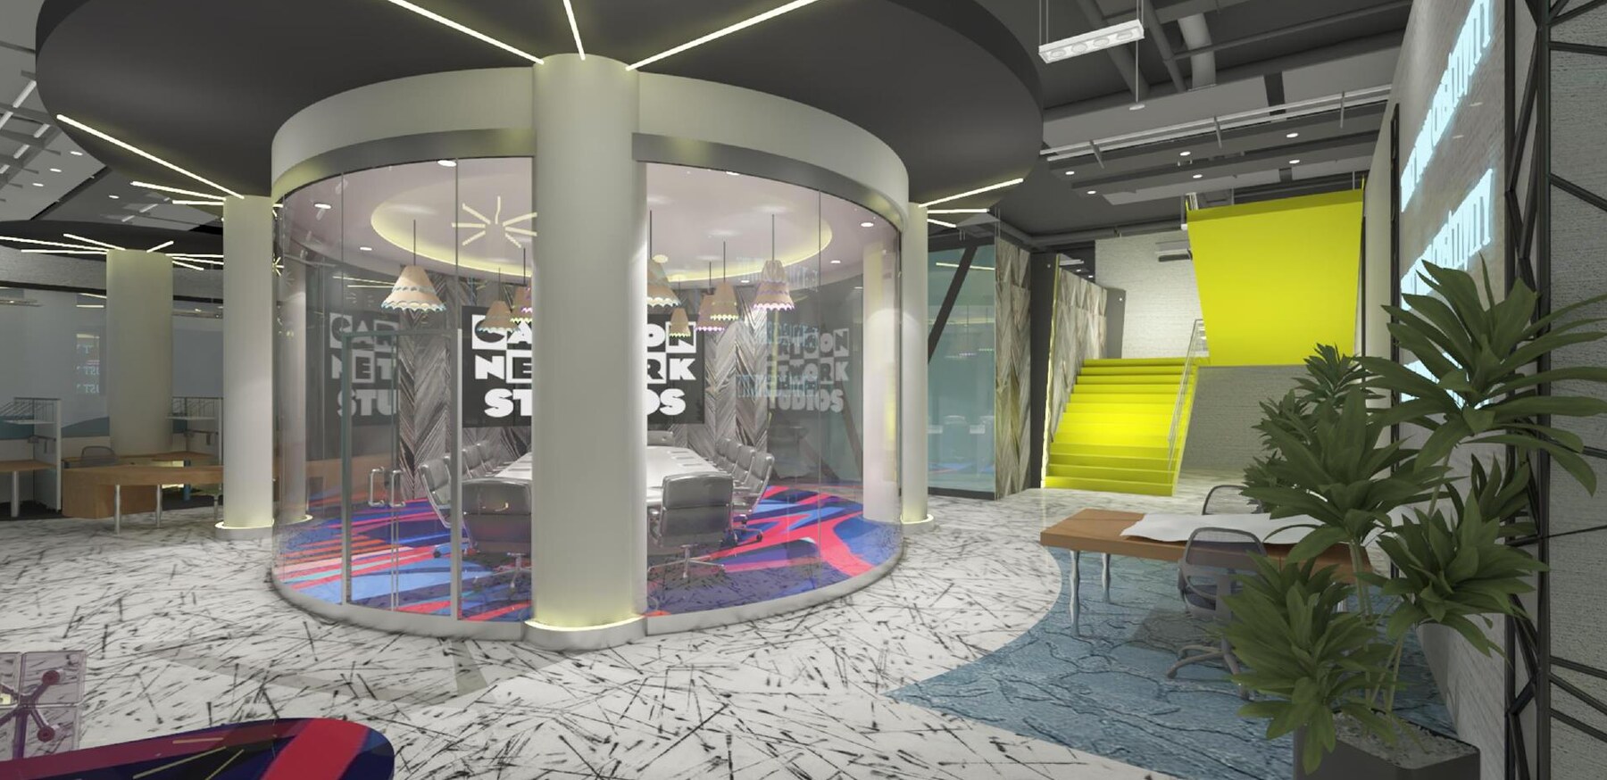
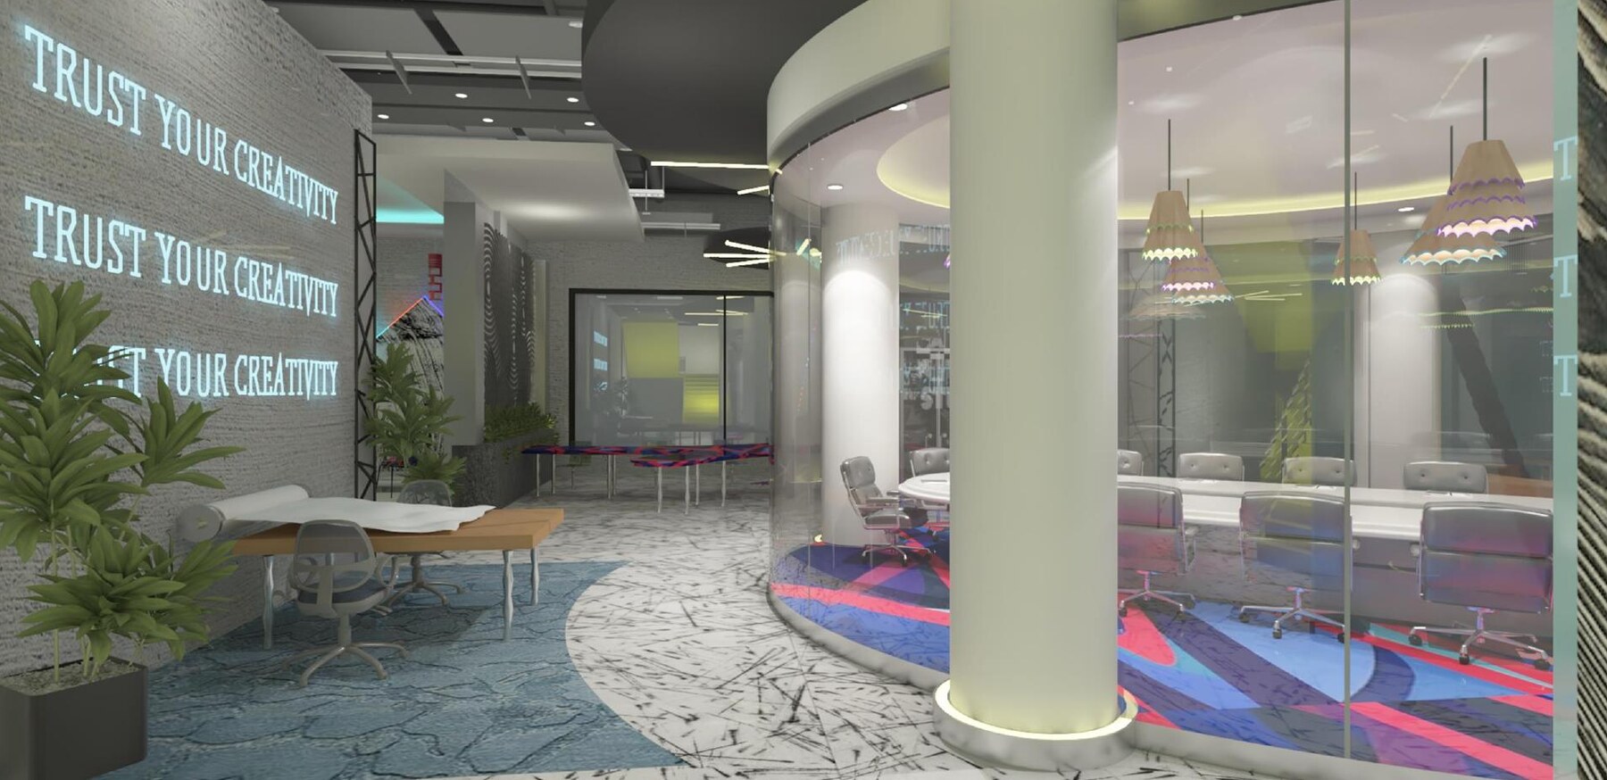
A playful headquarters that turns the light bulb and sketch line into spatial language through colour, custom furniture, lighting, and flexible shared areas.
Project 04
Compact student outcome
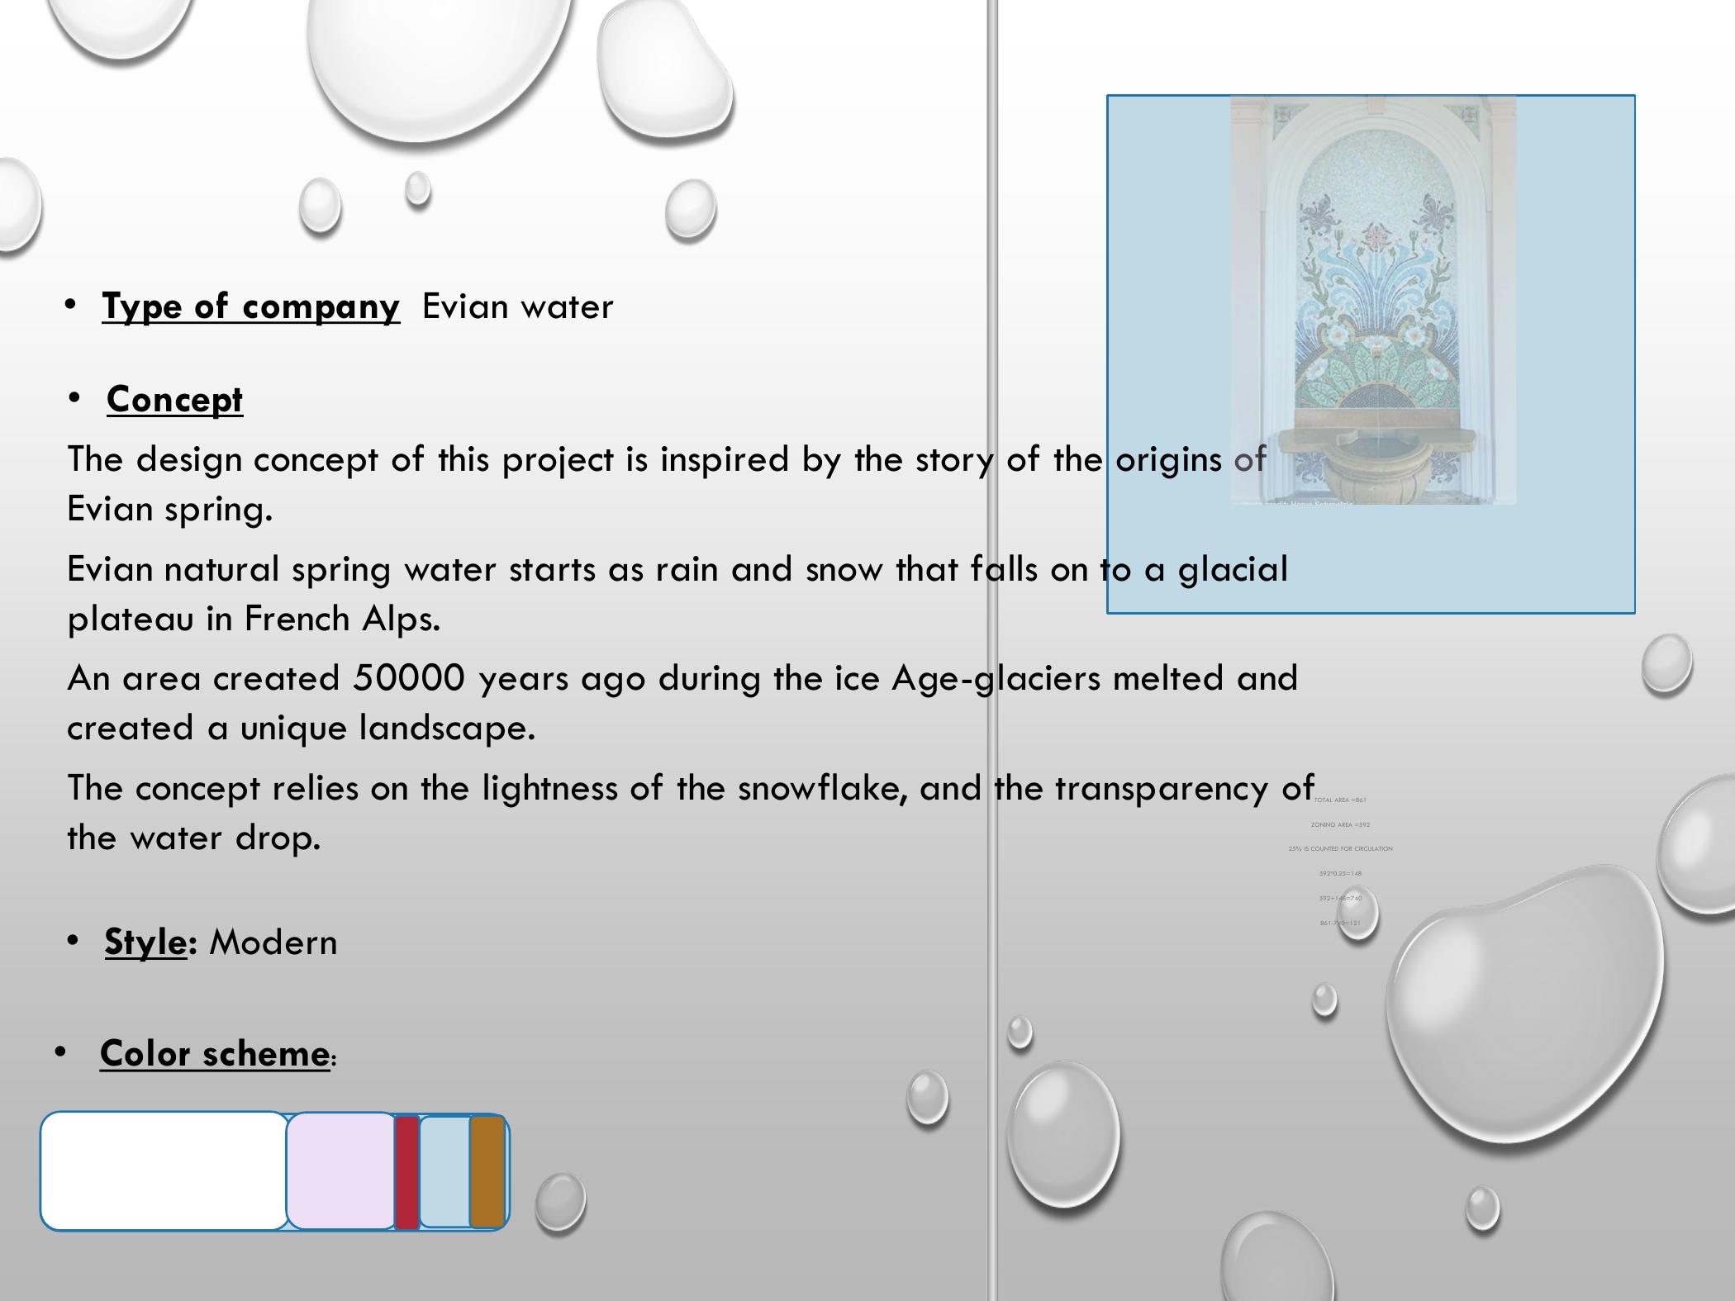
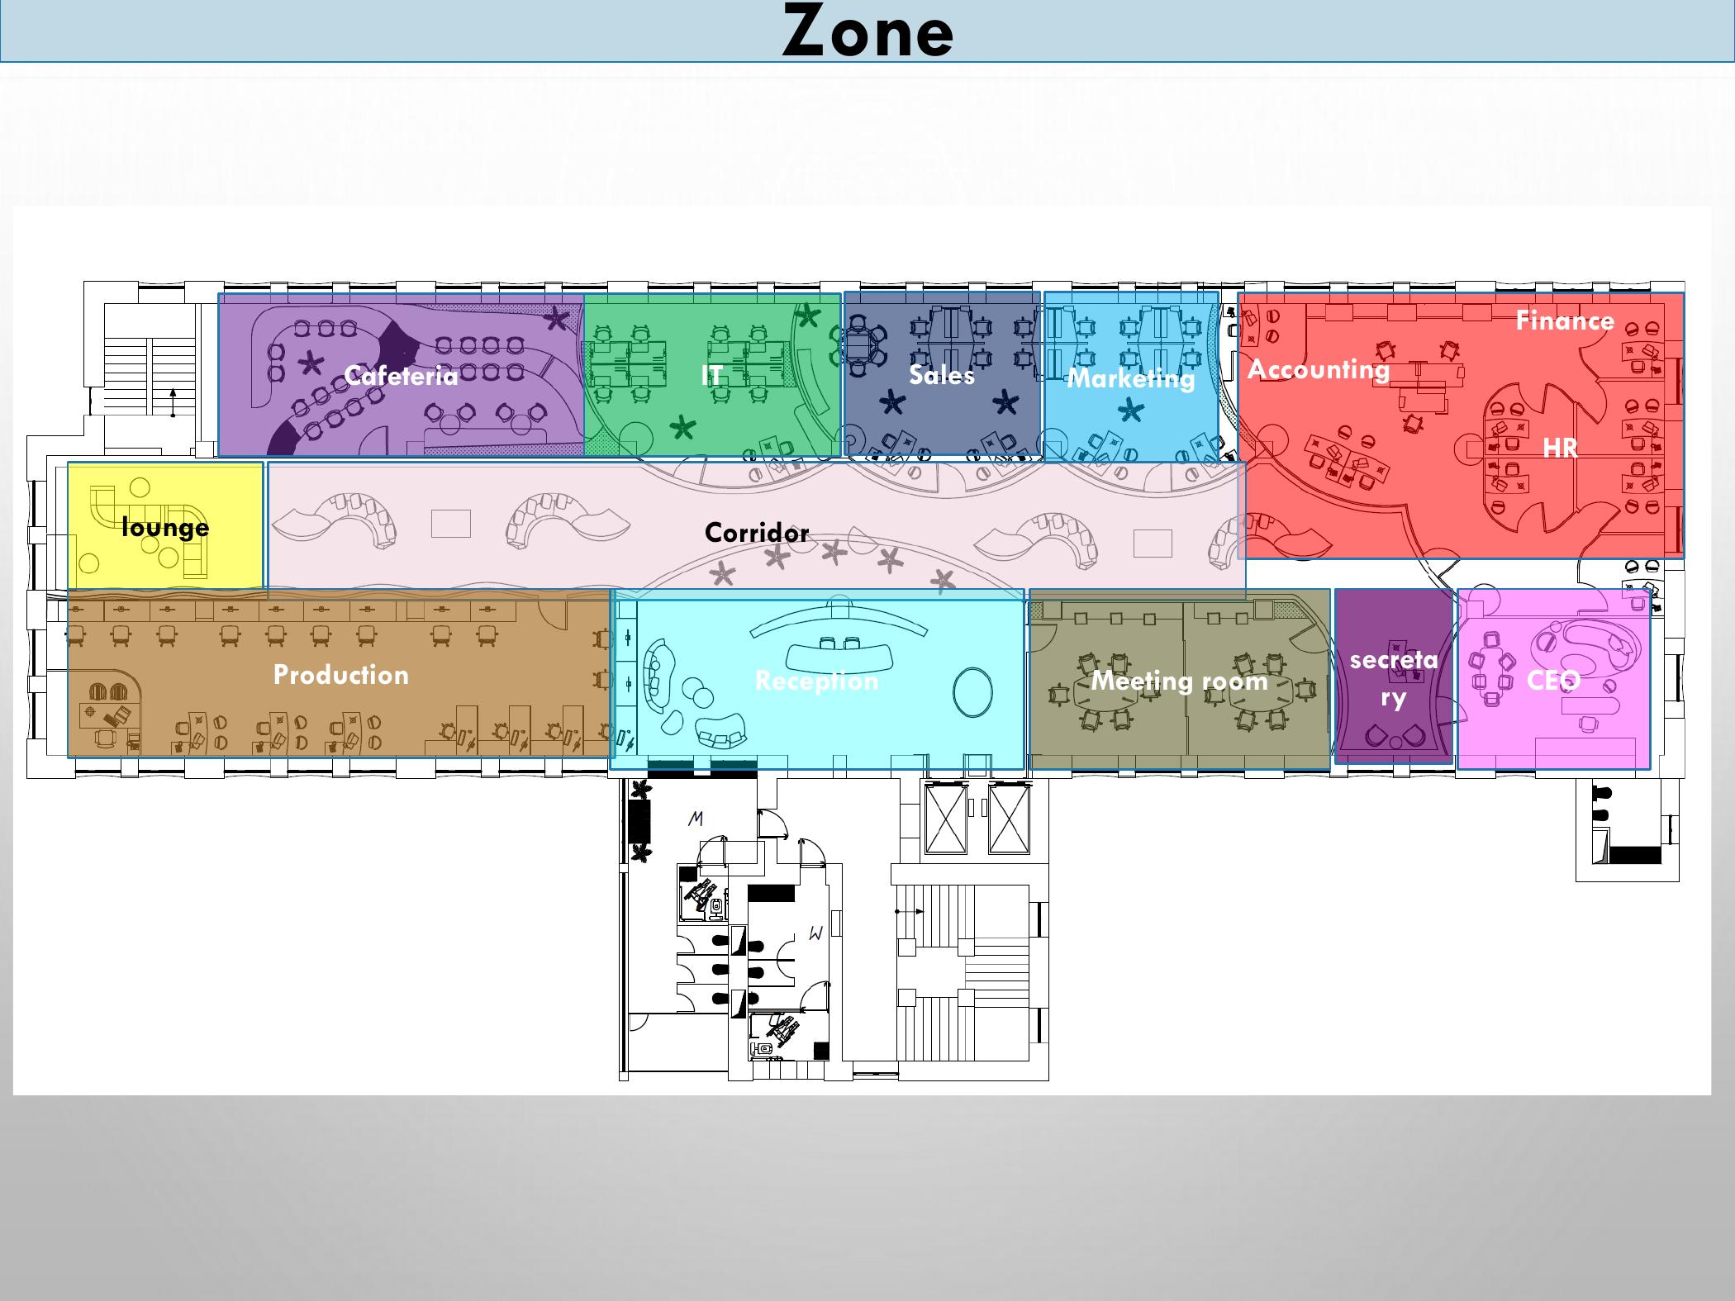
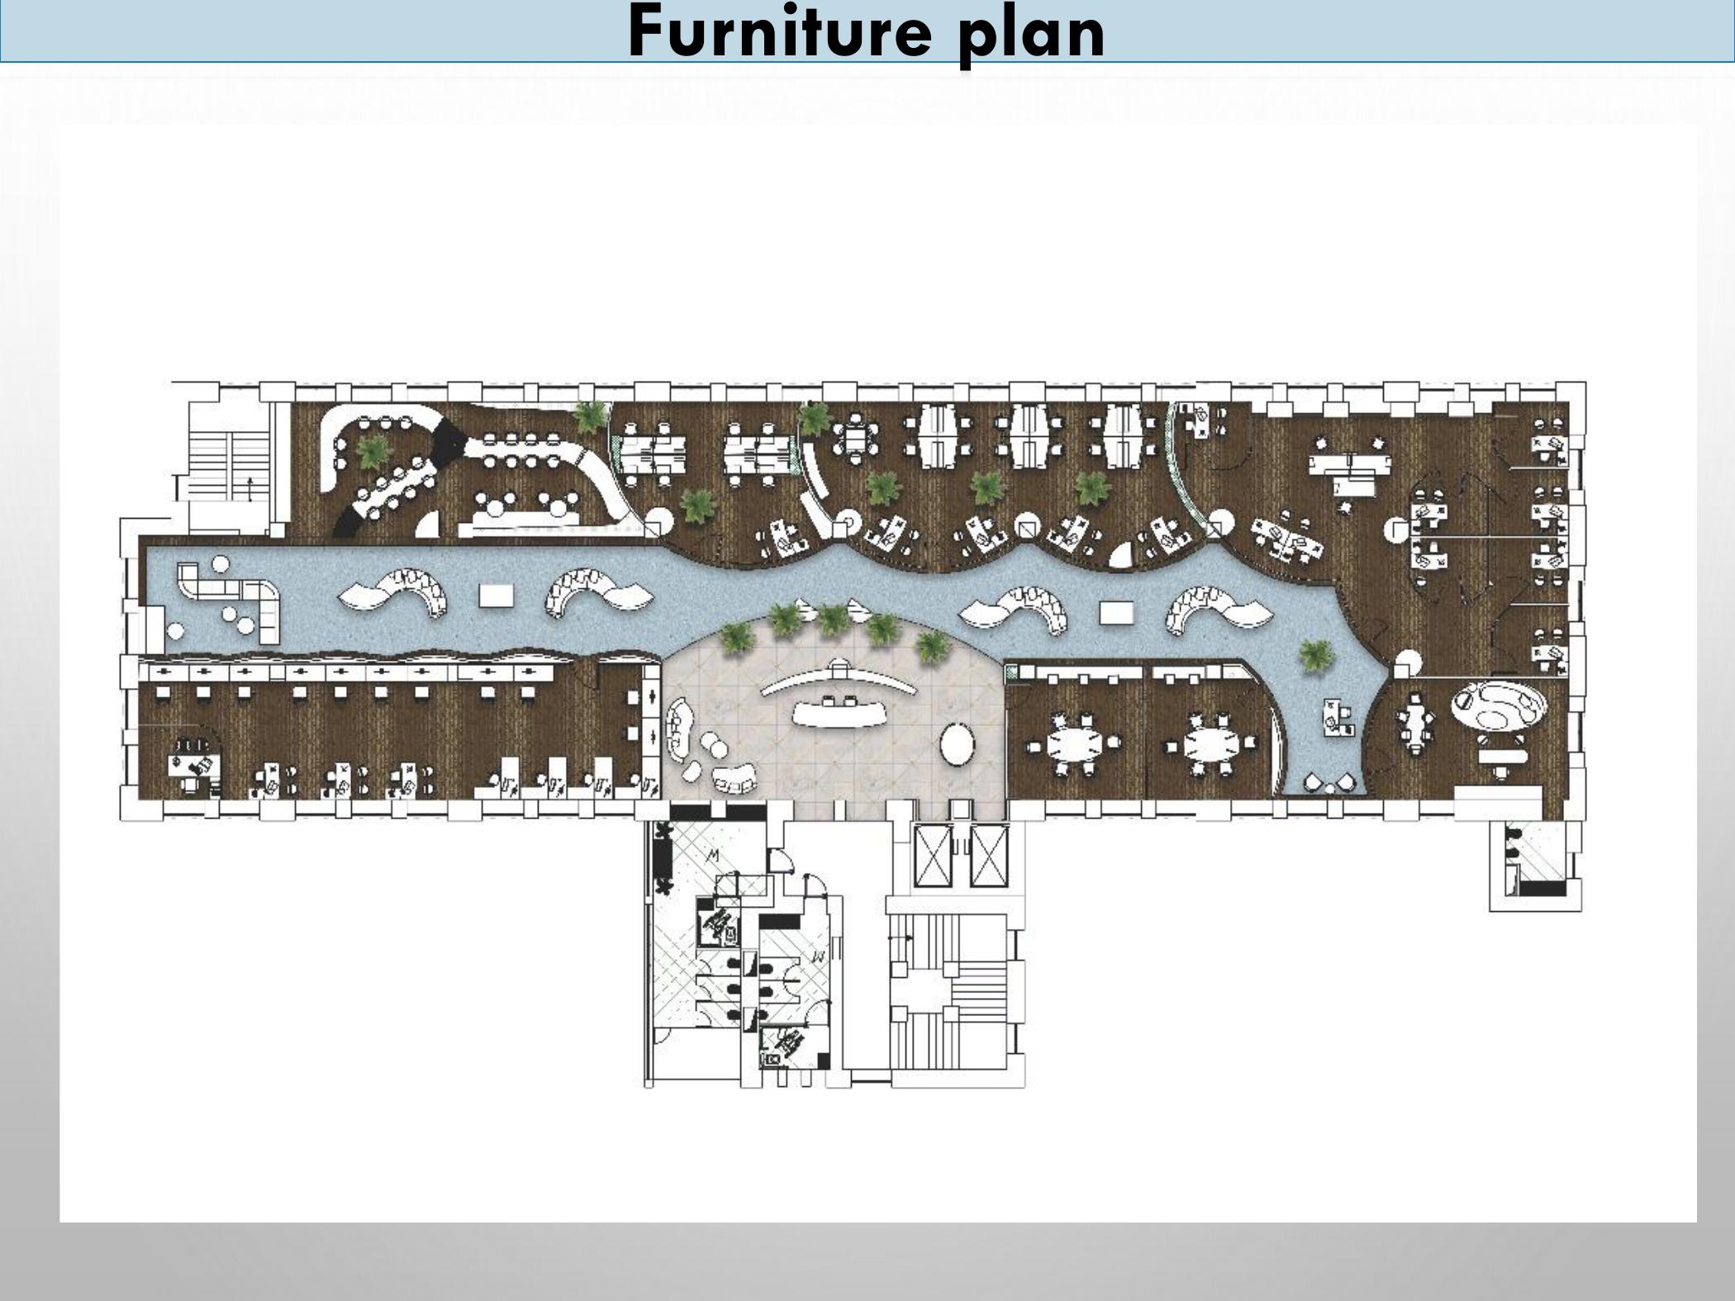
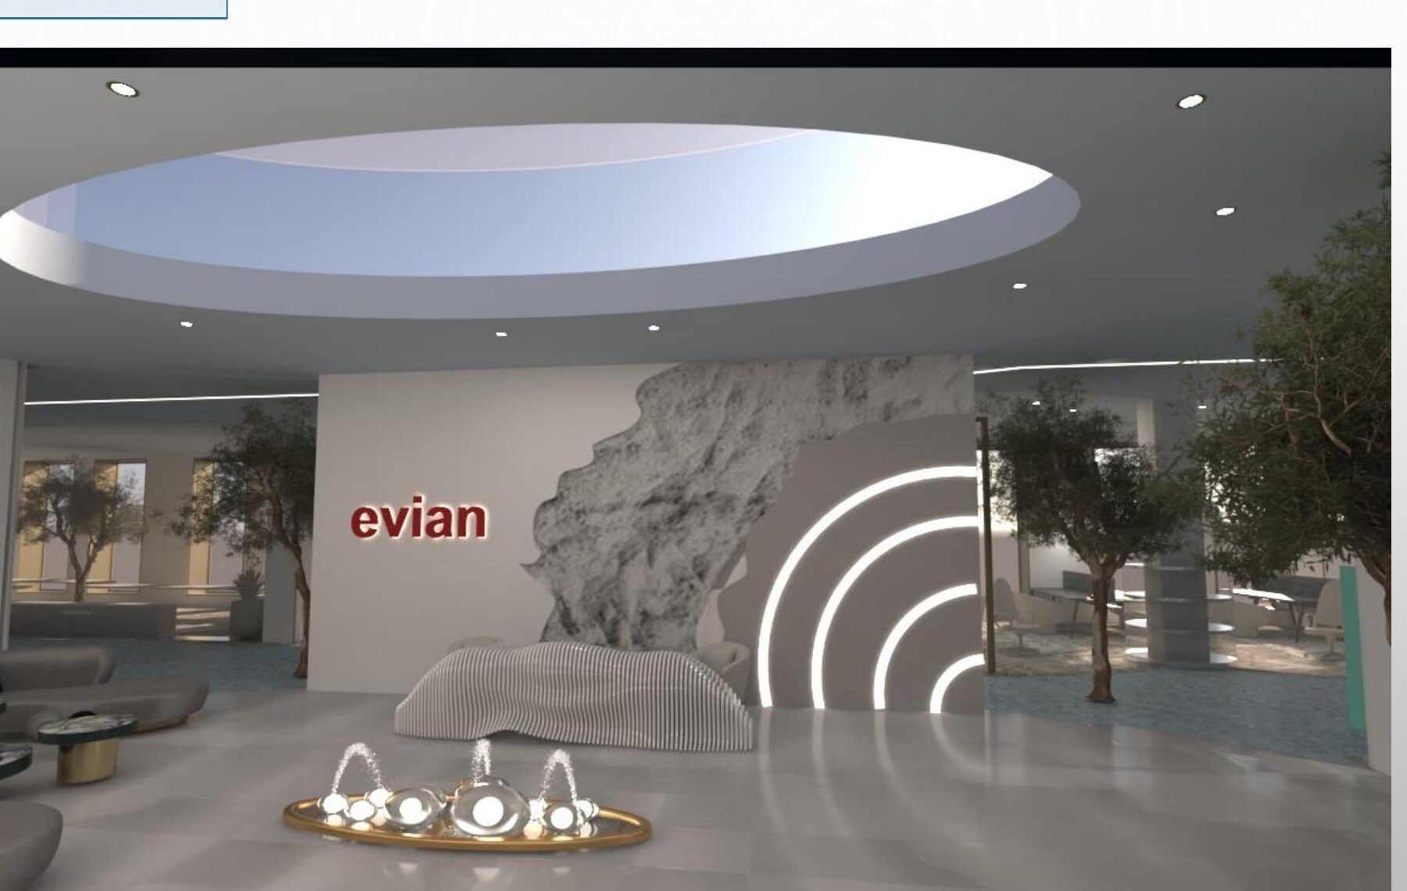
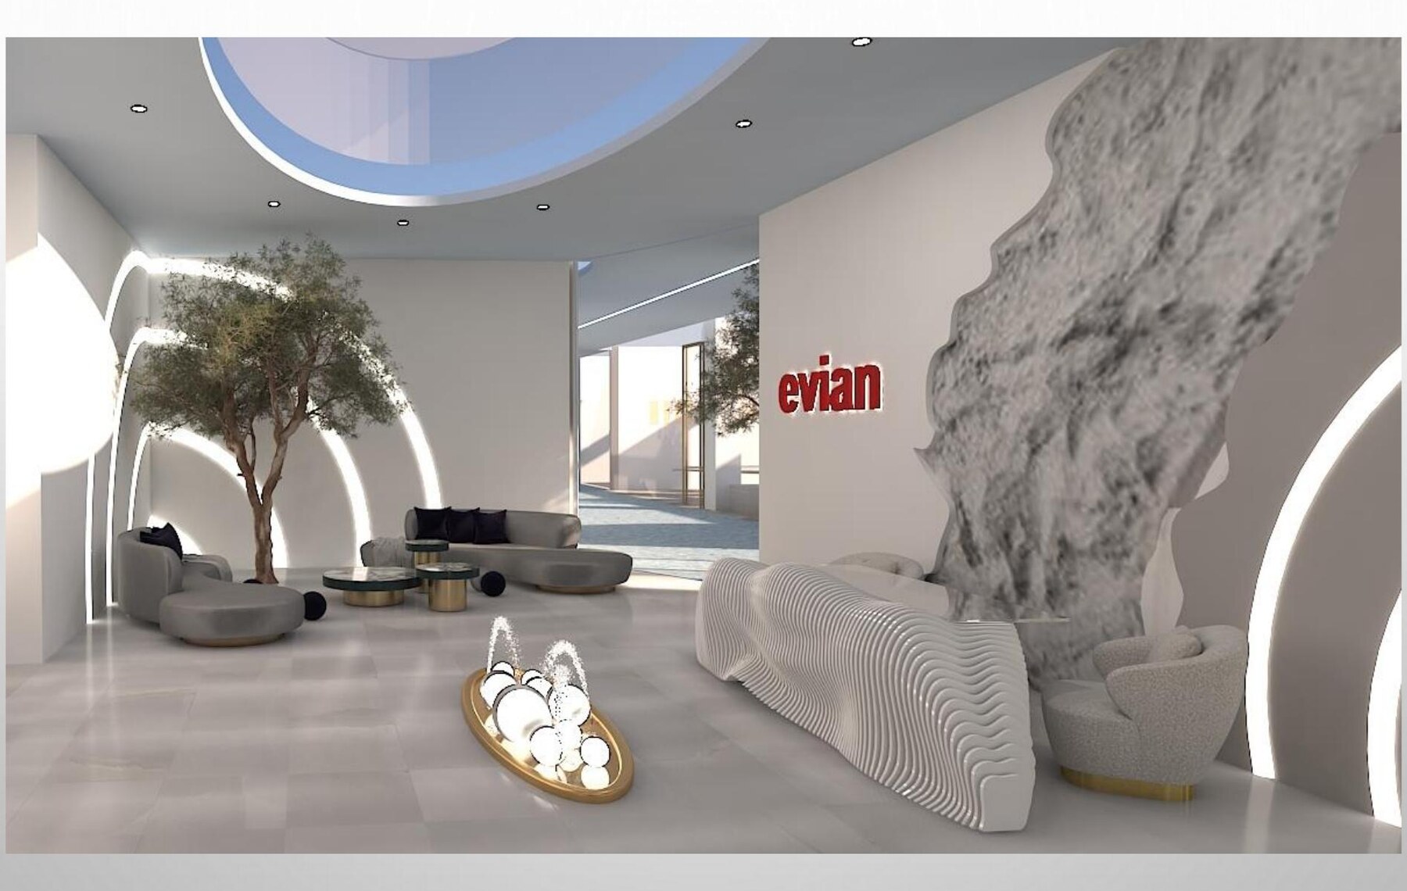
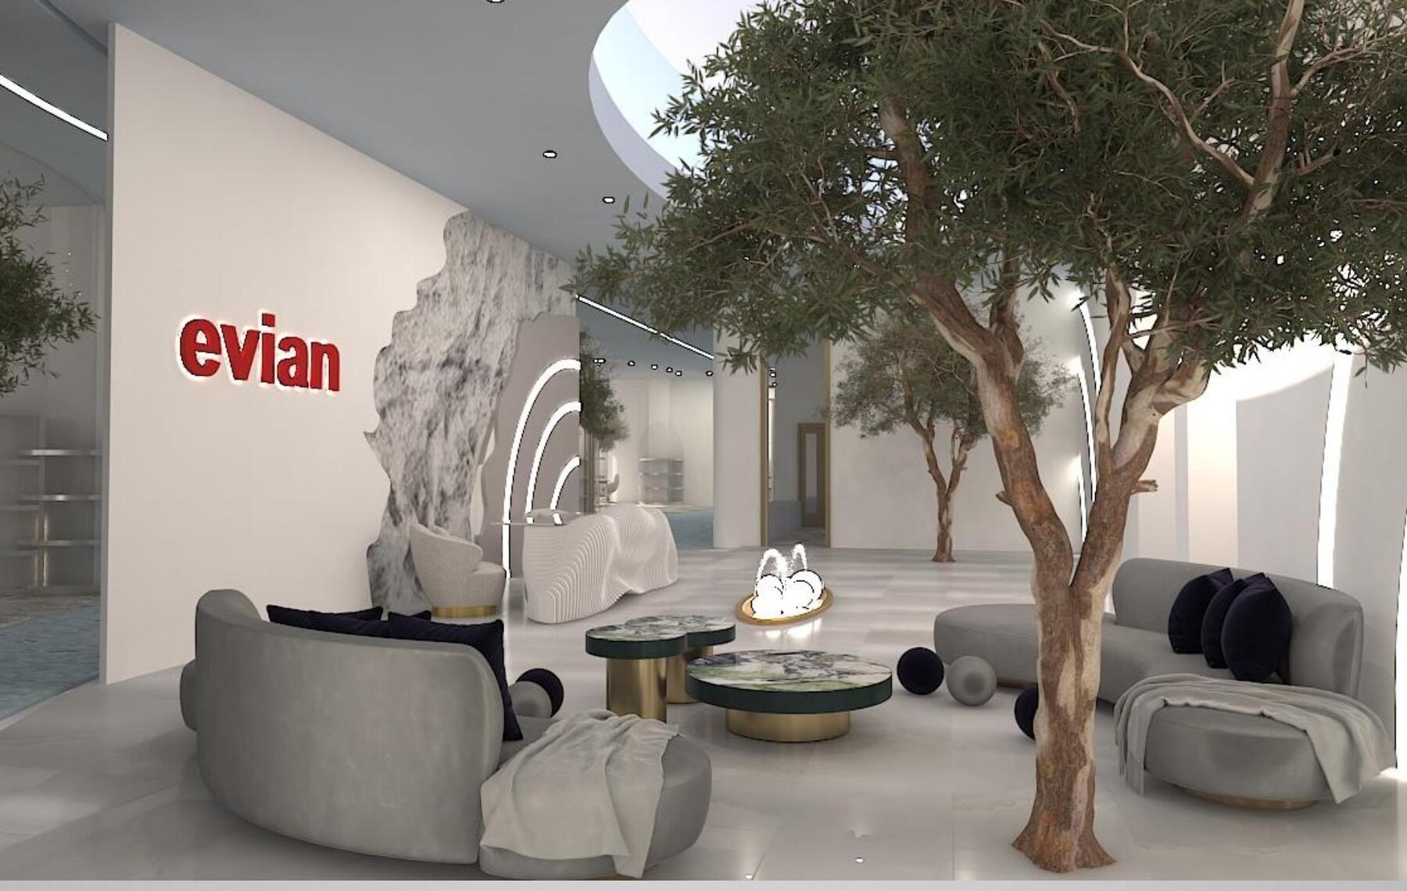
Evian Office
A light, nature-led concept inspired by glacial water, snowflakes, and transparency—translated into fluid planning, calm materials, and custom elements.
Learning outcomes
Strategic thinking.
Human-centred results.
Strategy
Translate company culture and work patterns into a spatial direction
Planning
Build programmes, adjacencies, zoning and circulation systems
People
Apply ergonomics, accessibility, comfort and well-being principles
Environment
Coordinate lighting, acoustics, materials and technology
Resolution
Communicate a complete office proposal through drawings and visuals
Academic portfolio